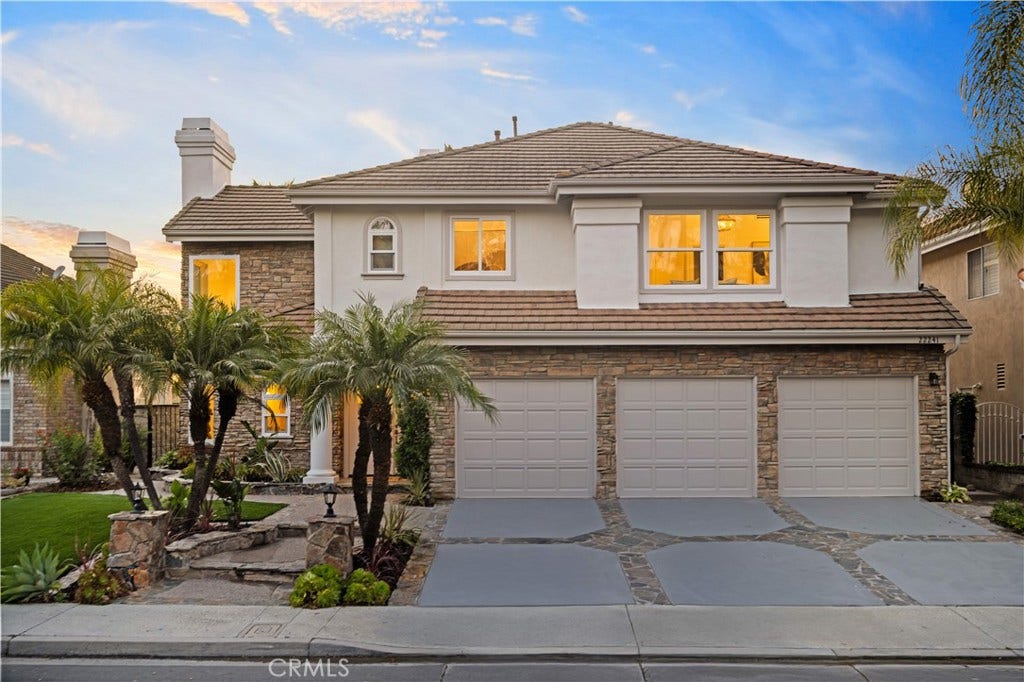
22241 Birchleaf
Mission Viejo, CA 92692
$2,603,000
Listing Broker: Pinnacle Real Estate Group
Listing Agent: Yan Meredith
License #: 02045131
949-680-6908
Buyer Represented by: MARISELA LABASTIDA BROKER
Selling Agent: MARISELA LABASTIDA
License #: 00979807
Located within the guard-gated Canyon Crest community, this designer residence blends LA design sensibility with the OC lifestyle, thoughtfully reimagined with approx $700K in permitted renovations. The home presents a cohesive design language where warm wood tones, curated stone, statement lighting, and clean architectural lines come together to create a calm, elevated living environment. Light, flow, and proportion are carefully considered, giving the home a sense of openness, balance, and quiet sophistication. Offering 5 beds and 4.5 baths, the layout is both functional and flexible, featuring a desirable main-level suite and an expansive upstairs bonus room ideal for a media room, lounge, gym, or multi-purpose use. Upon entry, soaring ceilings and large windows bring in abundant natural light, anchored by a designer fireplace, statement chandelier, skylight, and architectural staircase, creating a central space that feels both open and inviting. The dining area connects seamlessly to the backyard, supporting effortless indoor-outdoor living and entertaining. The kitchen serves as the heart of the home with a waterfall island, light-filled breakfast area, premium GE Café appliances, and custom cabinetry, complemented by a new washer and dryer, curated designer lighting, and optional furniture for a true move-in ready experience. Upstairs, the primary suite offers a private balcony, spacious walk-in closet, and a spa-style bath with dual vanities, soaking tub, walk-in shower, and a large picture window capturing sweeping views while maintaining privacy. The backyard features a pool, spa, and open outdoor space set against ...
+ Read More| Listing Id: | OC26076749 |
|---|---|
| List Price: | $2,699,900 |
| Close Price: | $2,603,000 |
| Close Date: | 2026-08-04 |
| Property Type: | Residential |
| Property Sub Type: | SingleFamilyResidence |
| Status: | Closed |
| Bedrooms Total: | 5 |
| Bathrooms Full: | 4 |
| Bathrooms Half: | 1 |
| Living Area: | 3,520 |
| Association Fee: | $279 |
| Lot Size Square Feet: | 6,000.0 |
| Lot Size Acres: | 0.1377 |
| Waterfront?: | No |
| City: | Mission Viejo |
| County Or Parish: | Orange |
| Subdivision: | Lake Aire (Lka) |
| Postal Code: | 92692 |
| Year Built: | 1988 |
| Number Of Units Total: | 1 |
| Association Amenities: | BoatHouse, Clubhouse, ControlledAccess, SportCourt, FitnessCenter, MeetingRoom, Barbecue, Playground, Pool, Sauna, SpaHotTub, Security, TennisCourts |
| Association Fee Frequency: | Monthly |
| Room Type: | Bathroom, Bedroom, EntryFoyer, FamilyRoom, Kitchen, Laundry, LivingRoom, PrimaryBedroom, Other, DiningRoom |
| Association Name: | Canyon Estates Community Association |
| Association Phone: | 949.458.9828 |
| Association?: | Yes |
| Attached Garage?: | Yes |
| Basement Yn: | No |
| Bathrooms Total Integer: | 5 |
| Common Interest: | None |
| Common Walls: | NoCommonWalls |
| Community Features: | Curbs, Park |
| Cooling: | CentralAir |
| Cooling?: | Yes |
| Directions: | Melinda to Guard Gate |
| Elementary School: | Castille |
| Elevation Units: | Feet |
| Entry Level: | 1 |
| Entry Location: | 1 |
| Fireplace Features: | LivingRoom, PrimaryBedroom |
| Fireplace?: | Yes |
| Garage Spaces: | 3.0 |
| Garage?: | Yes |
| High School: | Capistrano Valley |
| High School District: | Capistrano Unified |
| Interior Features: | BreakfastArea, SeparateFormalDiningRoom, BedroomOnMainLevel, JackAndJillBath, PrimarySuite, WalkInClosets |
| Laundry Features: | LaundryRoom |
| Levels: | Two |
| Listing Agreement: | ExclusiveRightToSell |
| Listing Contract Date: | 2026-04-09 |
| Listing Terms: | Cash, CashToNewLoan, Conventional, Exchange1031 |
| Living Area Source: | Estimated |
| Living Area Units: | SquareFeet |
| Lot Features: | ZeroToOneUnitAcre |
| Lot Size Acres: | 0.1377 |
| Lot Size Area: | 6000.0 |
| Lot Size Source: | Estimated |
| Lot Size Units: | SquareFeet |
| Main Level Bathrooms: | 2 |
| Main Level Bedrooms: | 1 |
| Middle Or Junior School: | Newhart |
| MLS Area Major: | Mn - Mission Viejo North |
| Original List Price: | $2,780,000 |
| Other Structures: | BoatHouse |
| Parcel Number: | 78630169 |
| Parking Total: | 3 |
| Pool Features: | Private, Association |
| Pool Private?: | Yes |
| Possession: | CloseOfEscrow |
| Postal City: | MISSION VIEJO |
| Sewer: | PublicSewer |
| Sign On Property?: | Yes |
| Special Listing Conditions: | Standard |
| State Or Province: | CA |
| Stories: | 2 |
| Stories Total: | 2 |
| Utilities: | SewerConnected |
| View: | Panoramic |
| View?: | Yes |
| Water Source: | Public |
| Year Built Source: | Estimated |
| Property Sub Type Additional: | SingleFamilyResidence |
| Current Price: | $2,603,000.00 |
| Country Subdivision: | 06059 |
| Record Signature: | -1,181,344,036 |
| Universal Parcel Id: | urn:reso:upi:2.0:US:06059:78630169 |
Mortgage Calculator
Based on information from California Regional Multiple Listing Service, Inc. as of October 08, 2026. This information is for your personal, non-commercial use and may not be used for any purpose other than to identify prospective properties you may be interested in purchasing. Display of MLS data is usually deemed reliable but is NOT guaranteed accurate by the MLS. Buyers are responsible for verifying the accuracy of all information and should investigate the data themselves or retain appropriate professionals. Information from sources other than the Listing Agent may have been included in the MLS data. Unless otherwise specified in writing, Broker/Agent has not and will not verify any information obtained from other sources. The Broker/Agent providing the information contained herein may or may not have been the Listing and/or Selling Agent.
California Regional Multiple Listing Service, Inc. data last updated on October 08, 2026 02:13 PM - PT
Property Last Updated: October 08, 2026 02:13 PM - PT
