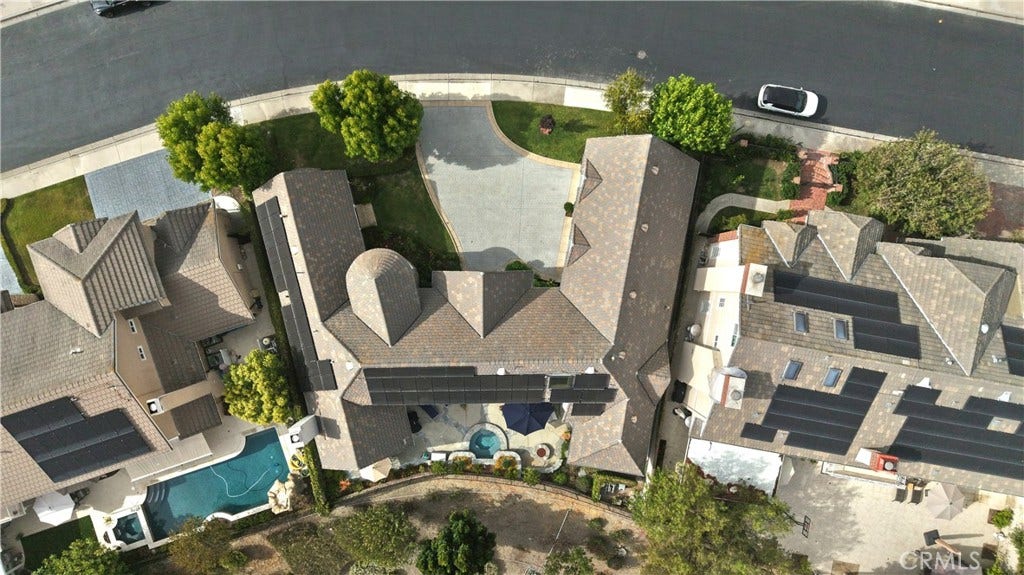
22187 Westcliff
Mission Viejo, CA 92692
$2,750,000
Open Houses
Listing Broker: RE/MAX Fine Homes
Listing Agent: Lee Ann Canaday
License #: 00560041
949 922-2488
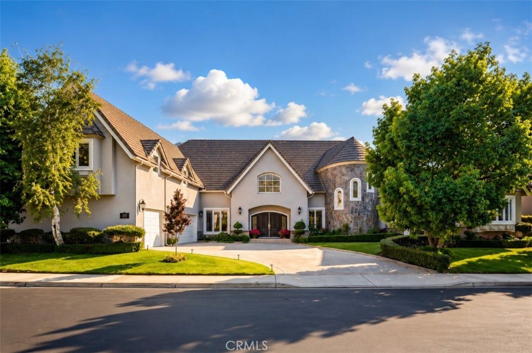
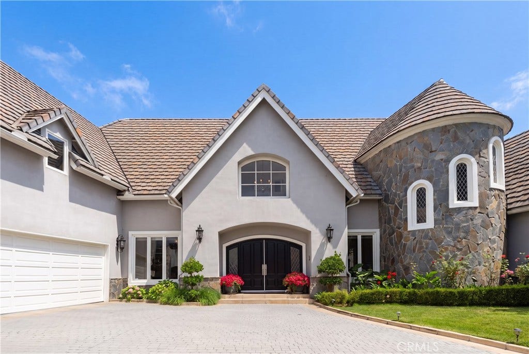
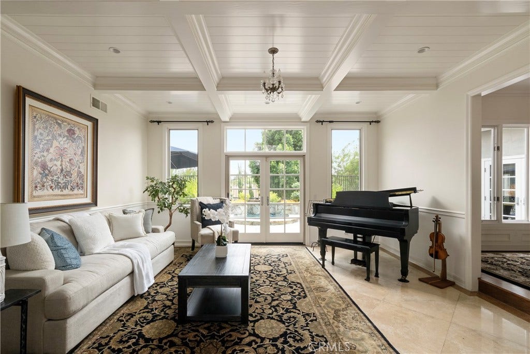
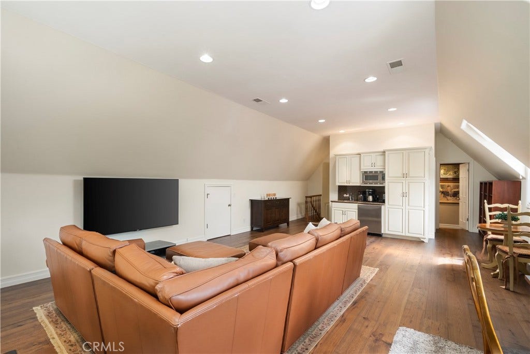
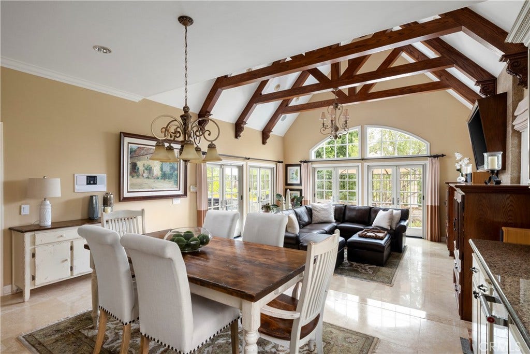
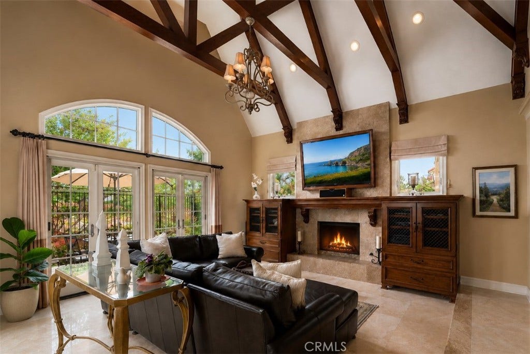
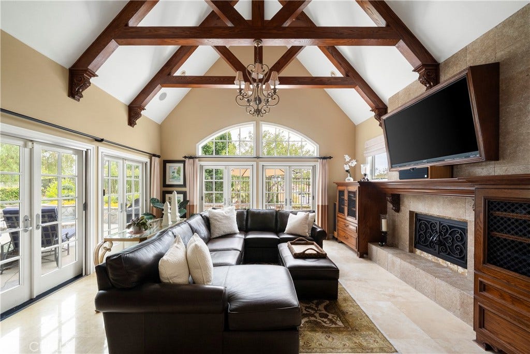
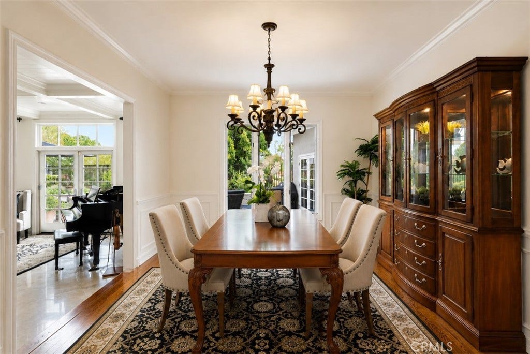
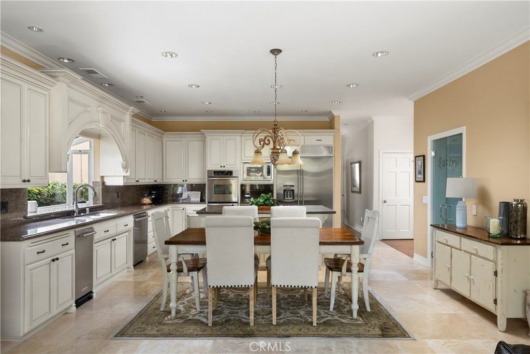
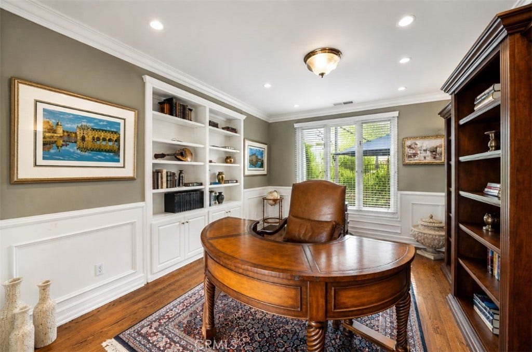
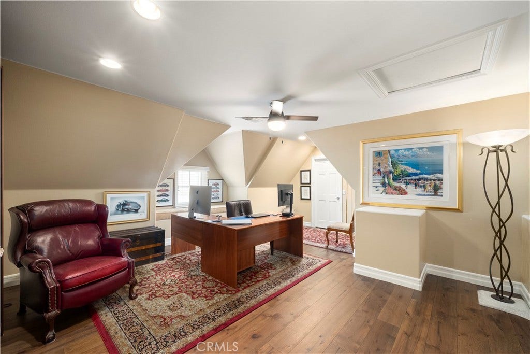
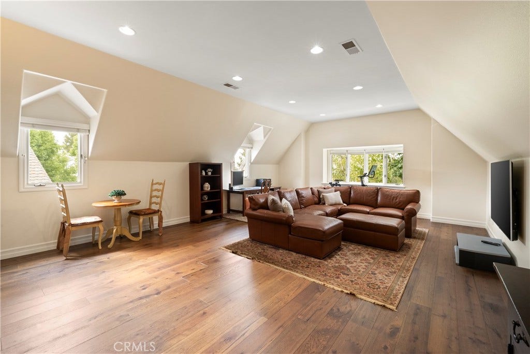
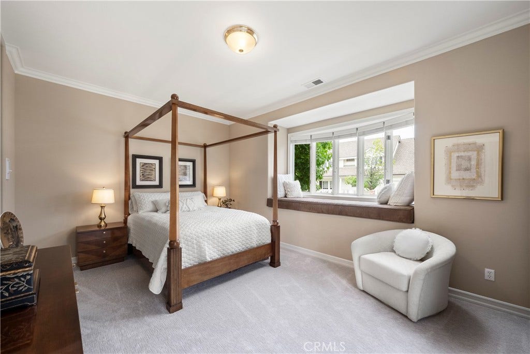
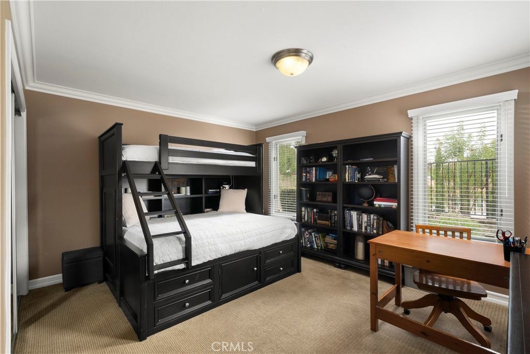
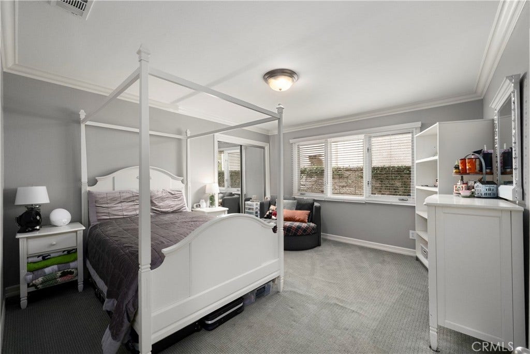
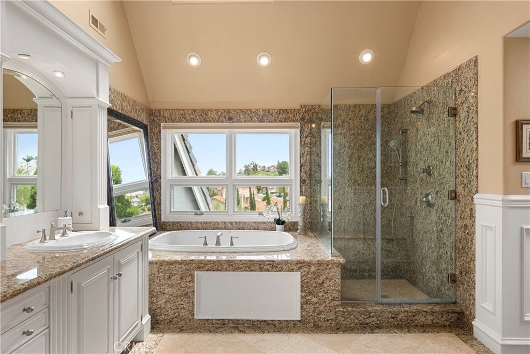
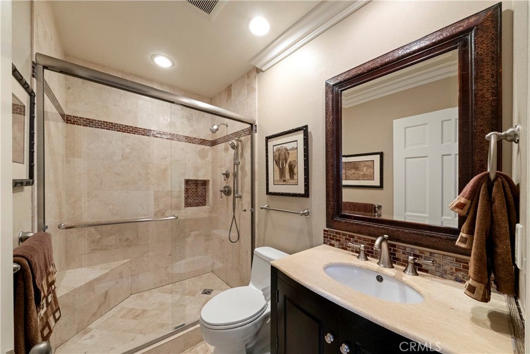
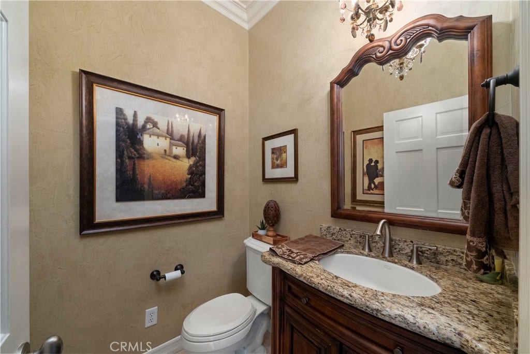
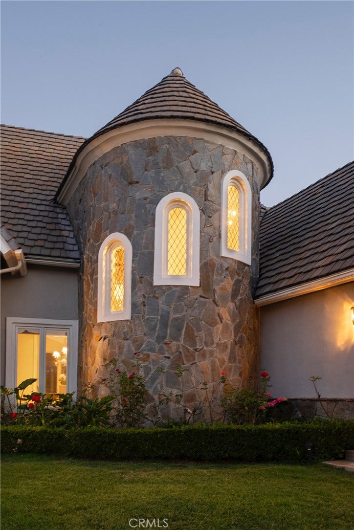
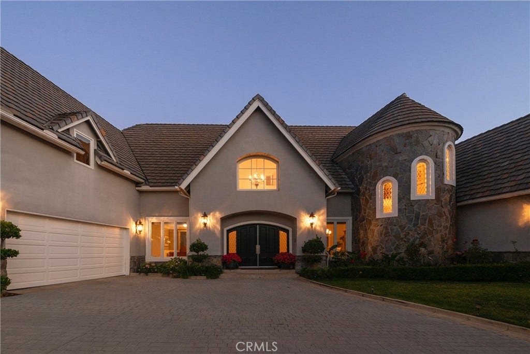
Welcome to 22187 Westcliff, a beautifully upgraded custom estate located on a quiet cul-de-sac in the prestigious guard-gated community of Canyon Crest in Mission Viejo. Offering approximately 4,800 square feet, this exceptional home features 5 bedrooms, 4.5 bathrooms, including a private upstairs apartment complete with a bedroom, full bath, bonus room, kitchenette, walk-in closet, and storage—ideal for multi-generational living, guests, or a private office. A separate downstairs bedroom with an en-suite bath and private entrance adds even more flexibility.
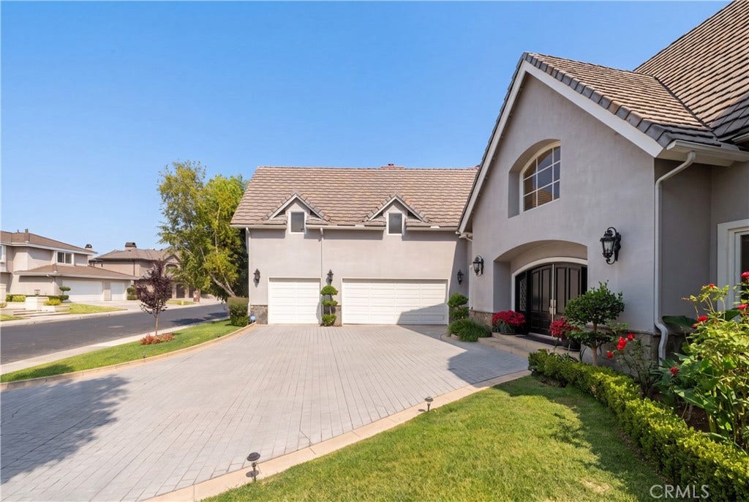
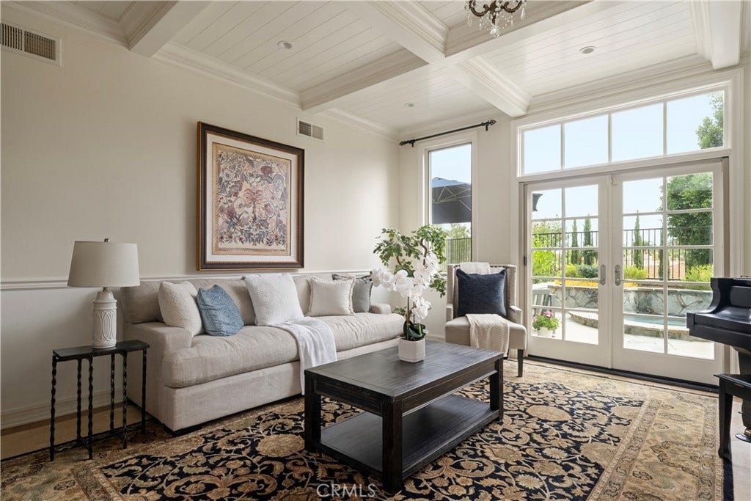
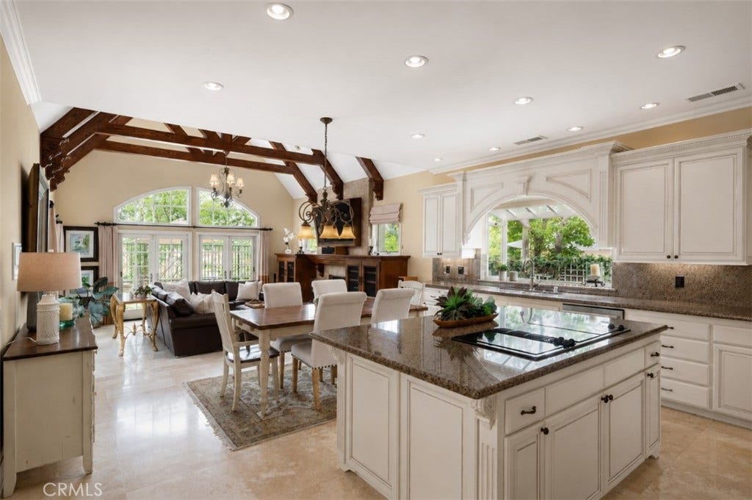
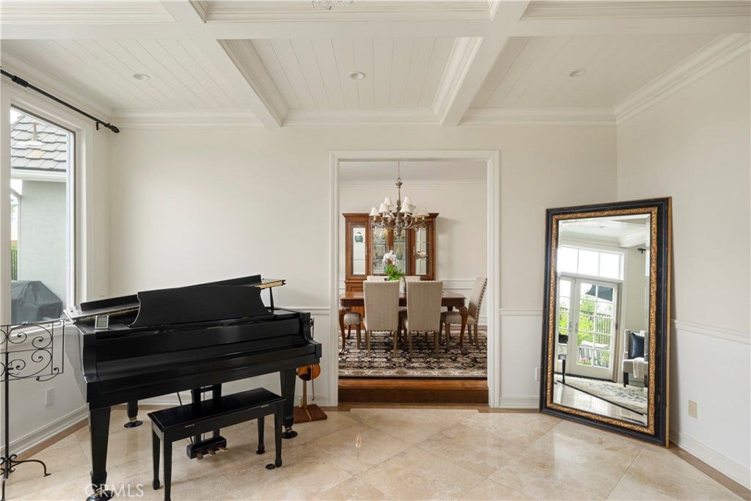
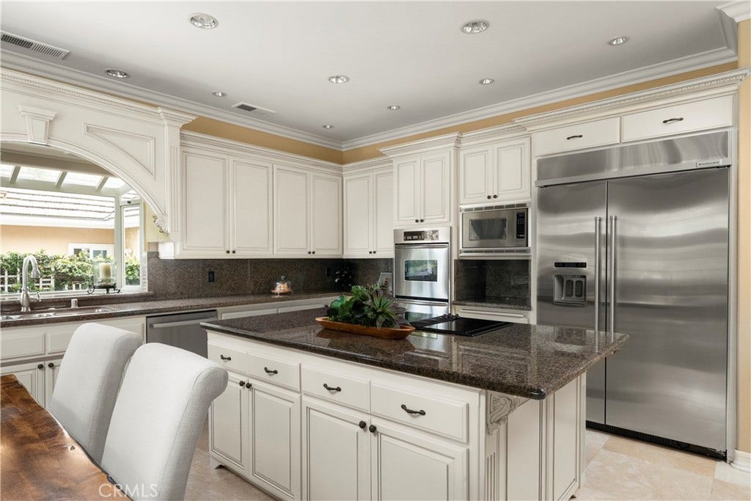
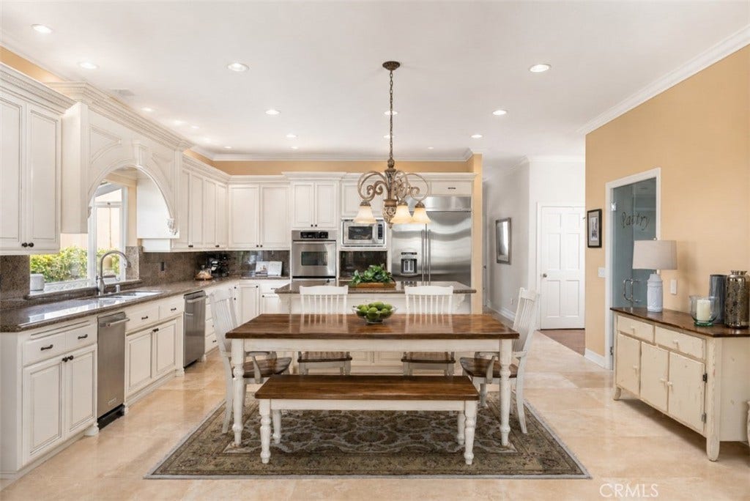
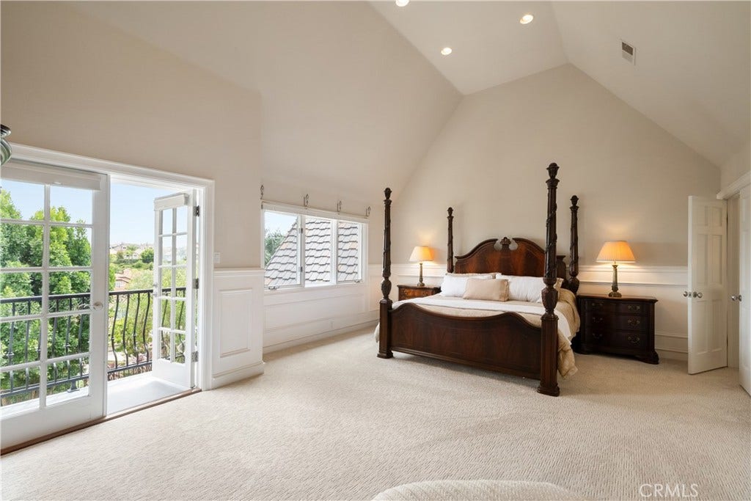
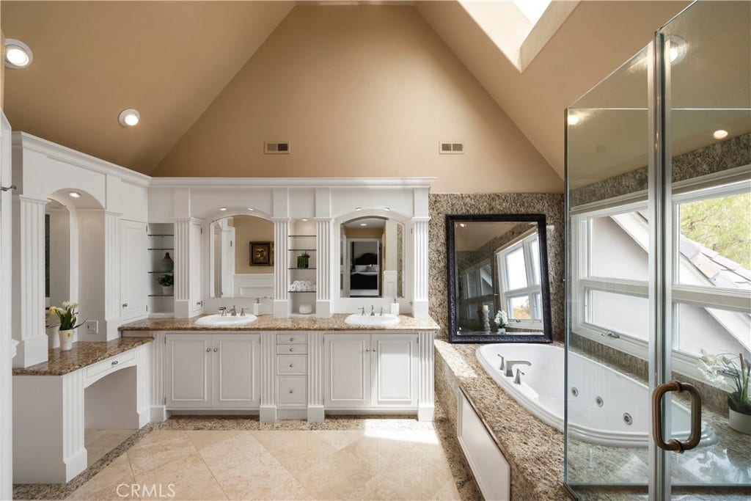
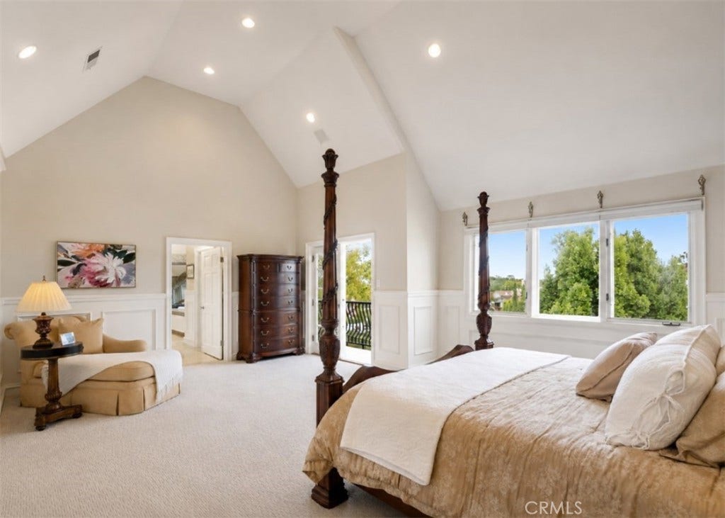
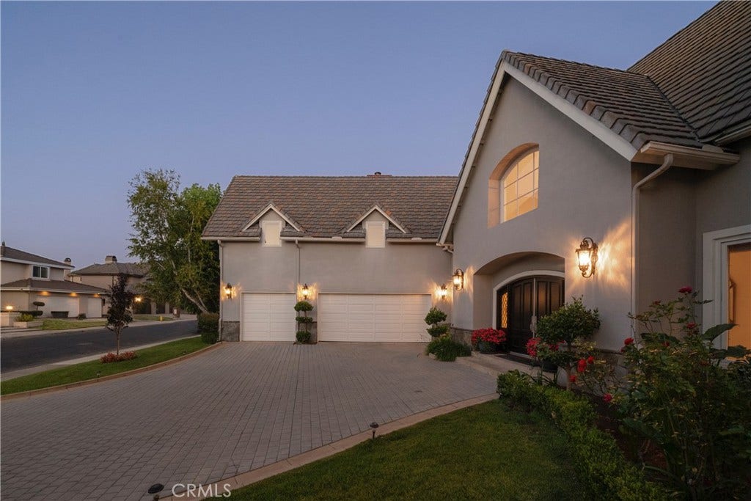
The home showcases soaring ceilings, elegant millwork, travertine flooring, Milgard dual-pane windows and French doors, paid solar, and an oversized three-car garage with epoxy flooring. The chef's kitchen opens to inviting living spaces designed for comfortable everyday living and effortless entertaining.
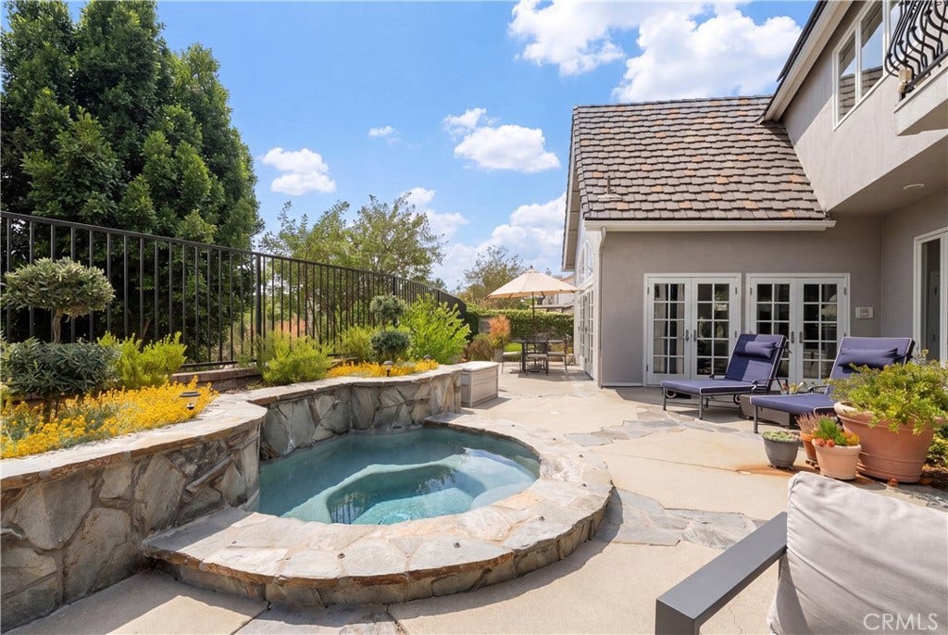
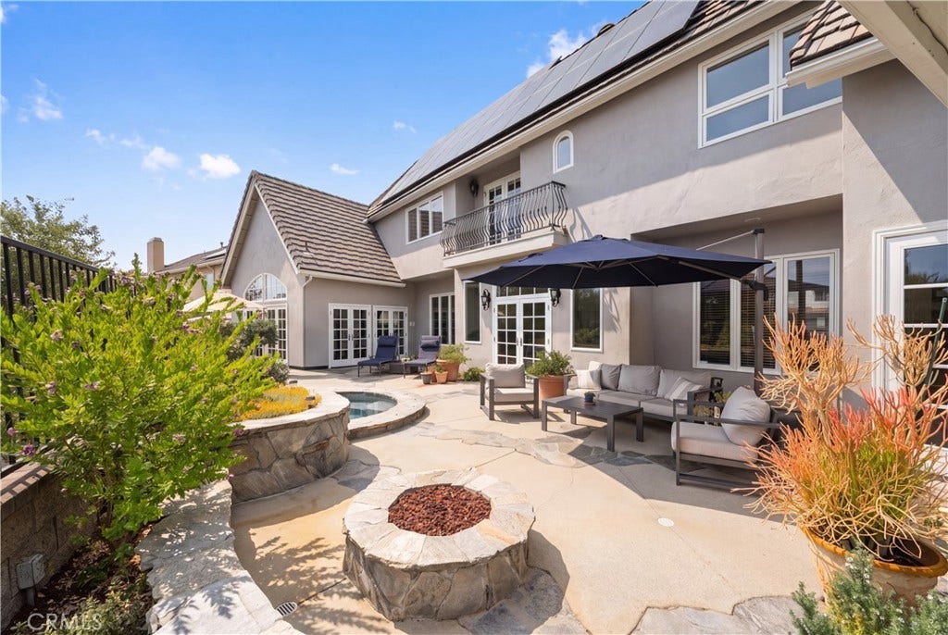
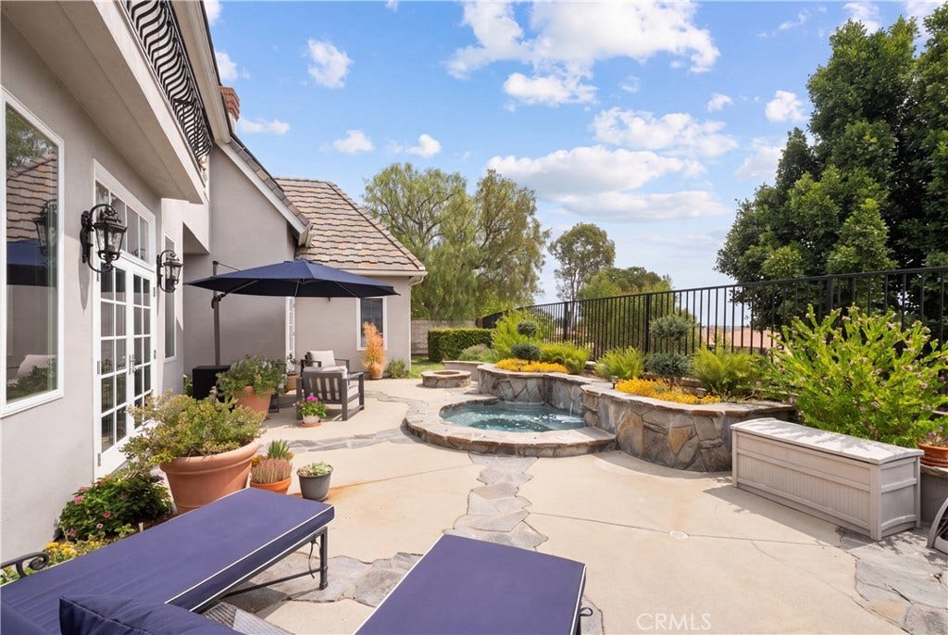
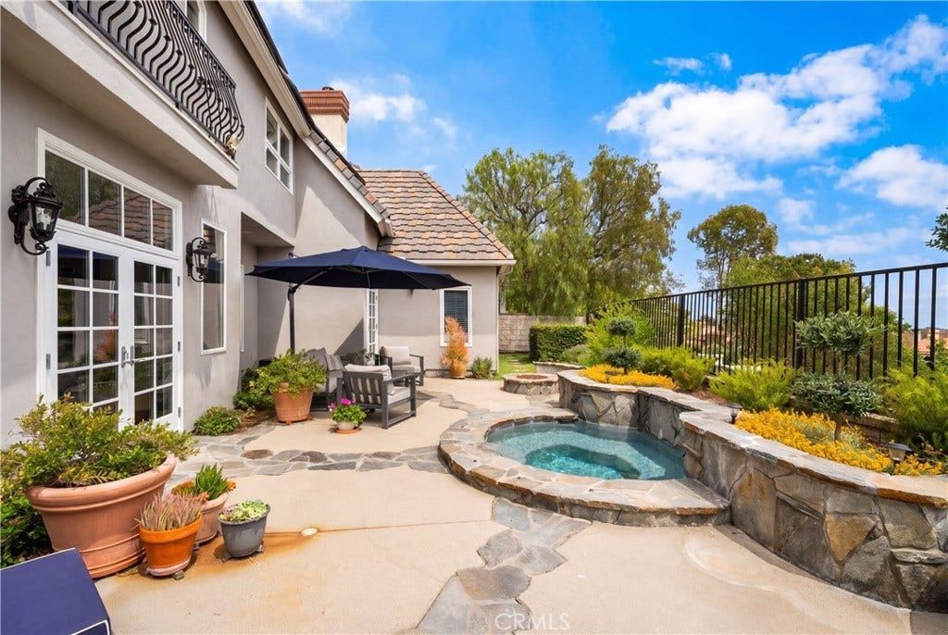
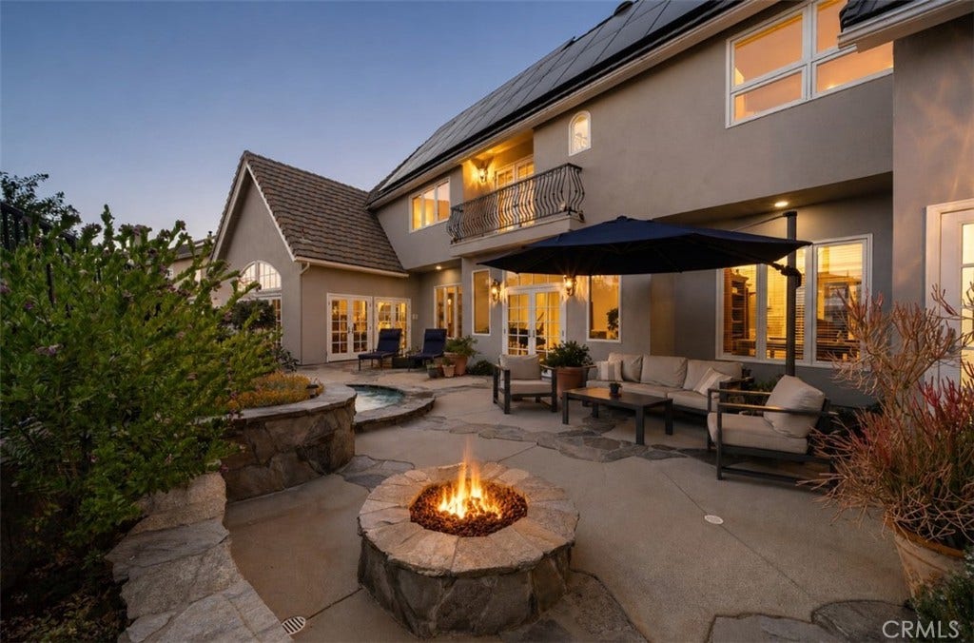
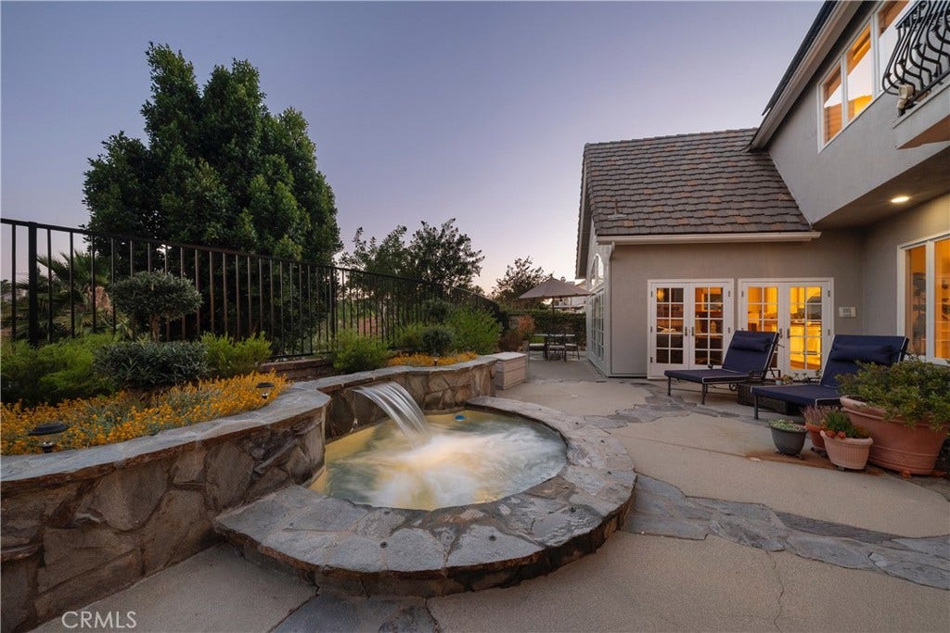
The private backyard is beautifully landscaped and features a remodeled pebble spa, fire pit, and multiple outdoor entertaining areas.
Residents enjoy Canyon Crest's exceptional resort-style amenities, including 24-hour guard-gated security, three pools and spa, tennis and pickleball courts, fitness center, clubhouse, playground, picnic areas, and community events. Ownership also includes membership to Lake Mission Viejo, offering private beaches, boating, fishing, paddleboarding, summer concerts, and year-round recreational activities.
Ideally located near award-winning schools, parks, shopping, dining, and major freeways, this remarkable home offers the perfect blend of luxury, comfort, and the Southern California lifestyle.
| Listing Id: | OC26123904 |
|---|---|
| List Price: | $2,750,000 |
| Property Type: | Residential |
| Property Sub Type: | SingleFamilyResidence |
| Status: | Active |
| Bedrooms Total: | 5 |
| Bathrooms Full: | 4 |
| Bathrooms Half: | 1 |
| Living Area: | 4,800 |
| Association Fee: | $280 |
| Lot Size Square Feet: | 8,500.0 |
| Lot Size Acres: | 0.1951 |
| Architectural Style: | Traditional |
| Waterfront?: | No |
| City: | Mission Viejo |
| County Or Parish: | Orange |
| Subdivision: | West Cliff (Wc) |
| Postal Code: | 92692 |
| Year Built: | 1989 |
| Number Of Units Total: | 1 |
| Accessibility Features: | None |
| Appliances: | SixBurnerStove, BuiltInRange, ConvectionOven, DoubleOven, Dishwasher, ElectricCooktop, ElectricOven, GasWaterHeater, HotWaterCirculator, Refrigerator, RangeHood, SelfCleaningOven, VentedExhaustFan, WaterToRefrigerator |
| Association Amenities: | BoatHouse, BilliardRoom, Clubhouse, ControlledAccess, SportCourt, Dock, FitnessCenter, GameRoom, MeetingRoom, Management, MeetingBanquetPartyRoom, OutdoorCookingArea, OtherCourts, Barbecue, PicnicArea, Playground, Pickleball, Pool, RecreationRoom, Guard, Sauna |
| Association Fee2: | $193 |
| Association Fee 2 Frequency: | SemiAnnually |
| Association Fee Frequency: | Monthly |
| Room Type: | Bathroom, BonusRoom, EntryFoyer, FamilyRoom, Foyer, GameRoom, GuestQuarters, GreatRoom, Kitchen, Laundry, Library, LivingRoom, PrimaryBathroom, PrimaryBedroom, Office, Other, Pantry, Retreat, DiningRoom |
| Association Name: | Canyon Estates |
| Association Name 2: | Lake Mission Viejo |
| Association Phone: | (888) 516-6532 |
| Association?: | Yes |
| Attached Garage?: | Yes |
| Basement Yn: | No |
| Bathrooms Total Integer: | 5 |
| Common Interest: | PlannedDevelopment |
| Common Walls: | NoCommonWalls |
| Community Features: | Biking, Curbs, DogPark, Foothills, Fishing, Gutters, Hiking, Lake, StormDrains, StreetLights, Suburban, Sidewalks, WaterSports, Gated, Park |
| Cooling: | CentralAir |
| Cooling?: | Yes |
| Directions: | Go to main gate at Alicia parkway |
| Disclosures: | CovenantsRestrictionsDisclosure, HoaDisclosure |
| Electric: | ElectricityOnProperty, Volts220InLaundry, PhotovoltaicsSellerOwned |
| Elementary School: | Castille |
| Elevation Units: | Feet |
| Entry Level: | 1 |
| Entry Location: | 1 |
| Exterior Features: | Lighting, RainGutters, FirePit |
| Fencing: | Block, WroughtIron |
| Fireplace Features: | FamilyRoom, Gas, GasStarter, RaisedHearth |
| Fireplace?: | Yes |
| Flooring: | Carpet, Stone, Wood |
| Garage Spaces: | 3.0 |
| Garage?: | Yes |
| Heating: | Central, Fireplaces |
| Heating?: | Yes |
| High School: | Capistrano Valley |
| High School District: | Capistrano Unified |
| Interior Features: | BeamedCeilings, BreakfastBar, BuiltInFeatures, Balcony, CeilingFans, CrownMolding, CathedralCeilings, SeparateFormalDiningRoom, EatInKitchen, GraniteCounters, HighCeilings, MultipleStaircases, PanelingWainscoting, StoneCounters, RecessedLighting, SunkenLivingRoom, TwoStoryCeilings, Unfurnished, DressingArea, EntranceFoyer, JackAndJillBath |
| Laundry Features: | WasherHookup, GasDryerHookup, LaundryRoom |
| Levels: | Two |
| Listing Agreement: | ExclusiveRightToSell |
| Listing Contract Date: | 2026-07-07 |
| Listing Terms: | Cash, CashToNewLoan, Conventional |
| Living Area Source: | Assessor |
| Living Area Units: | SquareFeet |
| Lot Features: | BackYard, CulDeSac, FrontYard, Garden, SprinklersInRear, SprinklersInFront, Lawn, Landscaped, NearPark, RectangularLot, SprinklersTimer, SprinklerSystem, StreetLevel, Yard |
| Lot Size Acres: | 0.1951 |
| Lot Size Area: | 8500.0 |
| Lot Size Source: | Assessor |
| Lot Size Units: | SquareFeet |
| Main Level Bathrooms: | 3 |
| Main Level Bedrooms: | 3 |
| Middle Or Junior School: | Newhart |
| MLS Area Major: | Mn - Mission Viejo North |
| Number Of Units In Community: | 980 |
| Open Parking Spaces: | 3.0 |
| Original List Price: | $2,750,000 |
| Other Structures: | BoatHouse |
| Parcel Number: | 78640167 |
| Parking Features: | DoorMulti, DirectAccess, DrivewayLevel, Driveway, Garage, GarageDoorOpener, GarageFacesSide |
| Parking Total: | 6 |
| Patio And Porch Features: | RearPorch, Concrete, Open, Patio |
| Pool Features: | Association |
| Possession: | ClosePlus3Days |
| Postal City: | MISSION VIEJO |
| Property Condition: | UpdatedRemodeled, Turnkey |
| Roof: | Concrete |
| Security Features: | Prewired, SecuritySystem, CarbonMonoxideDetectors, GatedWithGuard, GatedCommunity, GatedWithAttendant, TwentyFourHourSecurity, ResidentManager, SmokeDetectors |
| Sewer: | PublicSewer |
| Sign On Property?: | Yes |
| Spa Features: | InGround, Private |
| Spa?: | Yes |
| Special Listing Conditions: | Standard |
| State Or Province: | CA |
| Stories: | 2 |
| Stories Total: | 2 |
| Utilities: | CableAvailable, ElectricityConnected, NaturalGasConnected, PhoneAvailable, SewerConnected, WaterConnected |
| View: | CityLights, ParkGreenbelt, Hills, Neighborhood |
| View?: | Yes |
| Waterfront Features: | LakePrivileges |
| Water Source: | Public |
| Window Features: | Blinds, BayWindows, DoublePaneWindows, FrenchMullioned, PlantationShutters, Skylights |
| Year Built Source: | Assessor |
| Property Sub Type Additional: | SingleFamilyResidence |
| Current Price: | $2,750,000.00 |
| Country Subdivision: | 06059 |
| Record Signature: | 1,273,920,001 |
| Universal Parcel Id: | urn:reso:upi:2.0:US:06059:78640167 |
Mortgage Calculator
Based on information from California Regional Multiple Listing Service, Inc. as of October 08, 2026. This information is for your personal, non-commercial use and may not be used for any purpose other than to identify prospective properties you may be interested in purchasing. Display of MLS data is usually deemed reliable but is NOT guaranteed accurate by the MLS. Buyers are responsible for verifying the accuracy of all information and should investigate the data themselves or retain appropriate professionals. Information from sources other than the Listing Agent may have been included in the MLS data. Unless otherwise specified in writing, Broker/Agent has not and will not verify any information obtained from other sources. The Broker/Agent providing the information contained herein may or may not have been the Listing and/or Selling Agent.
California Regional Multiple Listing Service, Inc. data last updated on October 08, 2026 02:13 PM - PT
Property Last Updated: October 08, 2026 02:13 PM - PT
