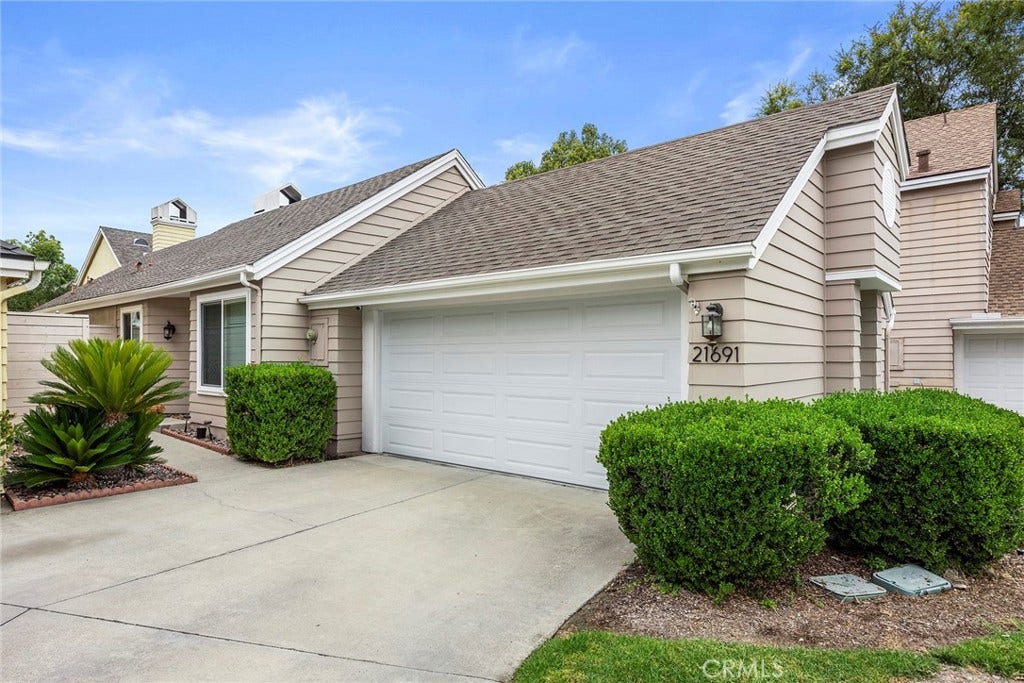
21691 FAIRBROOK, #37
Mission Viejo, CA 92692
$835,000
Listing Broker: Regency Real Estate Brokers
Listing Agent: Ines Negrete
License #: 01784762
949-554-5786
Buyer Represented by: HOM Realty Group, Inc.
Selling Agent: Rafael Alcala
License #: 01797915
Welcome to this charming, completely detached single-story home in the highly sought-after Eastbrook community. Don't let the square footage fool you. This floor plan feels larger than its size, offering two bedrooms, two full bathrooms, and a two-car attached garage with direct access and abundant storage. With its cottage-style charm, proximity to Eastbrook Park, and Lake Mission Viejo membership, this home is one you won't want to miss. Enjoy peace of mind knowing many of the home's major improvements have already been completed, including a full repipe, newer HVAC system, water heater, dual-pane windows and sliding glass doors, a Wi-Fi-enabled garage door opener, and exterior paint has been completed. Vaulted ceilings, natural light, and an open-concept layout create a bright and inviting atmosphere. A gas fireplace, expansive windows, and sliding glass doors with a convenient removable dog door that open to the backyard, creating a seamless connection between indoor and outdoor living. The updated kitchen showcases quartz countertops, white shaker cabinetry, soft-close drawers and cabinets, and a sunny breakfast nook that's perfect for your morning coffee. The primary suite offers high ceilings, a ceiling fan, two mirrored closets, and direct access to the backyard. The en suite bathroom features a vanity area and a walk-in shower. The secondary bedroom includes a ceiling fan and generous closet space, making it ideal for guests, or a home office. Easy-care flooring throughout adds to the home's appeal and provides an excellent option for ...
+ Read More| Listing Id: | OC26133559 |
|---|---|
| List Price: | $819,900 |
| Close Price: | $835,000 |
| Close Date: | 2026-08-21 |
| Property Type: | Residential |
| Property Sub Type: | Condominium |
| Status: | Closed |
| Bedrooms Total: | 2 |
| Bathrooms Full: | 2 |
| Living Area: | 1,062 |
| Association Fee: | $185 |
| Architectural Style: | CapeCod,Ranch |
| Waterfront?: | No |
| City: | Mission Viejo |
| County Or Parish: | Orange |
| Subdivision: | Eastbrook (Est) |
| Postal Code: | 92692 |
| Year Built: | 1985 |
| Number Of Units Total: | 1 |
| Accessibility Features: | GrabBars |
| Appliances: | BuiltInRange, Dishwasher, ElectricCooktop, ElectricOven, FreeStandingRange, Disposal, VentedExhaustFan, WaterHeater |
| Association Amenities: | CallForRules, Clubhouse, ControlledAccess, SportCourt, MeetingRoom, MeetingBanquetPartyRoom, MaintenanceFrontYard, OutdoorCookingArea, Barbecue, PicnicArea, Playground, RecreationRoom |
| Association Fee2: | $193 |
| Association Fee 2 Frequency: | SemiAnnually |
| Association Fee Frequency: | Monthly |
| Room Type: | Bedroom, Kitchen, LivingRoom, PrimaryBathroom, PrimaryBedroom |
| Association Name: | Eastbrook |
| Association Name 2: | Lake Mission Viejo |
| Association Phone: | 949-367-9430 |
| Association Phone 2: | 949-770-1313 |
| Association?: | Yes |
| Attached Garage?: | Yes |
| Basement Yn: | No |
| Bathrooms Total Integer: | 2 |
| Builder Model: | Woodfield-A |
| Builder Name: | The Mission Viejo Company |
| Carport Spaces: | 0.0 |
| Common Interest: | Condominium |
| Common Walls: | NoCommonWalls |
| Community Features: | Biking, Curbs, DogPark, Fishing, Golf, Hiking, Lake, StreetLights, Sidewalks, Park |
| Construction Materials: | Stucco, WoodSiding |
| Cooling: | CentralAir, Electric, EnergyStarQualifiedEquipment, HighEfficiency |
| Cooling?: | Yes |
| Direction Faces: | Northeast |
| Directions: | From northbound Marguerite Parkway, turn right onto La Barca, then left onto Eastbrook. Turn right onto Castlebrook, followed by a sharp left onto Fairbrook. The home will be on the right. |
| Disclosures: | CovenantsRestrictionsDisclosure, HoaDisclosure |
| Door Features: | MirroredClosetDoors, PanelDoors, SlidingDoors |
| Electric: | Standard |
| Elementary School: | Melinda Heights |
| Elevation Units: | Feet |
| Entry Level: | 1 |
| Entry Location: | 1 |
| Exclusions: | Staging furniture, including mirror in the living room, drapes in the primary bedroom, backyard furniture. |
| Exterior Features: | RainGutters |
| Fencing: | Privacy, Wood |
| Fireplace Features: | Gas, LivingRoom |
| Fireplace?: | Yes |
| Flooring: | Laminate, Tile |
| Foundation Details: | Slab |
| Garage Spaces: | 2.0 |
| Garage?: | Yes |
| Green Energy Efficient: | Hvac, Windows |
| Heating: | Central, ForcedAir, HighEfficiency |
| Heating?: | Yes |
| High School: | Trabucco Hills |
| High School District: | Saddleback Valley Unified |
| Inclusions: | String lights in the backyard. Washer/dryer. |
| Interior Features: | BreakfastBar, BreakfastArea, CeilingFans, CathedralCeilings, EatInKitchen, GraniteCounters, HighCeilings, OpenFloorplan, Pantry, QuartzCounters, RecessedLighting, AllBedroomsDown, BedroomOnMainLevel, MainLevelPrimary |
| Laundry Features: | WasherHookup, ElectricDryerHookup, GasDryerHookup, InGarage |
| Levels: | One |
| Listing Agreement: | ExclusiveRightToSell |
| Listing Contract Date: | 2026-07-18 |
| Listing Terms: | FHA, Submit |
| Living Area Source: | Assessor |
| Living Area Units: | SquareFeet |
| Lot Features: | BackYard, CulDeSac, FrontYard, Lawn, Landscaped, NearPark, SprinklerSystem, Trees, Yard, ZeroLotLine |
| Lot Size Source: | Assessor |
| Main Level Bathrooms: | 2 |
| Main Level Bedrooms: | 2 |
| Middle Or Junior School: | Rancho Santa Margarita |
| MLS Area Major: | Mn - Mission Viejo North |
| Number Of Units In Community: | 213 |
| Open Parking Spaces: | 2.0 |
| Original List Price: | $819,900 |
| Parcel Number: | 93228176 |
| Parking Features: | Concrete, DirectAccess, DoorSingle, Driveway, GarageFacesFront, Garage, GarageDoorOpener, Guest, Paved, Storage |
| Parking Total: | 4 |
| Patio And Porch Features: | Concrete, FrontPorch, Open, Patio |
| Pool Features: | None |
| Possession: | CloseOfEscrow |
| Postal City: | MISSION VIEJO |
| Postal Code Plus4: | 3015 |
| Property Condition: | UpdatedRemodeled, Turnkey |
| Road Frontage Type: | CityStreet, PrivateRoad |
| Road Surface Type: | Paved |
| Roof: | Composition |
| Security Features: | CarbonMonoxideDetectors, SmokeDetectors |
| Sewer: | SewerTapPaid |
| Sign On Property?: | Yes |
| Spa Features: | None |
| Special Listing Conditions: | Standard, Trust |
| State Or Province: | CA |
| Stories: | 1 |
| Stories Total: | 1 |
| Utilities: | CableAvailable, SewerConnected |
| View: | None |
| Water Source: | Public |
| Window Features: | Blinds, DoublePaneWindows, Drapes, EnergyStarQualifiedWindows, Screens |
| Year Built Source: | Assessor |
| Property Sub Type Additional: | Condominium |
| Current Price: | $835,000.00 |
| Start Showing Date: | 2026-07-31 |
| Country Subdivision: | 06059 |
| Record Signature: | 949,307,224 |
| Universal Parcel Id: | urn:reso:upi:2.0:US:06059:93228176 |
Mortgage Calculator
Based on information from California Regional Multiple Listing Service, Inc. as of October 08, 2026. This information is for your personal, non-commercial use and may not be used for any purpose other than to identify prospective properties you may be interested in purchasing. Display of MLS data is usually deemed reliable but is NOT guaranteed accurate by the MLS. Buyers are responsible for verifying the accuracy of all information and should investigate the data themselves or retain appropriate professionals. Information from sources other than the Listing Agent may have been included in the MLS data. Unless otherwise specified in writing, Broker/Agent has not and will not verify any information obtained from other sources. The Broker/Agent providing the information contained herein may or may not have been the Listing and/or Selling Agent.
California Regional Multiple Listing Service, Inc. data last updated on October 08, 2026 02:13 PM - PT
Property Last Updated: October 08, 2026 02:13 PM - PT
