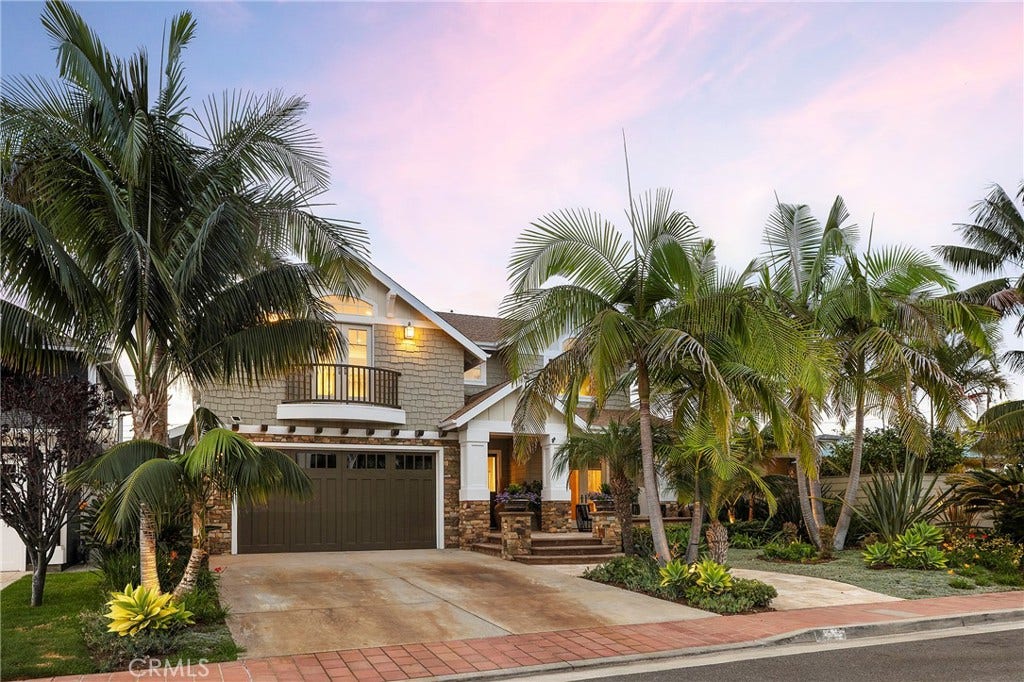
216 Avenida Princesa
San Clemente, CA 92672
$3,895,000
Listing Broker: Talavera Real Estate
Listing Agent: Christian Wach
License #: 01922260
949-804-0821
Buyer Represented by: Talavera Real Estate
Selling Agent: Christian Wach
License #: 01922260
Among the most desirable opportunities in the coastal Southwest San Clemente area, this newer home is absolutely dialed in. Built in 2008, it’s apparent the home was finished with high-quality craftsmanship. Custom details like shaker siding, stacked stone cladding, high-end mullioned windows, mature palms, manicured landscaping, stone walkways & expanded patios all enhance the curb appeal. Inside the Dutch door, this elevated beach house truly offers attention to detail like no other with a carefully curated interior united by ceramic woodgrain tile. The formal dining room offers built-in wine refrigeration, custom cabinetry, & French doors. The great room is the heart of the home & unites one impressive space. The massive chef’s kitchen has an oversized island, bar seating, new fixtures, stone counters, walk-in pantry, high-end stainless appliances, a walk-in pantry & timeless shaker cabinetry. The kitchen & main living spaces live seamlessly with 9’+ ceilings, ceramic flooring, & gas fireplace. Several French doors access an amazing entertainer’s yard with an exceptional covered CA room warmed by a gas fireplace & overhead heat, built-in seating & features a high-end BBQ. A private lounging patio shares space with a generous in-ground spa & integrates perfectly with the lush landscaping that finishes the yard. Truly, the most dreamy outdoor living arrangement. All four bedrooms are ideally upstairs with an office niche & a dedicated laundry room, all finished in newer LVP flooring. Two bedrooms share a full Jack&Jill bath. A separate guest ...
+ Read More| Listing Id: | OC26170830 |
|---|---|
| List Price: | $3,895,000 |
| Close Price: | $3,895,000 |
| Close Date: | 2026-09-16 |
| Property Type: | Residential |
| Property Sub Type: | SingleFamilyResidence |
| Status: | Closed |
| Bedrooms Total: | 4 |
| Bathrooms Full: | 2 |
| Bathrooms Three Quarter: | 1 |
| Bathrooms Half: | 1 |
| Living Area: | 3,163 |
| Association Fee: | $0 |
| Lot Size Square Feet: | 5,250.0 |
| Lot Size Acres: | 0.1205 |
| Architectural Style: | Craftsman,Custom |
| Waterfront?: | No |
| City: | San Clemente |
| County Or Parish: | Orange |
| Subdivision: | Southwest |
| Postal Code: | 92672 |
| Year Built: | 2008 |
| Number Of Units Total: | 1 |
| Accessibility Features: | SafeEmergencyEgressFromHome, Parking |
| Appliances: | SixBurnerStove, Barbecue, DoubleOven, Dishwasher, FreeStandingRange, Freezer, GasCooktop, Disposal, GasOven, GasRange, GasWaterHeater, HighEfficiencyWaterHeater, IceMaker, Refrigerator, RangeHood, WaterSoftener, VentedExhaustFan, WaterToRefrigerator, WaterHeater, WaterPurifier |
| Room Type: | Bathroom, Bedroom, EntryFoyer, FamilyRoom, GreatRoom, Kitchen, Laundry, LivingRoom, PrimaryBedroom, Office, Other, Pantry, Sunroom, DiningRoom |
| Attached Garage?: | Yes |
| Basement Yn: | No |
| Bathrooms Total Integer: | 4 |
| Common Interest: | None |
| Common Walls: | NoCommonWalls |
| Community Features: | Biking, Curbs, DogPark, Foothills, Fishing, Golf, Gutters, Hiking, StormDrains, StreetLights, Suburban, Sidewalks, WaterSports, Park |
| Construction Materials: | BoardAndBattenSiding, Drywall, DuctsProfessionallyAirSealed, Glass, HardiplankType, Concrete, ShakeSiding, Stone, Stucco |
| Cooling: | CentralAir, Electric, HighEfficiency, Zoned |
| Cooling?: | Yes |
| Current Financing: | Conventional |
| Direction Faces: | Southeast |
| Directions: | Exit I-5 South at El Camino Real, Continue Straight on W Avenida Valencia, Left on S Ola Vista, Right on Avenida Princesa, Home is on Right. |
| Disclosures: | CoastalZone |
| Door Features: | FrenchDoors, InsulatedDoors |
| Electric: | Volts220ForSpa, Standard |
| Elementary School: | Concordia |
| Elevation Units: | Feet |
| Entry Level: | 1 |
| Entry Location: | Front Center |
| Exterior Features: | Lighting, RainGutters |
| Fencing: | GoodCondition, Vinyl |
| Fireplace Features: | Gas, GasStarter, LivingRoom, Masonry, Outside, RaisedHearth |
| Fireplace?: | Yes |
| Flooring: | SeeRemarks, Tile, Vinyl |
| Foundation Details: | ConcretePerimeter, Raised |
| Garage Spaces: | 2.0 |
| Garage?: | Yes |
| Heating: | ForcedAir, Fireplaces, NaturalGas |
| Heating?: | Yes |
| High School: | San Clemente |
| High School District: | Capistrano Unified |
| Interior Features: | BreakfastBar, BuiltInFeatures, CeilingFans, CrownMolding, DryBar, SeparateFormalDiningRoom, EatInKitchen, HighCeilings, CountryKitchen, OpenFloorplan, Pantry, PanelingWainscoting, StoneCounters, RecessedLighting, SeeRemarks, Storage, WiredForSound, AllBedroomsUp, JackAndJillBath, PrimarySuite, WalkInPantry |
| Laundry Features: | WasherHookup, GasDryerHookup, Inside, LaundryRoom, UpperLevel |
| Levels: | Two |
| Listing Agreement: | ExclusiveRightToSell |
| Listing Contract Date: | 2026-08-10 |
| Listing Terms: | Cash, CashToNewLoan, Conventional, Submit |
| Living Area Source: | Assessor |
| Living Area Units: | SquareFeet |
| Lot Features: | ZeroToOneUnitAcre, BackYard, DripIrrigationBubblers, FrontYard, Garden, SprinklersInRear, SprinklersInFront, Landscaped, Level, NearPark, RectangularLot, SprinklersTimer, SprinklerSystem, StreetLevel, Trees, Walkstreet, Yard |
| Lot Size Acres: | 0.1205 |
| Lot Size Area: | 5250.0 |
| Lot Size Source: | Estimated |
| Lot Size Units: | SquareFeet |
| Main Level Bathrooms: | 1 |
| Middle Or Junior School: | Shorecliff |
| MLS Area Major: | Sw - San Clemente Southwest |
| Open Parking Spaces: | 2.0 |
| Original List Price: | $3,895,000 |
| Parcel Number: | 69222230 |
| Parking Features: | Concrete, DirectAccess, DrivewayLevel, DoorSingle, Driveway, GarageFacesFront, Garage, GarageDoorOpener, Private, OneSpace, SideBySide |
| Parking Total: | 4 |
| Patio And Porch Features: | Concrete, Covered, Deck, Enclosed, FrontPorch, Open, Patio, Stone, SeeRemarks |
| Pool Features: | None |
| Possession: | CloseOfEscrow, Negotiable |
| Postal City: | SAN CLEMENTE |
| Property Condition: | UpdatedRemodeled, Turnkey |
| Road Frontage Type: | CityStreet |
| Road Surface Type: | Paved |
| Roof: | Composition |
| Security Features: | CarbonMonoxideDetectors, Firewalls, FireSprinklerSystem, SmokeDetectors, SecurityLights |
| Sewer: | PublicSewer |
| Sign On Property?: | Yes |
| Spa Features: | Heated, InGround, Private |
| Spa?: | Yes |
| Special Listing Conditions: | Standard |
| State Or Province: | CA |
| Stories: | 2 |
| Stories Total: | 2 |
| Utilities: | CableConnected, ElectricityConnected, NaturalGasConnected, PhoneConnected, SewerConnected, WaterConnected |
| View: | CityLights, Hills, Neighborhood, Ocean |
| View?: | Yes |
| Waterfront Features: | OceanSideOfFreeway, OceanSideOfHighway |
| Water Source: | Public |
| Window Features: | CasementWindows, CustomCoverings, DoublePaneWindows, FrenchMullioned, InsulatedWindows, Screens, Skylights |
| Year Built Source: | Assessor |
| Property Sub Type Additional: | SingleFamilyResidence |
| Current Price: | $3,895,000.00 |
| Country Subdivision: | 06059 |
| Record Signature: | -257,772,797 |
| Universal Parcel Id: | urn:reso:upi:2.0:US:06059:69222230 |
Mortgage Calculator
Based on information from California Regional Multiple Listing Service, Inc. as of October 08, 2026. This information is for your personal, non-commercial use and may not be used for any purpose other than to identify prospective properties you may be interested in purchasing. Display of MLS data is usually deemed reliable but is NOT guaranteed accurate by the MLS. Buyers are responsible for verifying the accuracy of all information and should investigate the data themselves or retain appropriate professionals. Information from sources other than the Listing Agent may have been included in the MLS data. Unless otherwise specified in writing, Broker/Agent has not and will not verify any information obtained from other sources. The Broker/Agent providing the information contained herein may or may not have been the Listing and/or Selling Agent.
California Regional Multiple Listing Service, Inc. data last updated on October 08, 2026 02:13 PM - PT
Property Last Updated: October 08, 2026 02:13 PM - PT
