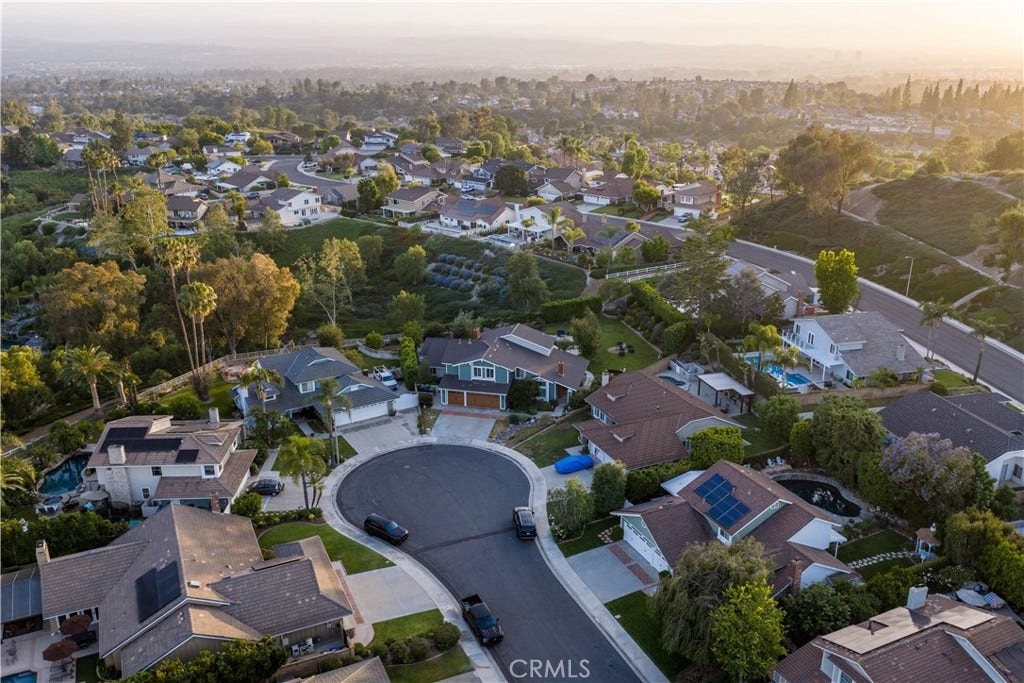
21321 Hillside Court
Lake Forest, CA 92630
$2,495,000
Listing Broker: Casa Real Estate
Listing Agent: Chad Engle
License #: 01913884
714-401-6579
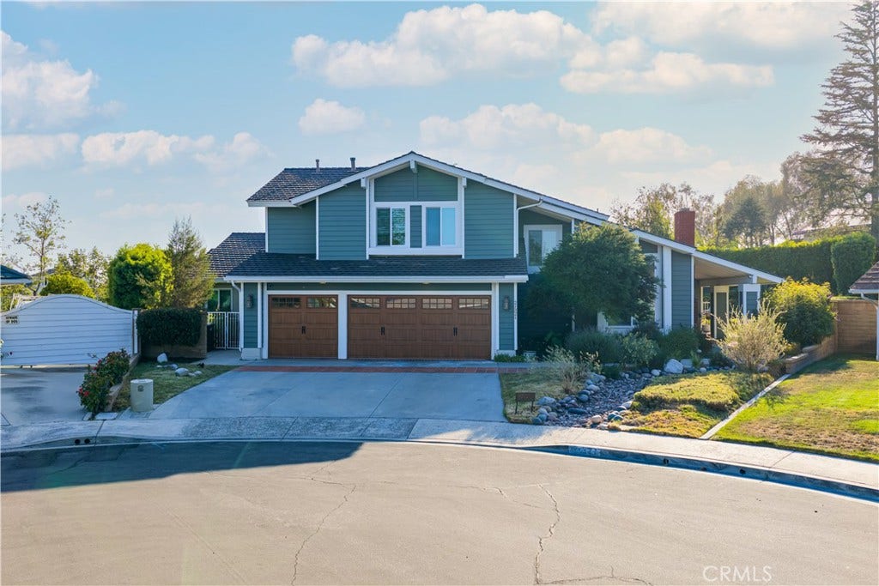
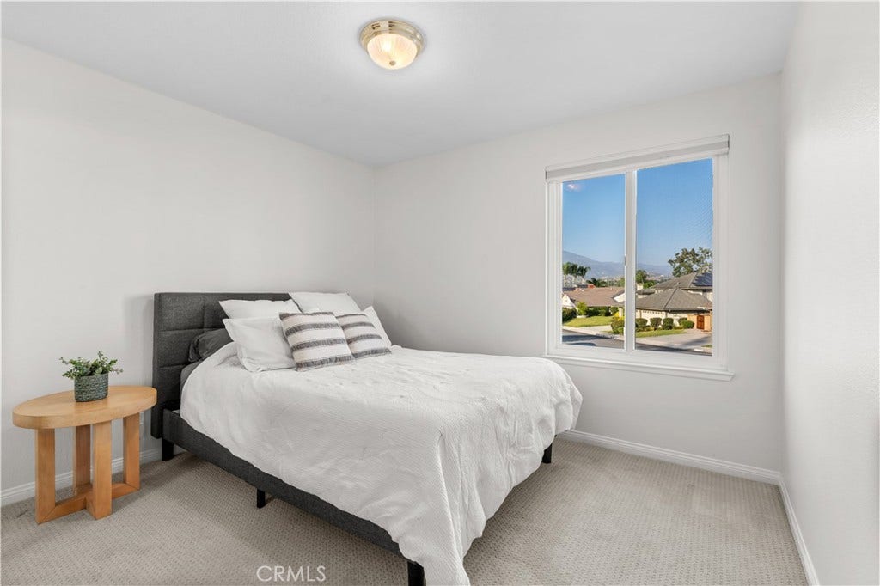
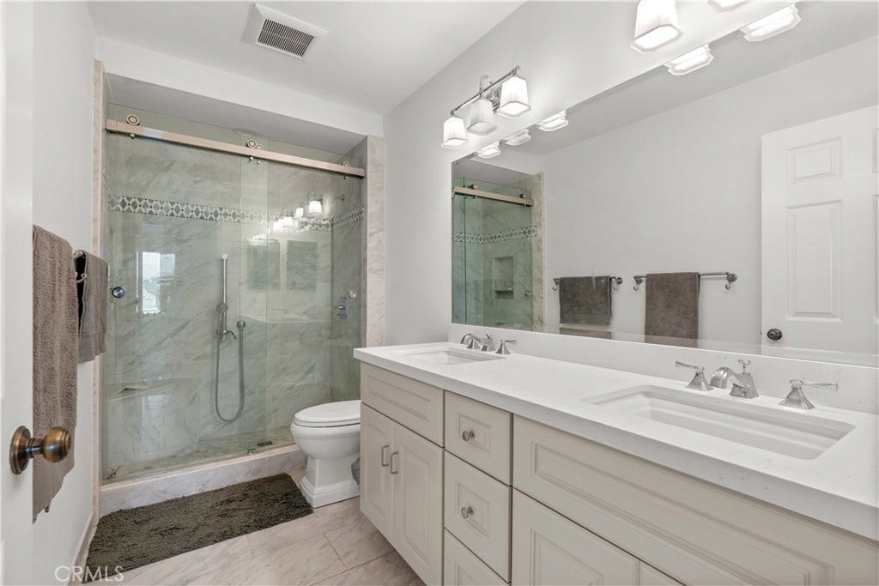
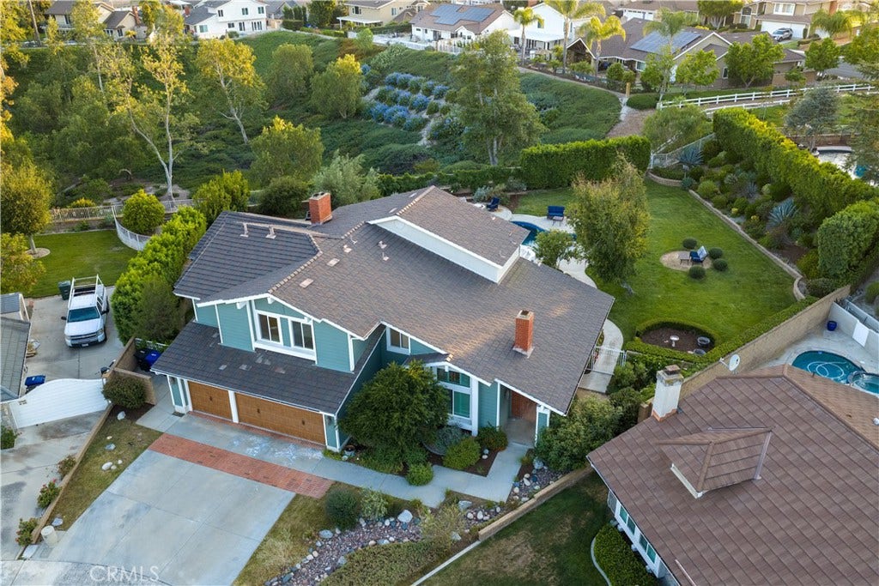
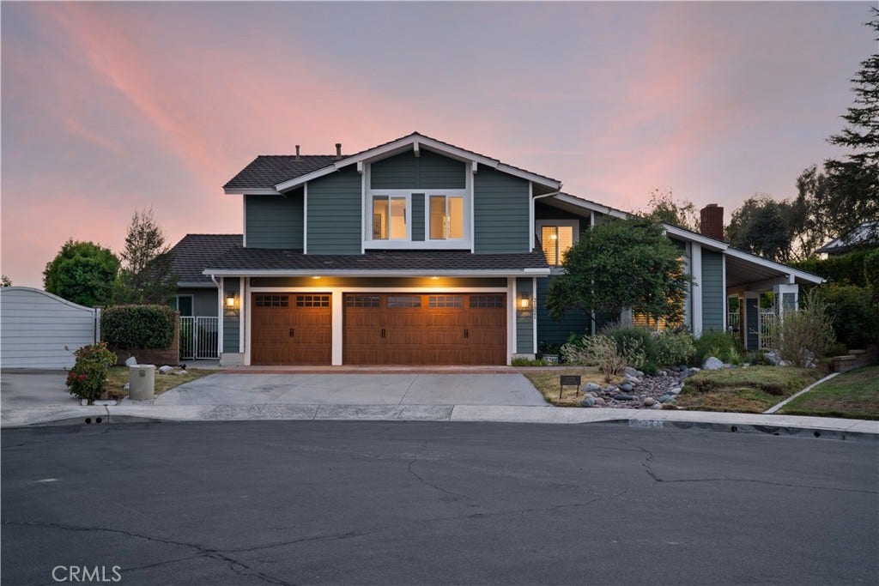
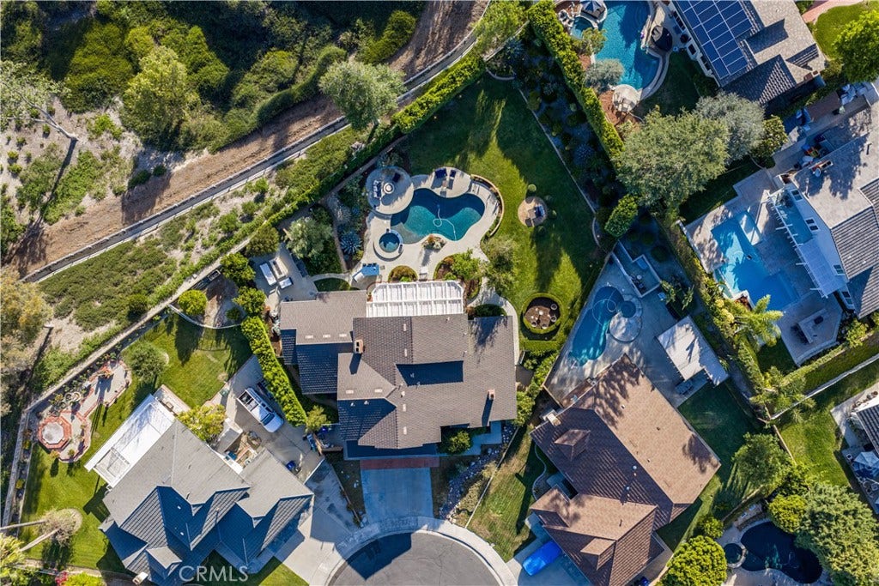
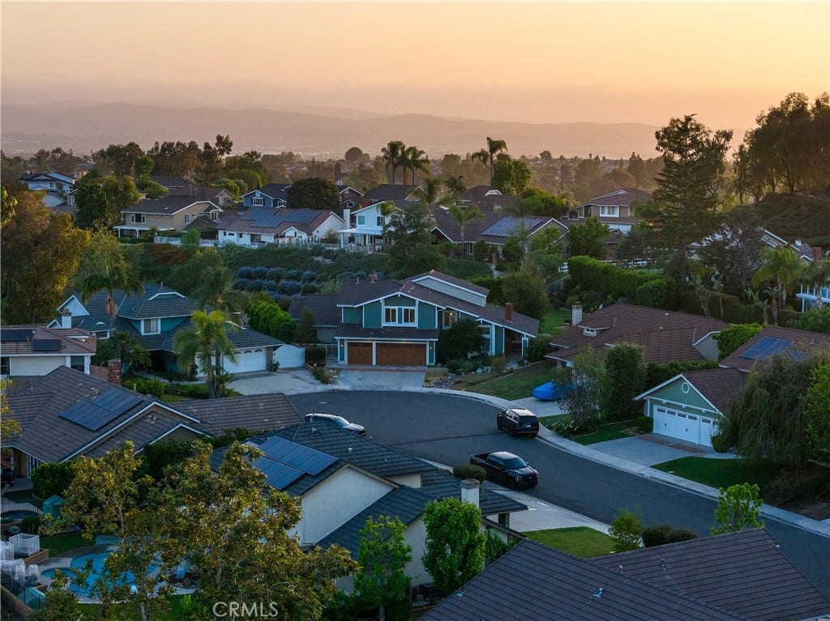
Tucked away on a quiet cul-de-sac, this stunning 5-bedroom, 3-bathroom residence offers 3,581 square feet of beautifully appointed living space on an expansive .36-acre lot — one of the largest you'll find in the neighborhood.
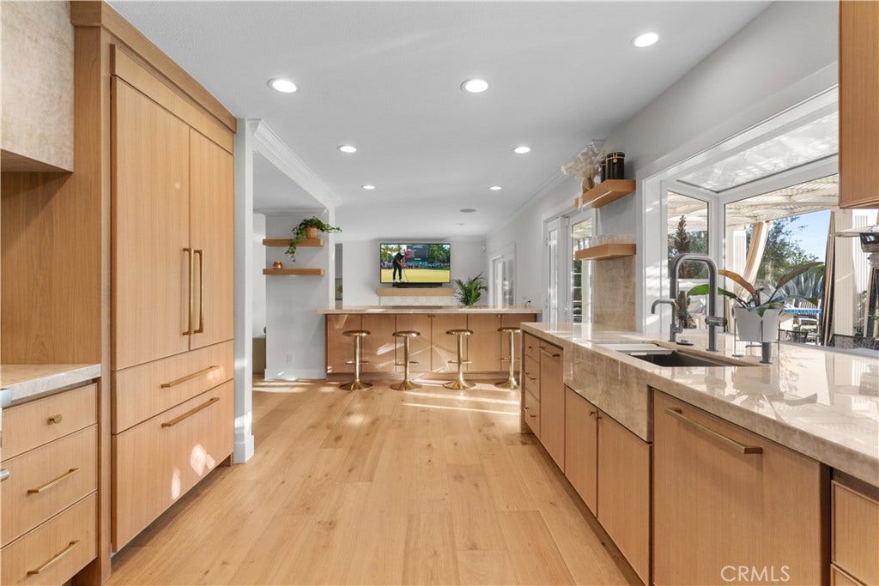
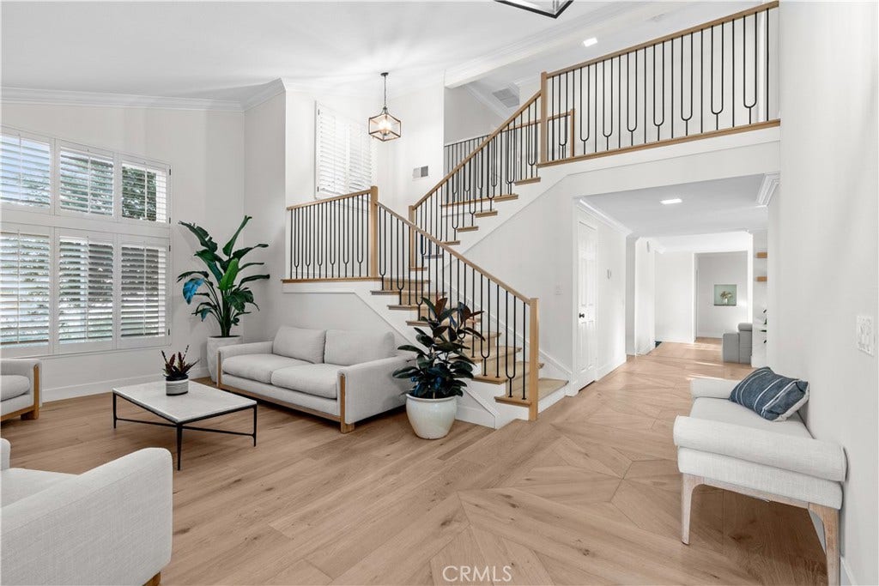
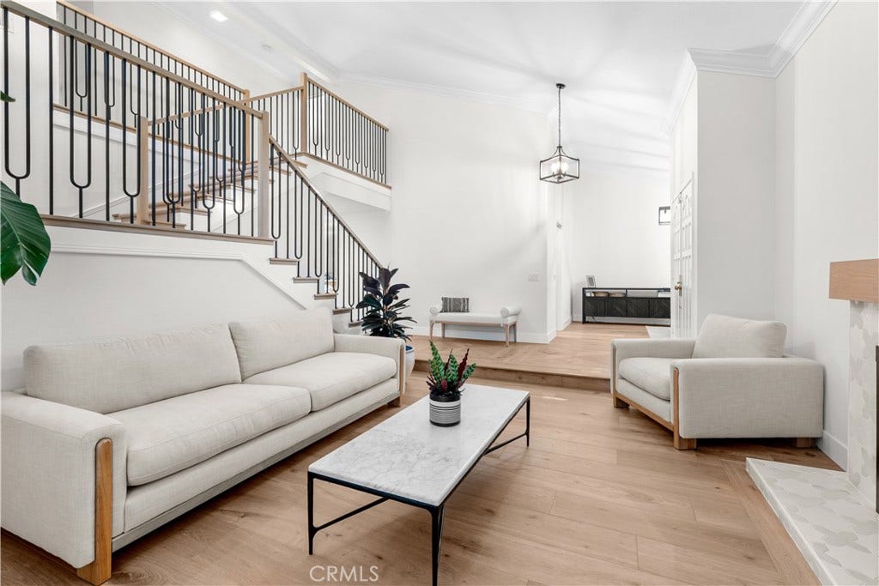
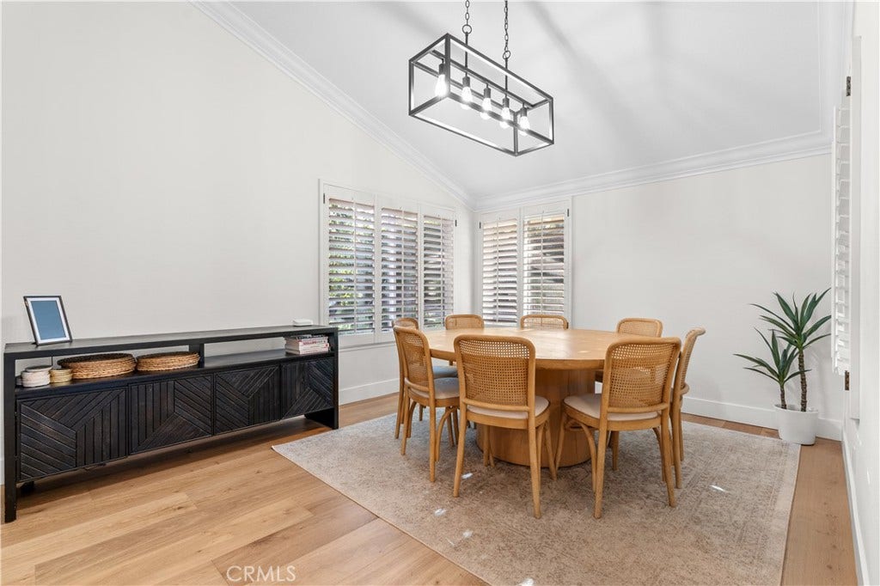
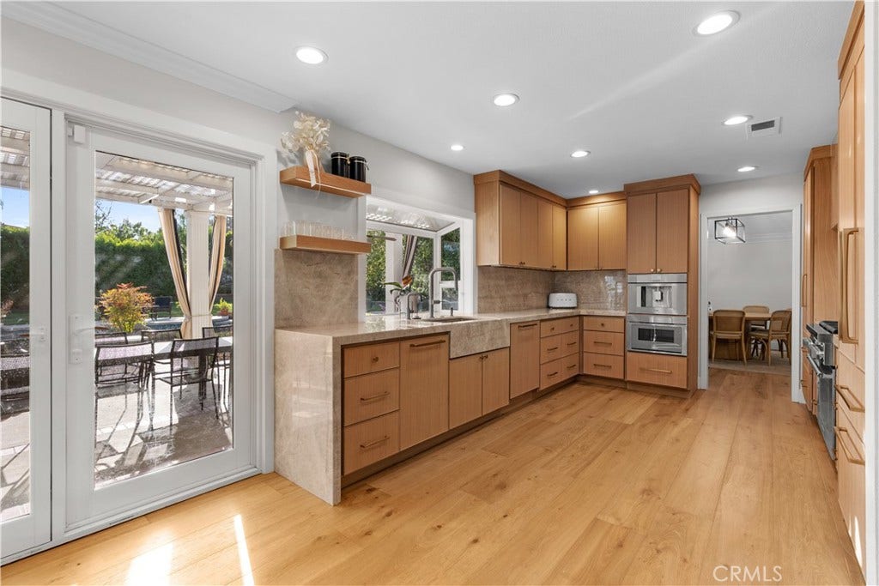
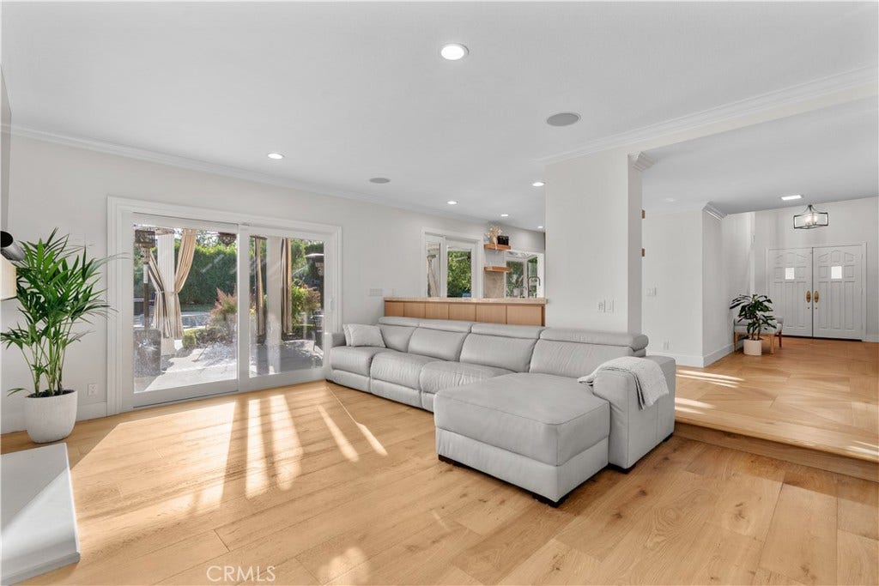
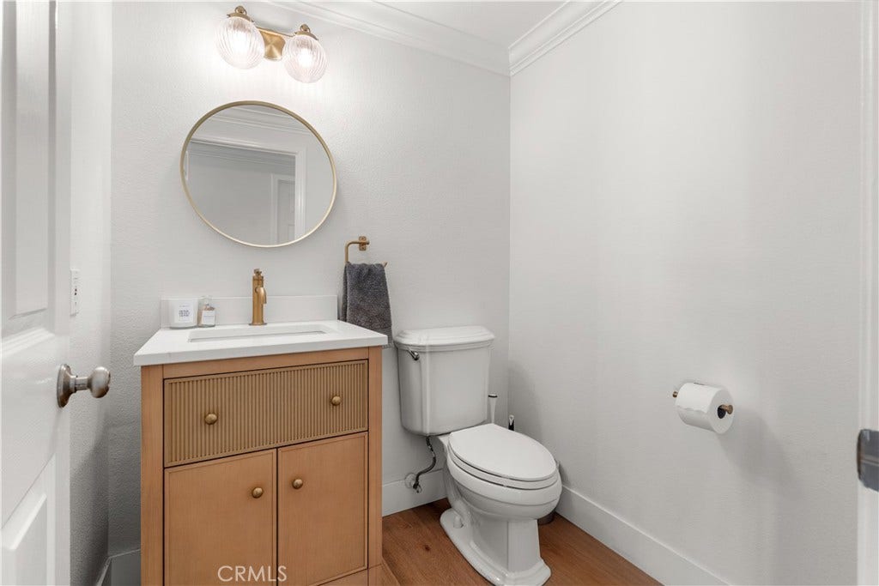
The heart of the home is the brand-new chef's kitchen, thoughtfully redesigned with top-of-the-line Thermador appliances, a striking stone hood as the focal point, and seamlessly integrated panel-ready refrigerator and dishwasher for a clean, custom look. Rich hardwood flooring flows throughout the entire downstairs, lending warmth and timeless elegance to every room.
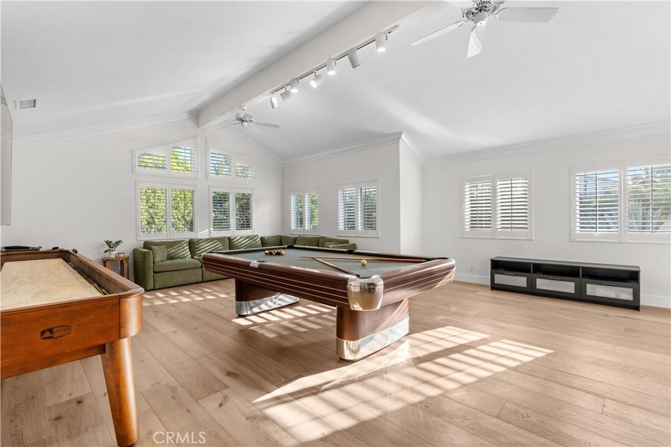
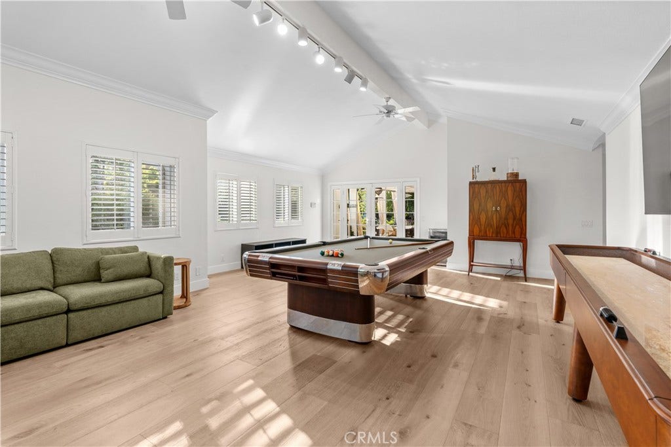
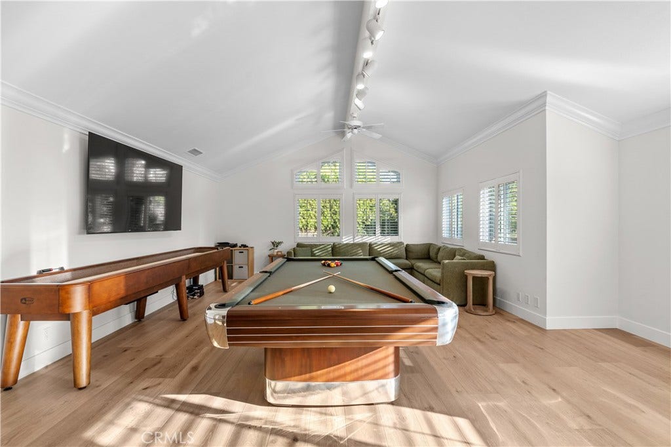
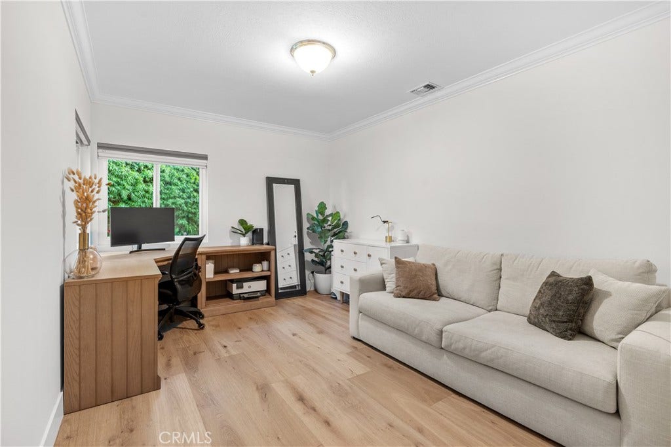
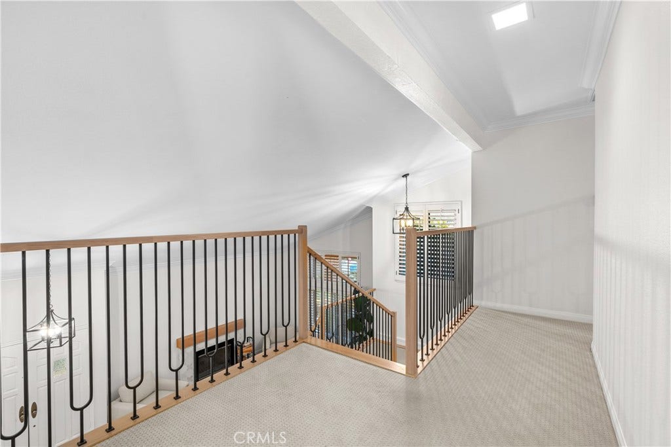
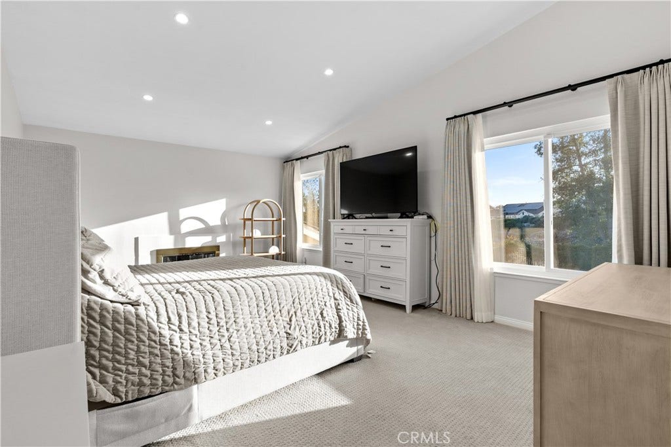
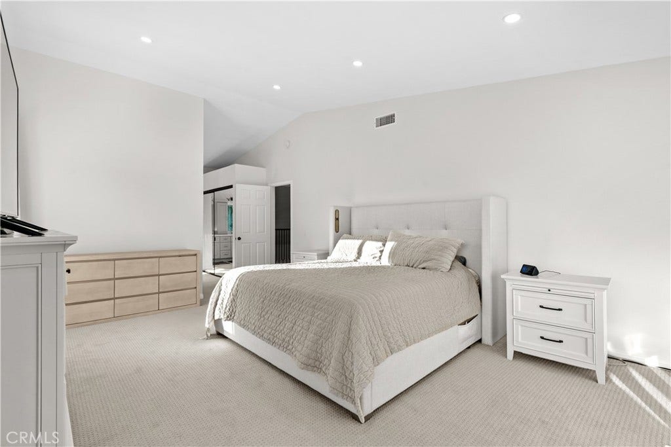
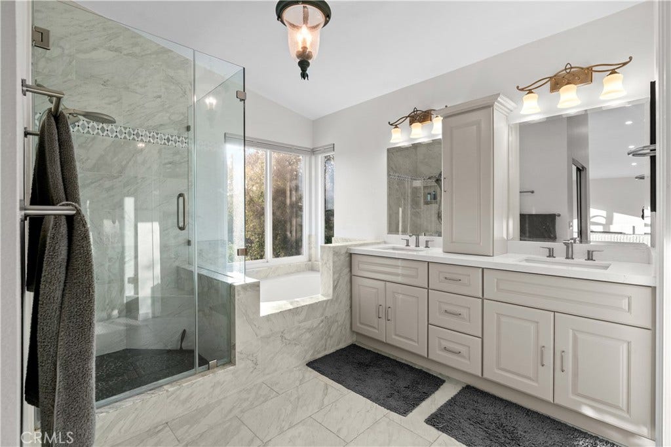
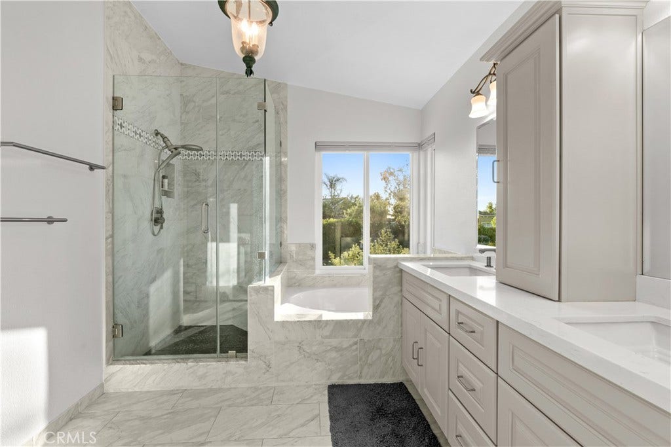
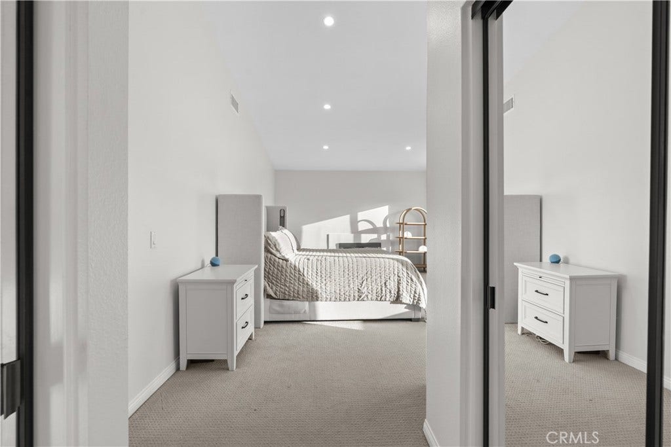
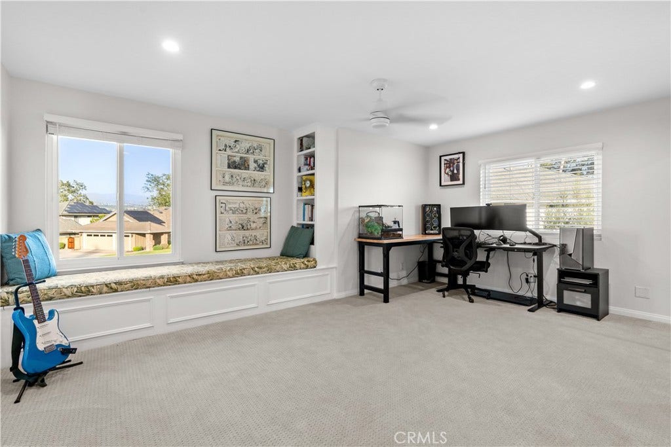
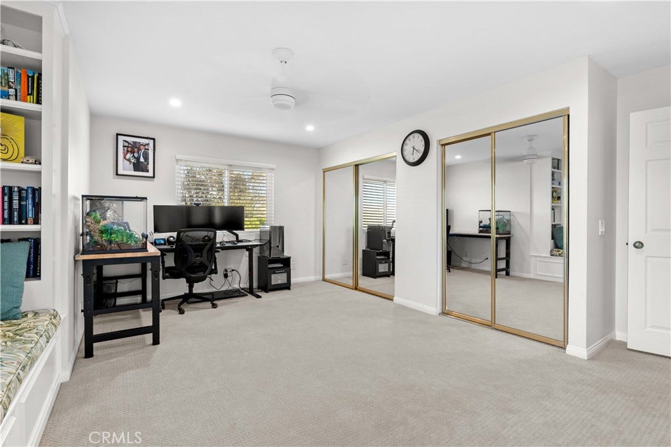
Upstairs, the spacious primary suite is a true retreat, featuring a cozy fireplace and serene views overlooking the lush backyard. A versatile bonus room offers endless possibilities — home theater, playroom, gym, or office.
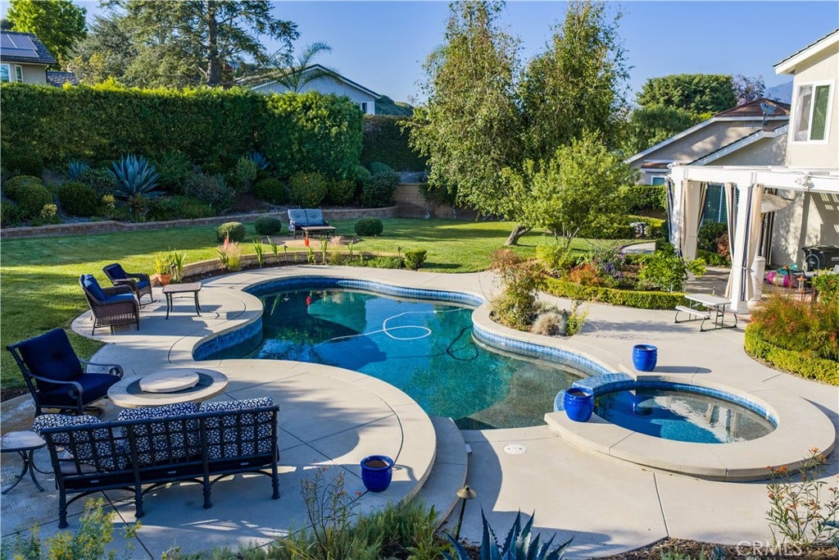
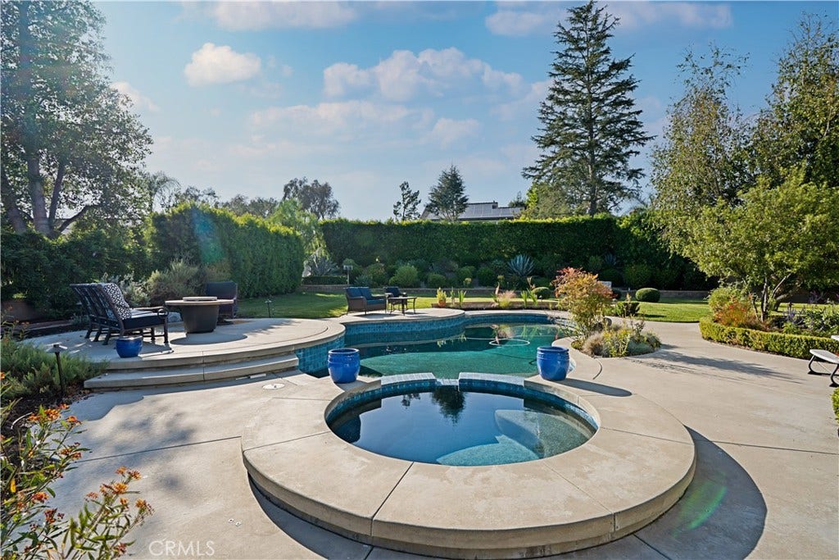
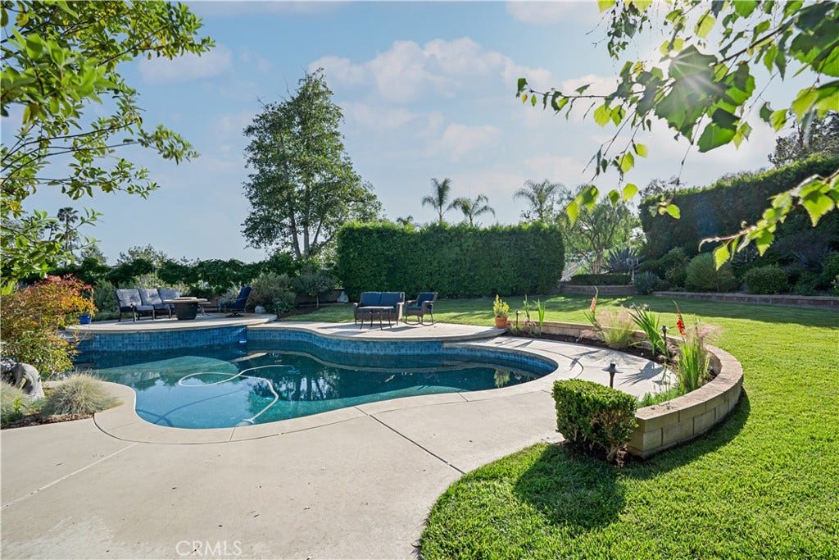
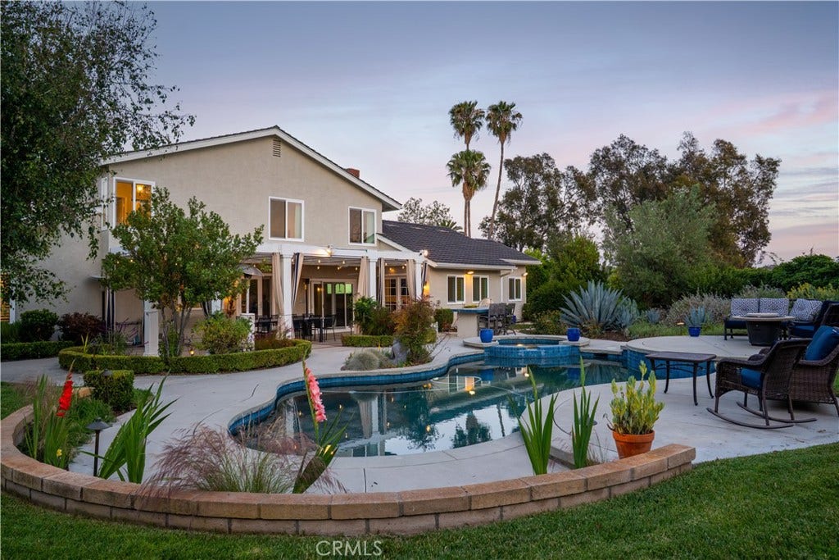
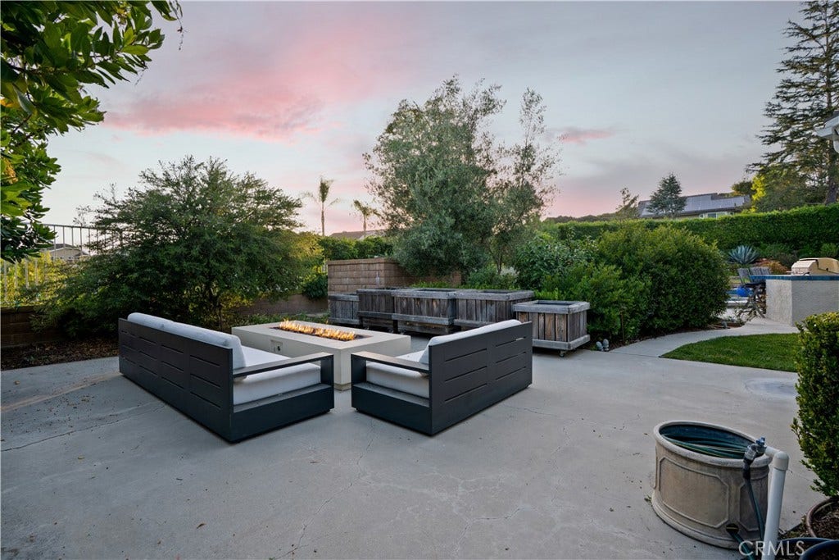
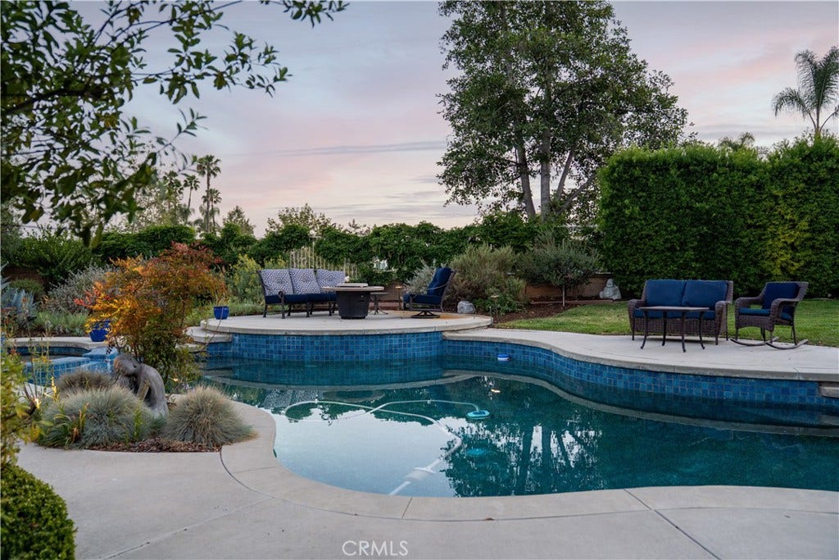
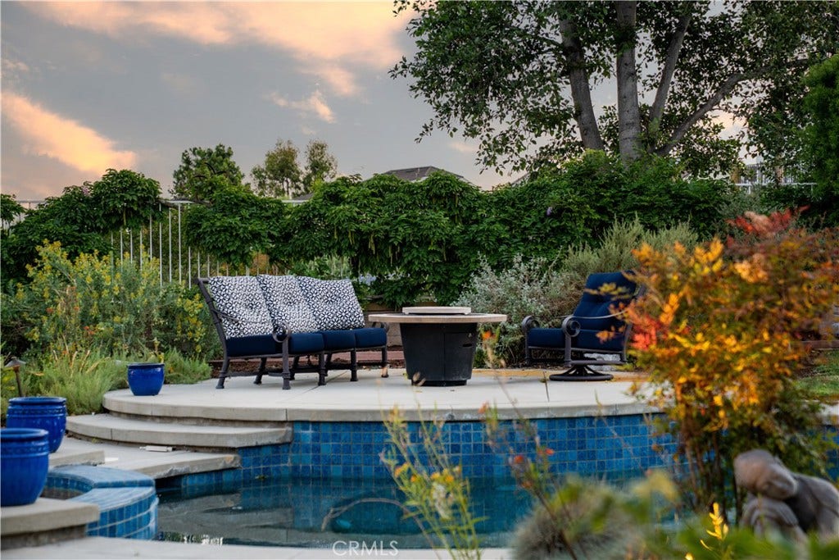
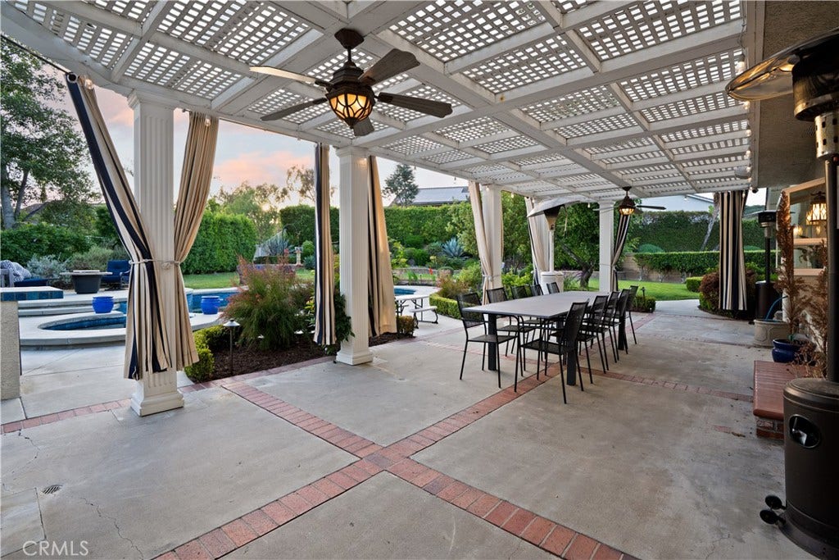
Step outside to your private resort-style backyard, where a large sparkling pool is surrounded by generous grass areas perfect for entertaining, family gatherings, or simply unwinding. With this much usable outdoor space on a premium cul-de-sac lot, the possibilities are endless.
Built in 1987 and meticulously maintained, this home blends classic Southern California charm with modern luxury upgrades. Don't miss this rare opportunity to own a true Lake Forest gem.
| Listing Id: | PW26202722 |
|---|---|
| List Price: | $2,495,000 |
| Property Type: | Residential |
| Property Sub Type: | SingleFamilyResidence |
| Status: | Active |
| Bedrooms Total: | 5 |
| Bathrooms Full: | 2 |
| Bathrooms Half: | 1 |
| Living Area: | 3,581 |
| Association Fee: | $190 |
| Lot Size Square Feet: | 15,625.0 |
| Lot Size Acres: | 0.3587 |
| Waterfront?: | No |
| City: | Lake Forest |
| County Or Parish: | Orange |
| Subdivision: | Montbury On The Hill (Mby) |
| Postal Code: | 92630 |
| Year Built: | 1987 |
| Number Of Units Total: | 1 |
| Accessibility Features: | SafeEmergencyEgressFromHome, Parking, AccessibleDoors |
| Appliances: | BuiltInRange, ConvectionOven, Dishwasher, ElectricOven, Disposal, Refrigerator, RangeHood |
| Association Amenities: | TennisCourts |
| Association Fee Frequency: | Monthly |
| Room Type: | Attic, BonusRoom, Bedroom, FamilyRoom, Kitchen, Laundry, LivingRoom, PrimaryBedroom |
| Association Name: | Montbury Homeowners Association |
| Association Phone: | 949-855-1800 |
| Association?: | Yes |
| Attached Garage?: | Yes |
| Basement Yn: | No |
| Bathrooms Total Integer: | 3 |
| Common Interest: | None |
| Common Walls: | NoCommonWalls |
| Community Features: | Curbs, Foothills, Golf, Park, StormDrains, StreetLights, Suburban, Sidewalks |
| Construction Materials: | Drywall, Glass, Stucco |
| Cooling: | CentralAir, AtticFan |
| Cooling?: | Yes |
| Directions: | Heading N on Lake Forest Dr. from the 5 Fwy, Right on Pittsford Dr., Left on Osterman Rd., Right on Normandale Dr, Right on Vista Estate Dr., Left onto Hillside Ct., Home is at end of the Cul-de-sac |
| Door Features: | DoubleDoorEntry, FrenchDoors, MirroredClosetDoors |
| Elevation Units: | Feet |
| Entry Level: | 1 |
| Entry Location: | Street Side |
| Exterior Features: | Awnings, Barbecue, Lighting |
| Fencing: | GoodCondition, SplitRail |
| Fireplace Features: | FamilyRoom, LivingRoom, PrimaryBedroom |
| Fireplace?: | Yes |
| Flooring: | Carpet, Wood |
| Foundation Details: | Slab |
| Garage Spaces: | 3.0 |
| Garage?: | Yes |
| Heating: | Central |
| Heating?: | Yes |
| High School District: | Saddleback Valley Unified |
| Interior Features: | BreakfastBar, BuiltInFeatures, HighCeilings, StoneCounters, RecessedLighting, Attic, BedroomOnMainLevel, PrimarySuite |
| Laundry Features: | LaundryRoom |
| Levels: | Two |
| Listing Agreement: | ExclusiveRightToSell |
| Listing Contract Date: | 2026-09-16 |
| Listing Terms: | Conventional, FannieMae |
| Living Area Source: | Assessor |
| Living Area Units: | SquareFeet |
| Lot Features: | ZeroToOneUnitAcre, BackYard, CornerLot, CulDeSac, Lawn, Landscaped |
| Lot Size Acres: | 0.3587 |
| Lot Size Area: | 15625.0 |
| Lot Size Source: | Assessor |
| Lot Size Units: | SquareFeet |
| Main Level Bathrooms: | 1 |
| Main Level Bedrooms: | 1 |
| MLS Area Major: | Ln - Lake Forest North |
| Open Parking Spaces: | 3.0 |
| Original List Price: | $2,495,000 |
| Parcel Number: | 61353110 |
| Parking Features: | Concrete, DoorMulti, DirectAccess, Driveway, DrivewayUpSlopeFromStreet, GarageFacesFront, Garage |
| Parking Total: | 6 |
| Patio And Porch Features: | Concrete, Covered |
| Pool Features: | Fenced, Heated, InGround, Private |
| Pool Private?: | Yes |
| Postal City: | LAKE FOREST |
| Property Condition: | UpdatedRemodeled, Turnkey |
| Road Frontage Type: | CityStreet |
| Road Surface Type: | Paved |
| Roof: | Composition |
| Security Features: | CarbonMonoxideDetectors |
| Sewer: | PublicSewer |
| Sign On Property?: | Yes |
| Spa Features: | Heated, Private |
| Spa?: | Yes |
| Special Listing Conditions: | Standard |
| State Or Province: | CA |
| Stories: | 2 |
| Stories Total: | 2 |
| Utilities: | CableAvailable, ElectricityAvailable, NaturalGasAvailable, SewerAvailable, WaterAvailable |
| View: | Hills, Pool |
| View?: | Yes |
| Water Source: | Public |
| Window Features: | DoublePaneWindows |
| Year Built Source: | PublicRecords |
| Property Sub Type Additional: | SingleFamilyResidence |
| Current Price: | $2,495,000.00 |
| Country Subdivision: | 06059 |
| Record Signature: | 1,860,823,319 |
| Universal Parcel Id: | urn:reso:upi:2.0:US:06059:61353110 |
Mortgage Calculator
Based on information from California Regional Multiple Listing Service, Inc. as of October 08, 2026. This information is for your personal, non-commercial use and may not be used for any purpose other than to identify prospective properties you may be interested in purchasing. Display of MLS data is usually deemed reliable but is NOT guaranteed accurate by the MLS. Buyers are responsible for verifying the accuracy of all information and should investigate the data themselves or retain appropriate professionals. Information from sources other than the Listing Agent may have been included in the MLS data. Unless otherwise specified in writing, Broker/Agent has not and will not verify any information obtained from other sources. The Broker/Agent providing the information contained herein may or may not have been the Listing and/or Selling Agent.
California Regional Multiple Listing Service, Inc. data last updated on October 08, 2026 02:13 PM - PT
Property Last Updated: October 08, 2026 02:13 PM - PT
