
21121 Calle De Paseo
Lake Forest, CA 92630
$824,900
Listing Broker: Regency Real Estate Brokers
Listing Agent: Jin Ro
License #: 01826936
949-365-6457
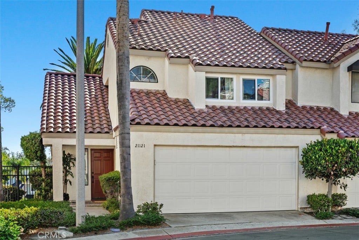
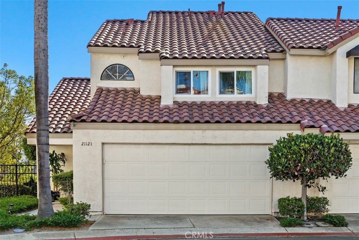
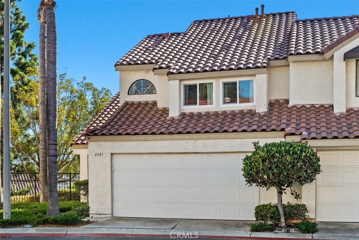
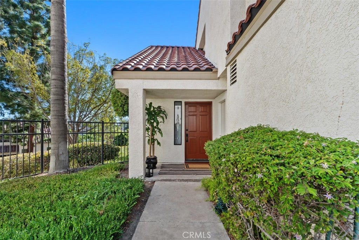
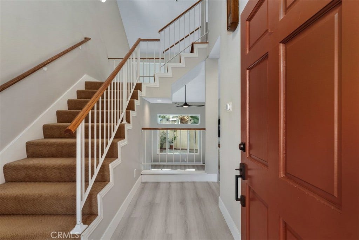
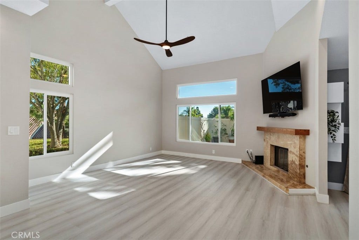
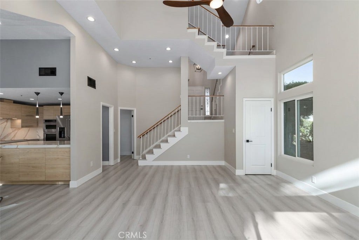
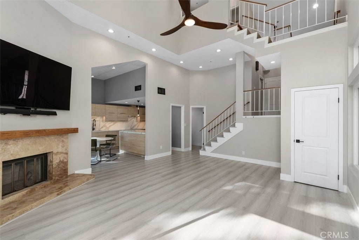
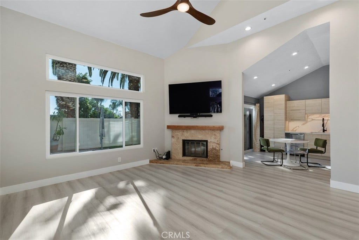
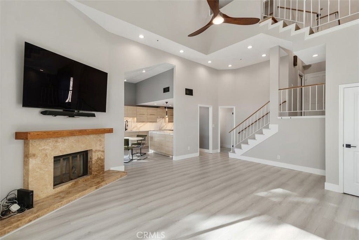
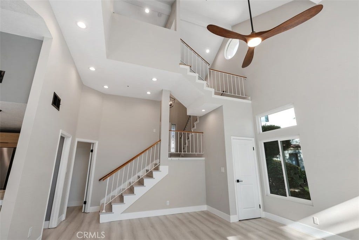
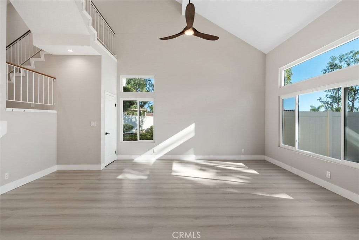
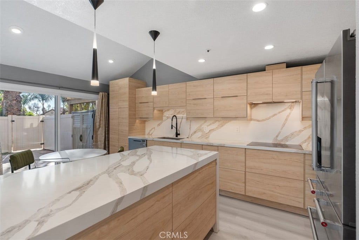
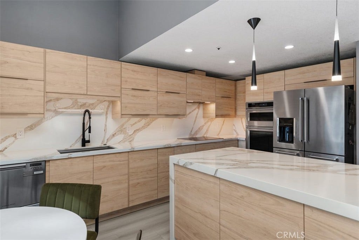
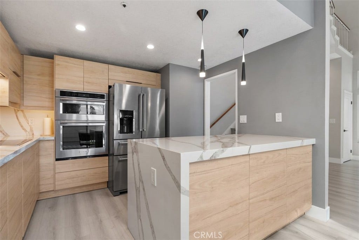
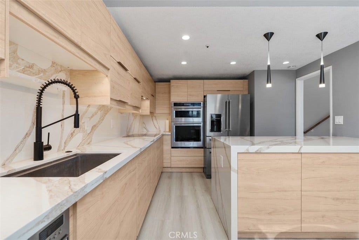
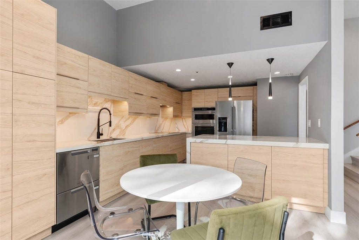
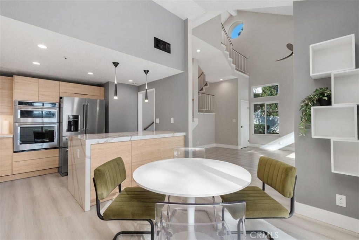
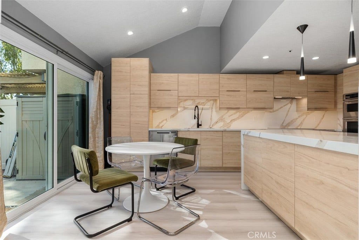
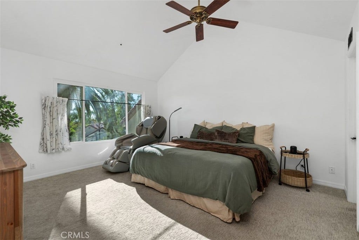
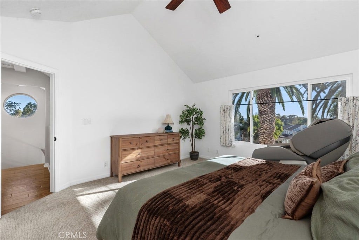
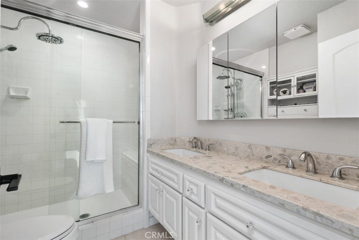
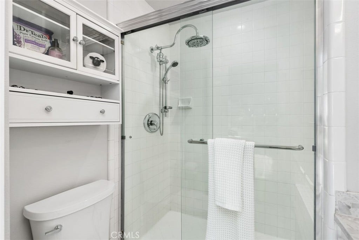
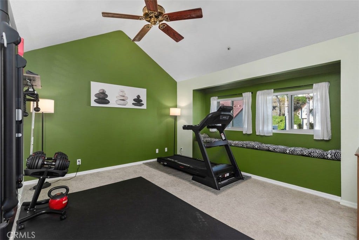
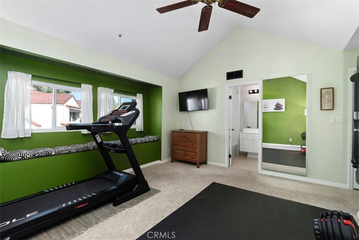
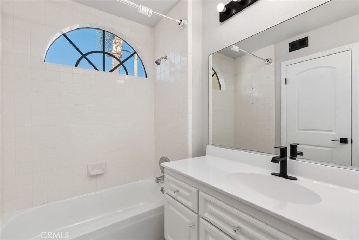
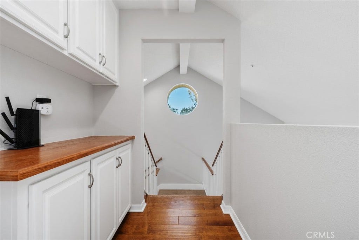
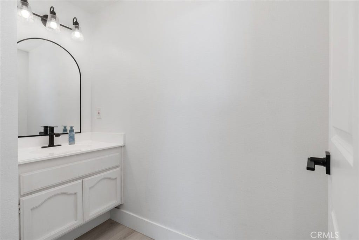
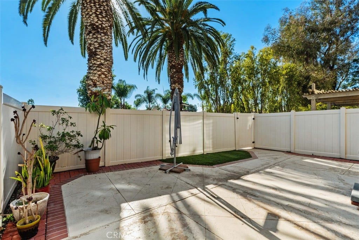
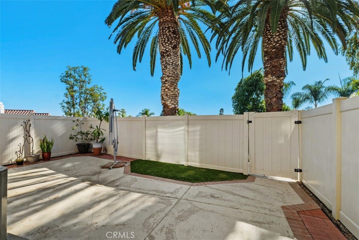
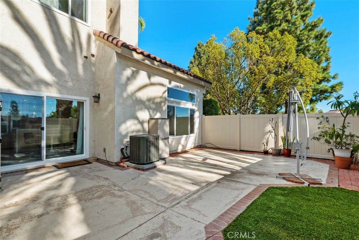
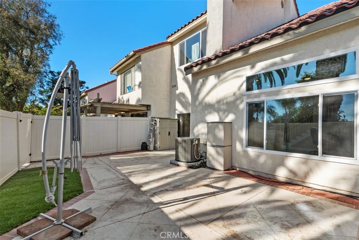
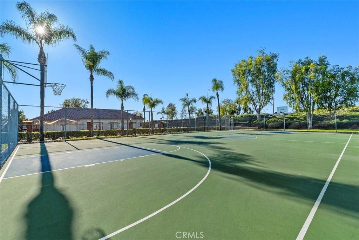
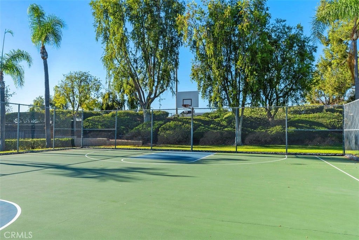
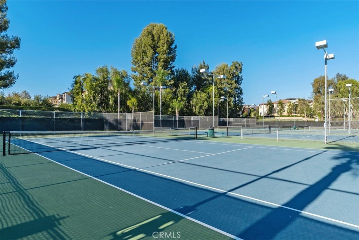
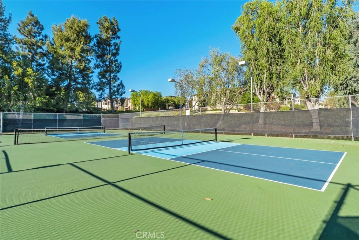
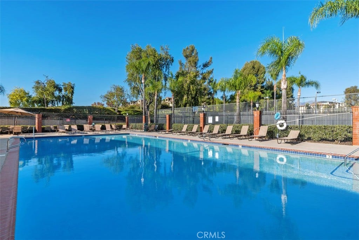
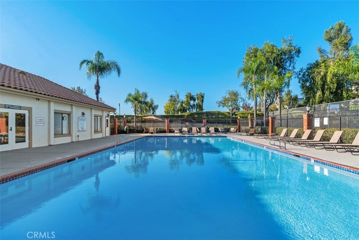
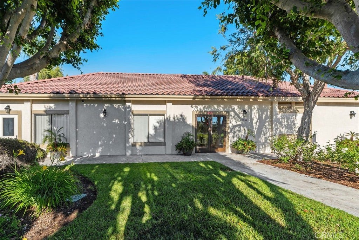
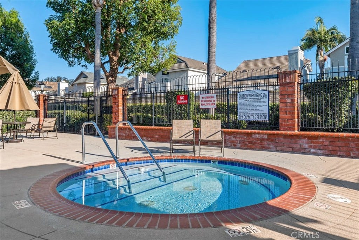
Beautifully updated end-unit townhome in the desirable San Remo community of Lake Forest! Ideally located against a private hillside with no direct rear neighbors, this move-in ready home offers exceptional privacy and an open floor plan with soaring ceilings, abundant natural light, a cozy fireplace, and updated recessed lighting throughout the kitchen, dining area, living room, and stairway. The remodeled kitchen features sleek modern cabinetry, a quartz waterfall peninsula, an induction cooktop, newer stainless steel appliances, and designer finishes. Ceiling fans in the living room and both bedrooms enhance year-round comfort. Upstairs are two spacious bedrooms, including a remodeled primary suite with dual-sink vanity, oversized walk-in shower, and walk-in closet. The secondary bedroom also offers a walk-in closet, and the hall bath has been tastefully updated. Extensive upgrades include brand-new dual-pane windows, fresh interior paint, new interior doors, hardware and faucets throughout, newer water heater, PEX re-piping, and a newer HOA-installed roof. Luxury vinyl plank flooring enhances the main level, with carpet on the stairs and bedrooms. Private backyard, oversized 2-car garage, pool, spa, tennis, pickleball, basketball, and nearby park.
| Listing Id: | OC26187001 |
|---|---|
| List Price: | $824,900 |
| Property Type: | Residential |
| Property Sub Type: | Townhouse |
| Status: | Active |
| Bedrooms Total: | 2 |
| Bathrooms Full: | 2 |
| Bathrooms Half: | 1 |
| Living Area: | 1,358 |
| Association Fee: | $527 |
| Lot Size Square Feet: | 135,892.0 |
| Lot Size Acres: | 3.1197 |
| Architectural Style: | Traditional |
| Waterfront?: | No |
| City: | Lake Forest |
| County Or Parish: | Orange |
| Subdivision: | San Remo Villas (Srv) |
| Postal Code: | 92630 |
| Year Built: | 1986 |
| Number Of Units Total: | 1 |
| Accessibility Features: | None |
| Appliances: | Dishwasher, GasRange, Refrigerator, Dryer, Washer |
| Association Amenities: | SportCourt, Insurance, Playground, Pickleball, Pool, SpaHotTub, TennisCourts, Trails |
| Association Fee2: | $45 |
| Association Fee 2 Frequency: | Monthly |
| Association Fee Frequency: | Monthly |
| Room Type: | Bedroom, Kitchen, LivingRoom, PrimaryBathroom, PrimaryBedroom, Other |
| Association Name: | San Remo Villas |
| Association Name 2: | San Remo Recreation |
| Association Phone: | 714-285-2626 |
| Association Phone 2: | 714-285-2626 |
| Association?: | Yes |
| Attached Garage?: | Yes |
| Basement Yn: | No |
| Bathrooms Total Integer: | 3 |
| Common Interest: | Condominium |
| Common Walls: | OneCommonWall |
| Community Features: | Biking, Curbs, Sidewalks, Pool |
| Construction Materials: | Stucco |
| Cooling: | CentralAir |
| Cooling?: | Yes |
| Directions: | Peachwood to Tamarisk, to Calle De Paseo, house is located on left side |
| Disclosures: | CovenantsRestrictionsDisclosure, HoaDisclosure |
| Electric: | Standard |
| Elementary School: | Rancho Canada |
| Elevation Units: | Feet |
| Entry Level: | 1 |
| Entry Location: | 1 |
| Exclusions: | Exercise equipment on wall |
| Fencing: | Vinyl |
| Fireplace Features: | FamilyRoom, Gas, GasStarter |
| Fireplace?: | Yes |
| Flooring: | Carpet, Vinyl |
| Foundation Details: | Slab |
| Garage Spaces: | 2.0 |
| Garage?: | Yes |
| Heating: | Central, ForcedAir |
| Heating?: | Yes |
| High School: | El Toro |
| High School District: | Saddleback Valley Unified |
| Inclusions: | Fridge, washer & dryer |
| Interior Features: | BreakfastBar, BreakfastArea, AllBedroomsUp, PrimarySuite, WalkInClosets |
| Laundry Features: | InGarage |
| Levels: | Two |
| Listing Agreement: | ExclusiveRightToSell |
| Listing Contract Date: | 2026-09-04 |
| Listing Terms: | Cash, Conventional, Contract |
| Living Area Source: | Assessor |
| Living Area Units: | SquareFeet |
| Lot Features: | BackYard |
| Lot Size Acres: | 3.1197 |
| Lot Size Area: | 135892.0 |
| Lot Size Source: | Assessor |
| Lot Size Units: | SquareFeet |
| Main Level Bathrooms: | 1 |
| Middle Or Junior School: | Serrano |
| MLS Area Major: | Ln - Lake Forest North |
| Number Of Units In Community: | 115 |
| Original List Price: | $824,900 |
| Parcel Number: | 93995205 |
| Parking Features: | DirectAccess, DoorSingle, GarageFacesFront, Garage, GarageDoorOpener |
| Parking Total: | 2 |
| Patio And Porch Features: | Concrete, Enclosed |
| Pool Features: | Community, Association |
| Postal City: | LAKE FOREST |
| Property Attached?: | Yes |
| Property Condition: | UpdatedRemodeled, Turnkey |
| Roof: | Tile |
| Security Features: | CarbonMonoxideDetectors, SmokeDetectors |
| Sewer: | PublicSewer |
| Spa Features: | Association, Community |
| Spa?: | Yes |
| Special Listing Conditions: | Standard |
| State Or Province: | CA |
| Stories: | 2 |
| Stories Total: | 2 |
| Utilities: | CableAvailable, ElectricityAvailable, NaturalGasAvailable, SewerAvailable, WaterAvailable |
| View: | ParkGreenbelt |
| View?: | Yes |
| Water Source: | Public |
| Window Features: | DoublePaneWindows |
| Year Built Source: | Estimated |
| Property Sub Type Additional: | Townhouse |
| Association Fee3: | $183 |
| Association Fee3 Frequency : | Quarterly |
| Current Price: | $824,900.00 |
| Association Name3: | Serrano Highlands |
| Association Phone3: | 949-367-9430 |
| Country Subdivision: | 06059 |
| Record Signature: | 793,490,070 |
| Universal Parcel Id: | urn:reso:upi:2.0:US:06059:93995205 |
Mortgage Calculator
Based on information from California Regional Multiple Listing Service, Inc. as of October 08, 2026. This information is for your personal, non-commercial use and may not be used for any purpose other than to identify prospective properties you may be interested in purchasing. Display of MLS data is usually deemed reliable but is NOT guaranteed accurate by the MLS. Buyers are responsible for verifying the accuracy of all information and should investigate the data themselves or retain appropriate professionals. Information from sources other than the Listing Agent may have been included in the MLS data. Unless otherwise specified in writing, Broker/Agent has not and will not verify any information obtained from other sources. The Broker/Agent providing the information contained herein may or may not have been the Listing and/or Selling Agent.
California Regional Multiple Listing Service, Inc. data last updated on October 08, 2026 02:13 PM - PT
Property Last Updated: October 08, 2026 02:13 PM - PT
