205 Calle Potranca
San Clemente, CA 92672
$3,300,000
Listing Broker: CENTURY 21 Affiliated
Listing Agent: Sammy Shannon
License #: 02205651
949-573-5624
Colisting Agent: Kelly Galvin
License #: 01947464
Buyer Represented by: CENTURY 21 Affiliated
Selling Agent: Casey Wootan
License #: 01964434
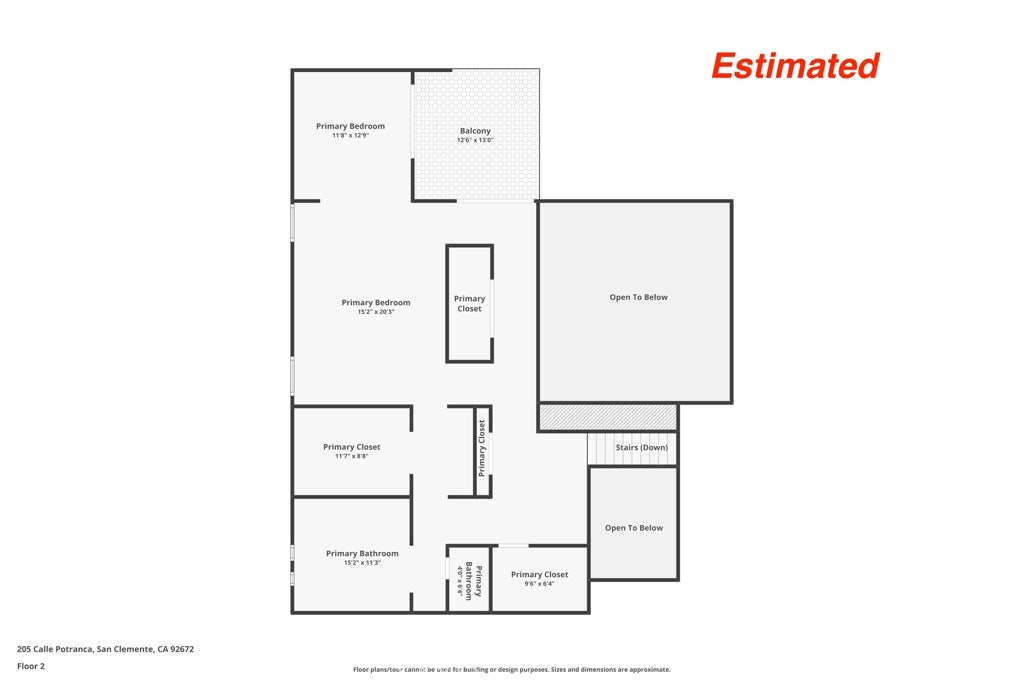
Welcome to 205 Calle Potranca, a rare opportunity in the prestigious guard-gated community of Cyprus Cove in Southwest San Clemente. Tucked away on a quiet cul-de-sac, this distinctive mid-century modern home offers a spacious, flowing floor plan filled with natural light and timeless architectural character. Soaring ceilings, expansive windows, and beautiful brick accents throughout create a warm and inviting atmosphere. The thoughtfully designed layout features a private primary retreat occupying its own upper level, while 3 secondary bedrooms are located downstairs, along with a full bathroom and convenient indoor laundry room. Designed for both everyday living and entertaining, the home offers generous living and family rooms, a large kitchen with an oversized center island, abundant cabinetry and storage, and seamless indoor-outdoor flow through large sliding glass doors. The paved backyard features a relaxing spa, dining area, and garden beds, providing a wonderful space to enjoy San Clemente's coastal climate. Additional highlights include a 3-car garage, a Vivint smart home security system, multiple built-in storage areas, and a flexible floor plan. This home presents an outstanding opportunity to create your vision in one of San Clemente's most sought-after beachside communities, just moments from the sand, surf, and coastal trails. Homeowners of Cyprus Cove enjoy exclusive amenities including 2 private clubhouses, pool and spa, tennis and pickleball courts, and easy access to the community's private beach gate leading directly to world-famous Trestles, scenic beach trails, and the shoreline.
| Listing Id: | OC26112857 |
|---|---|
| List Price: | $3,489,000 |
| Close Price: | $3,300,000 |
| Close Date: | 2026-08-18 |
| Property Type: | Residential |
| Property Sub Type: | SingleFamilyResidence |
| Status: | Closed |
| Bedrooms Total: | 4 |
| Bathrooms Full: | 2 |
| Bathrooms Half: | 1 |
| Living Area: | 4,229 |
| Association Fee: | $502 |
| Lot Size Square Feet: | 7,612.0 |
| Lot Size Acres: | 0.1747 |
| Architectural Style: | MidCenturyModern |
| Waterfront?: | No |
| City: | San Clemente |
| County Or Parish: | Orange |
| Subdivision: | Cyprus Cove (Cw) |
| Postal Code: | 92672 |
| Year Built: | 1986 |
| Number Of Units Total: | 1 |
| Accessibility Features: | SafeEmergencyEgressFromHome |
| Appliances: | DoubleOven, Dishwasher, GasCooktop, Refrigerator, WaterHeater |
| Association Amenities: | PicnicArea, Pickleball, Pool, SpaHotTub |
| Association Fee Frequency: | Monthly |
| Room Type: | Bedroom, EntryFoyer, FamilyRoom, Kitchen, Laundry, LivingRoom, PrimaryBathroom, PrimaryBedroom, Office, Other, DiningRoom |
| Association Name: | Cyprus Cove |
| Association Phone: | 7606074033 |
| Association?: | Yes |
| Attached Garage?: | Yes |
| Basement Yn: | No |
| Bathrooms Total Integer: | 3 |
| Common Interest: | None |
| Common Walls: | NoCommonWalls |
| Community Features: | Curbs, StormDrains, StreetLights, Suburban, Sidewalks, Gated, Park, Pool |
| Cooling: | None |
| Directions: | I-5 South, Exit Cristianitos Rd turn right, turn Rt on to Ave. Del Presidente, go through the stop sign proceed to the Cyprus Cove gate, turn left. Enter neighborhood turn left follow Calle Campesino and turn left on Calle Potranca. |
| Disclosures: | CovenantsRestrictionsDisclosure, HoaDisclosure |
| Door Features: | SlidingDoors |
| Elementary School: | Concordia |
| Elevation Units: | Feet |
| Entry Level: | 1 |
| Entry Location: | 1 |
| Exterior Features: | Lighting, RainGutters |
| Fencing: | StuccoWall |
| Fireplace Features: | Gas, LivingRoom |
| Fireplace?: | Yes |
| Flooring: | Carpet, Tile |
| Garage Spaces: | 3.0 |
| Garage?: | Yes |
| Heating: | Central, Fireplaces |
| Heating?: | Yes |
| High School: | San Clemente |
| High School District: | Capistrano Unified |
| Interior Features: | WetBar, BreakfastBar, BrickWalls, Balcony, SeparateFormalDiningRoom, EatInKitchen, GraniteCounters, HighCeilings, OpenFloorplan, StoneCounters, RecessedLighting, TwoStoryCeilings, BedroomOnMainLevel, PrimarySuite, WalkInClosets |
| Laundry Features: | GasDryerHookup, Inside, LaundryRoom |
| Levels: | Two |
| Listing Agreement: | ExclusiveRightToSell |
| Listing Contract Date: | 2026-05-24 |
| Listing Terms: | Cash, Conventional |
| Living Area Source: | PublicRecords |
| Living Area Units: | SquareFeet |
| Lot Dimensions Source: | PublicRecords |
| Lot Features: | BackYard, CulDeSac, FrontYard, Garden, Lawn, Landscaped, NearPark, Yard |
| Lot Size Acres: | 0.1747 |
| Lot Size Area: | 7612.0 |
| Lot Size Dimensions: | 7612 |
| Lot Size Source: | PublicRecords |
| Lot Size Units: | SquareFeet |
| Main Level Bathrooms: | 2 |
| Main Level Bedrooms: | 3 |
| Middle Or Junior School: | Shorecliff |
| MLS Area Major: | Sw - San Clemente Southwest |
| Open Parking Spaces: | 3.0 |
| Original List Price: | $3,695,000 |
| Parcel Number: | 06027120 |
| Parking Features: | Concrete, Driveway, Garage, GarageDoorOpener |
| Parking Total: | 6 |
| Patio And Porch Features: | Concrete, Deck, FrontPorch, Open, Patio |
| Pool Features: | Community, Fenced, Heated, InGround, Lap, Association |
| Postal City: | SAN CLEMENTE |
| Property Condition: | Turnkey |
| Road Frontage Type: | CityStreet |
| Road Surface Type: | Paved |
| Security Features: | SecuritySystem, SecurityGate, GatedWithGuard, GatedCommunity, GatedWithAttendant, TwentyFourHourSecurity |
| Sewer: | PublicSewer |
| Sign On Property?: | Yes |
| Spa Features: | Association, Community, Private |
| Spa?: | Yes |
| Special Listing Conditions: | Standard |
| State Or Province: | CA |
| Stories: | 2 |
| Stories Total: | 2 |
| Utilities: | ElectricityConnected, NaturalGasConnected, SewerConnected, WaterConnected |
| View: | None |
| Waterfront Features: | OceanSideOfFreeway, OceanSideOfHighway |
| Water Source: | Public |
| Window Features: | Screens, Skylights |
| Year Built Source: | PublicRecords |
| Property Sub Type Additional: | SingleFamilyResidence |
| Current Price: | $3,300,000.00 |
| Country Subdivision: | 06059 |
| Record Signature: | -887,250,932 |
| Universal Parcel Id: | urn:reso:upi:2.0:US:06059:06027120 |
Mortgage Calculator
Based on information from California Regional Multiple Listing Service, Inc. as of October 08, 2026. This information is for your personal, non-commercial use and may not be used for any purpose other than to identify prospective properties you may be interested in purchasing. Display of MLS data is usually deemed reliable but is NOT guaranteed accurate by the MLS. Buyers are responsible for verifying the accuracy of all information and should investigate the data themselves or retain appropriate professionals. Information from sources other than the Listing Agent may have been included in the MLS data. Unless otherwise specified in writing, Broker/Agent has not and will not verify any information obtained from other sources. The Broker/Agent providing the information contained herein may or may not have been the Listing and/or Selling Agent.
California Regional Multiple Listing Service, Inc. data last updated on October 08, 2026 02:13 PM - PT
Property Last Updated: October 08, 2026 02:13 PM - PT
