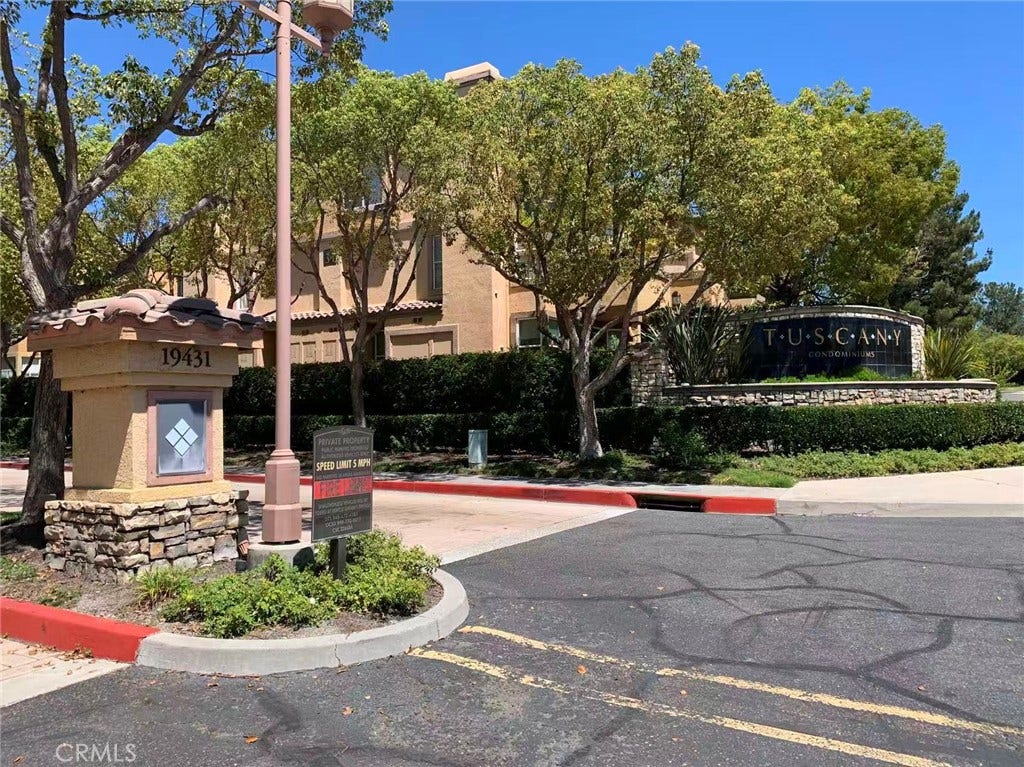
19431 Rue De Valore, Unit 50A, #50A
Lake Forest, CA 92610
$578,000
Listing Broker: Pacific Sterling Realty
Listing Agent: Dean Shi
License #: 02050084
909-239-0145
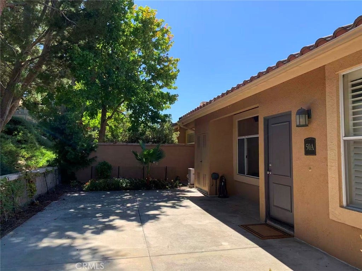
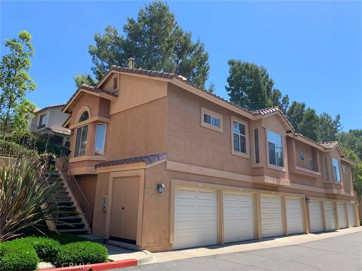
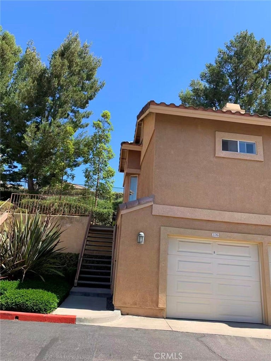
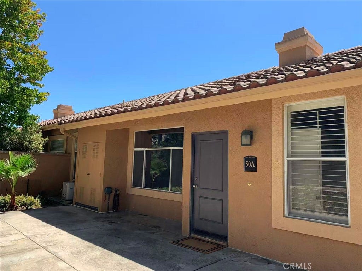
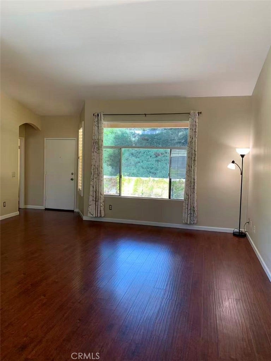
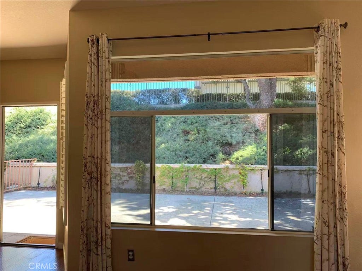
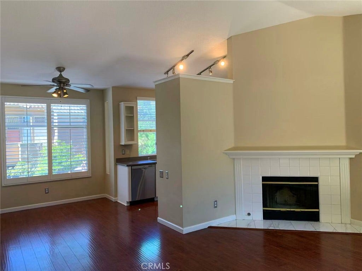
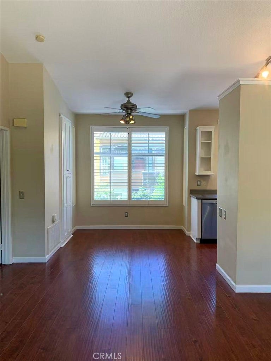
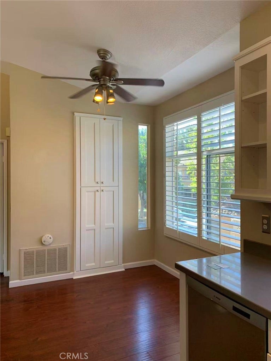
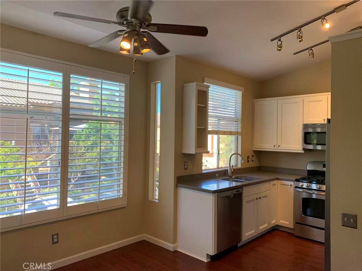
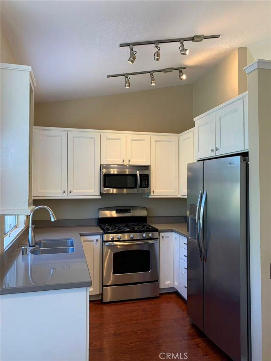
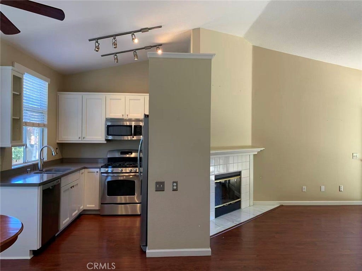
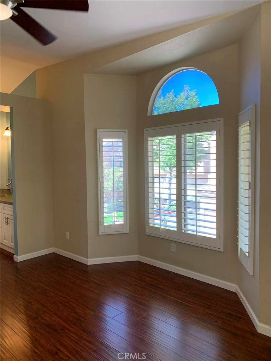
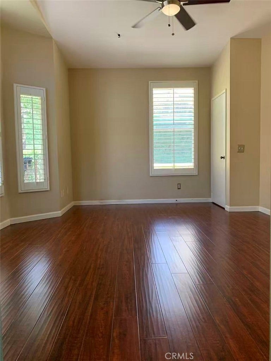
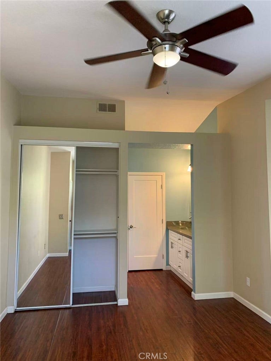
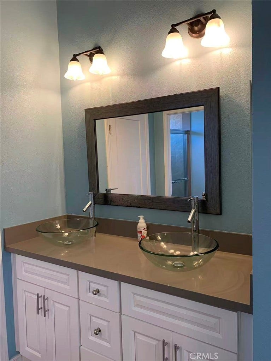
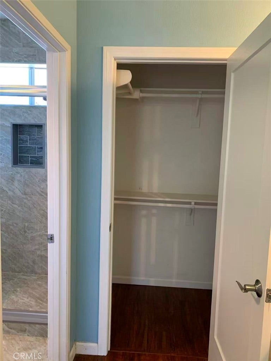
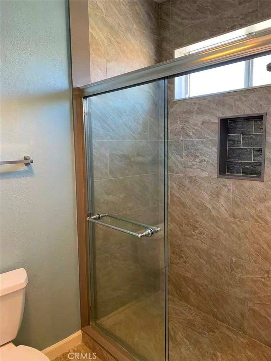
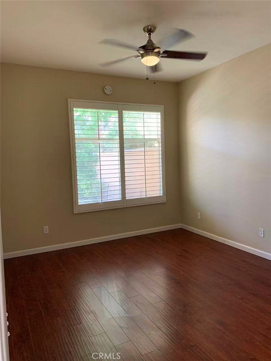
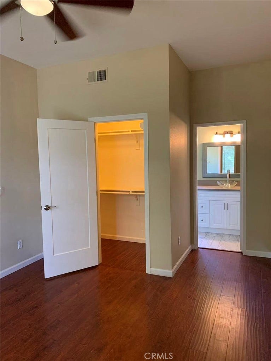
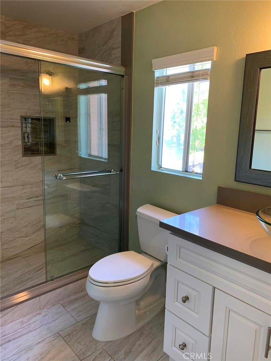
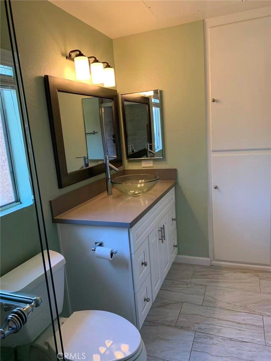
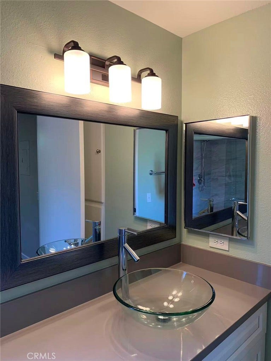
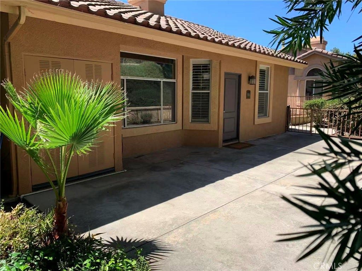
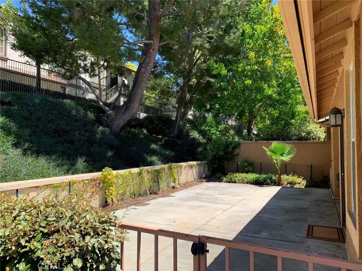
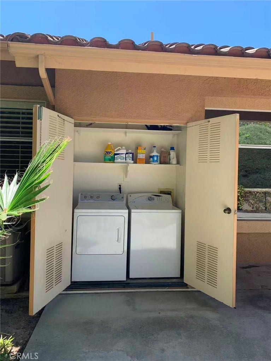
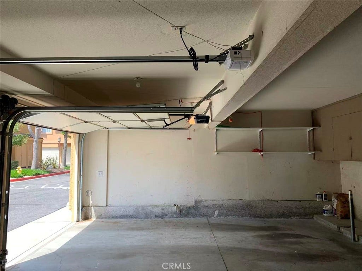
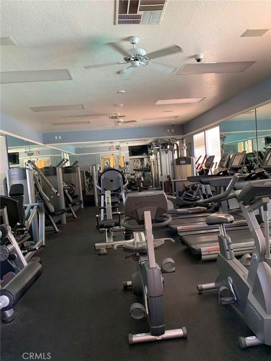
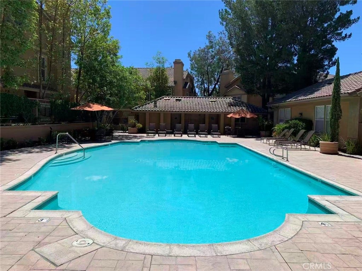
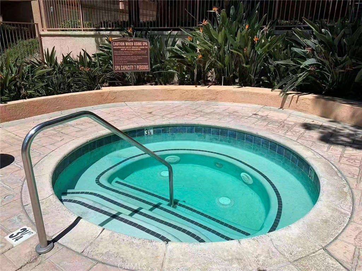
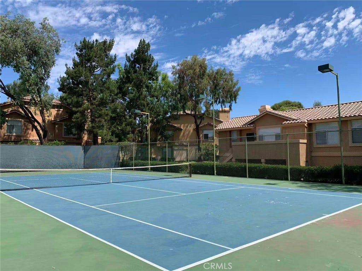
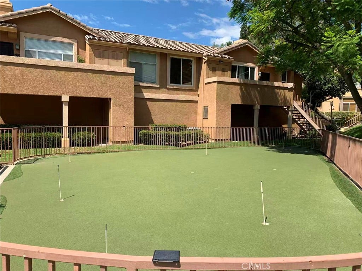
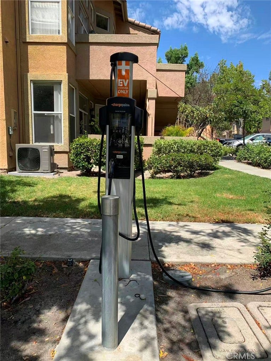
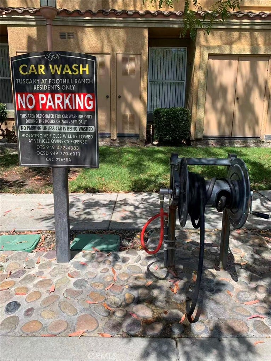
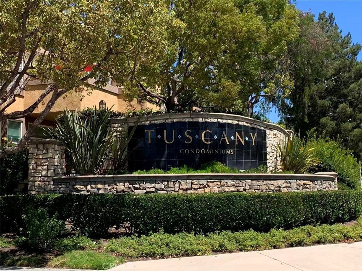
FINANCING AVAILABLE. Beautiful, exquisitely refurbished end unit carriage-style condo in the luxurious hillside Tuscany Condo Complex. Two deluxe suites with walk-in closets, wooden shutters for windows, and lavishly renovated bathrooms that bring together elegance and comfort. The open floor plan outside the bedroom suites offers spacious living room and dining area with high ceiling. The kitchen includes full set appliances, quartz countertops, and stainless-steel sink and faucet. Outside the front door presents a very spacious gated patio/yard, with ample space for gardening, barbecuing, gatherings, and other activities with friends, kids, or pets; also features an outside full-size laundry closet with washer and dryer included. The water heater is recently replaced in less than a year. The one-car garage space directly underneath the unit includes storage cabinet and extra shelves exclusive to end units. The community offers various opulent amenities including swimming and spa pools, gym, tennis court, putting green, clubhouse/recreation room, car wash area and EV charging stations. 5-minutes away from multiple plazas with various markets, banks, restaurants, stores, and upcoming Costco Wholesale.
| Listing Id: | OC26193173 |
|---|---|
| List Price: | $578,000 |
| Property Type: | Residential |
| Property Sub Type: | Condominium |
| Status: | Active |
| Bedrooms Total: | 2 |
| Bathrooms Full: | 2 |
| Living Area: | 1,048 |
| Association Fee: | $679 |
| Lot Size Square Feet: | 9,936.0 |
| Lot Size Acres: | 0.2281 |
| Architectural Style: | Traditional |
| Waterfront?: | No |
| City: | Lake Forest |
| County Or Parish: | Orange |
| Subdivision: | Tuscany (Tusc) |
| Postal Code: | 92610 |
| Year Built: | 1995 |
| Number Of Units Total: | 1 |
| Appliances: | BuiltInRange, Dishwasher, ElectricOven, GasRange, IceMaker, Microwave, Dryer, Washer |
| Association Amenities: | Clubhouse, FitnessCenter, Pool, RecreationRoom, SpaHotTub, TennisCourts |
| Association Fee2: | $118 |
| Association Fee 2 Frequency: | Monthly |
| Association Fee Frequency: | Monthly |
| Room Type: | Kitchen, Laundry, PrimaryBedroom, Other |
| Association Name: | Tuscany at Foothill Ranch Community Association |
| Association Name 2: | Foothill Ranch Maintenance Corp |
| Association Phone: | 949-833-2600 |
| Association Phone 2: | 800-428-5588 |
| Association?: | Yes |
| Basement Yn: | No |
| Bathrooms Total Integer: | 2 |
| Common Interest: | Condominium |
| Common Walls: | OneCommonWall, EndUnit, NoOneAbove, NoOneBelow |
| Community Features: | StormDrains, StreetLights, Suburban, Pool |
| Cooling: | CentralAir, Gas |
| Cooling?: | Yes |
| Directions: | Take 5-Fwy, exit Lake Forest Dr up north all the way to the end, then turn right on Rue de Valore and immediately left into the Tuscany community. Community gate code: #1020 |
| Disclosures: | CovenantsRestrictionsDisclosure, FamilialRelation, HoaDisclosure |
| Elevation Units: | Feet |
| Entry Level: | 1 |
| Entry Location: | Top Level |
| Fireplace Features: | Gas, GasStarter, LivingRoom |
| Fireplace?: | Yes |
| Flooring: | Laminate, Tile |
| Garage Spaces: | 1.0 |
| Garage?: | Yes |
| Heating: | Central, ForcedAir, NaturalGas |
| Heating?: | Yes |
| High School District: | Saddleback Valley Unified |
| Inclusions: | Refridgerator, Washer, Dryer |
| Interior Features: | CeilingFans, HighCeilings, OpenFloorplan, QuartzCounters, PrimarySuite, WalkInClosets |
| Laundry Features: | WasherHookup, ElectricDryerHookup, GasDryerHookup, LaundryCloset, Outside |
| Levels: | One |
| Listing Agreement: | ExclusiveRightToSell |
| Listing Contract Date: | 2026-08-23 |
| Listing Terms: | Cash, CashToExistingLoan, Conventional |
| Living Area Source: | Assessor |
| Living Area Units: | SquareFeet |
| Lot Size Acres: | 0.2281 |
| Lot Size Area: | 9936.0 |
| Lot Size Source: | Assessor |
| Lot Size Units: | SquareFeet |
| Main Level Bathrooms: | 2 |
| Main Level Bedrooms: | 2 |
| MLS Area Major: | Fh - Foothill Ranch |
| Number Of Units In Community: | 300 |
| Original List Price: | $578,000 |
| Parcel Number: | 93911588 |
| Parking Features: | DoorSingle, ElectricVehicleChargingStations, GarageFacesFront, Garage, GarageDoorOpener, PermitRequired, OneSpace |
| Parking Total: | 1 |
| Patio And Porch Features: | Concrete, Open, Patio |
| Pool Features: | AboveGround, BlackBottom, Community, Filtered, Heated, Association |
| Postal City: | FOOTHILL RANCH |
| Postal Code Plus4: | 2317 |
| Property Attached?: | Yes |
| Property Condition: | UpdatedRemodeled |
| Roof: | SpanishTile |
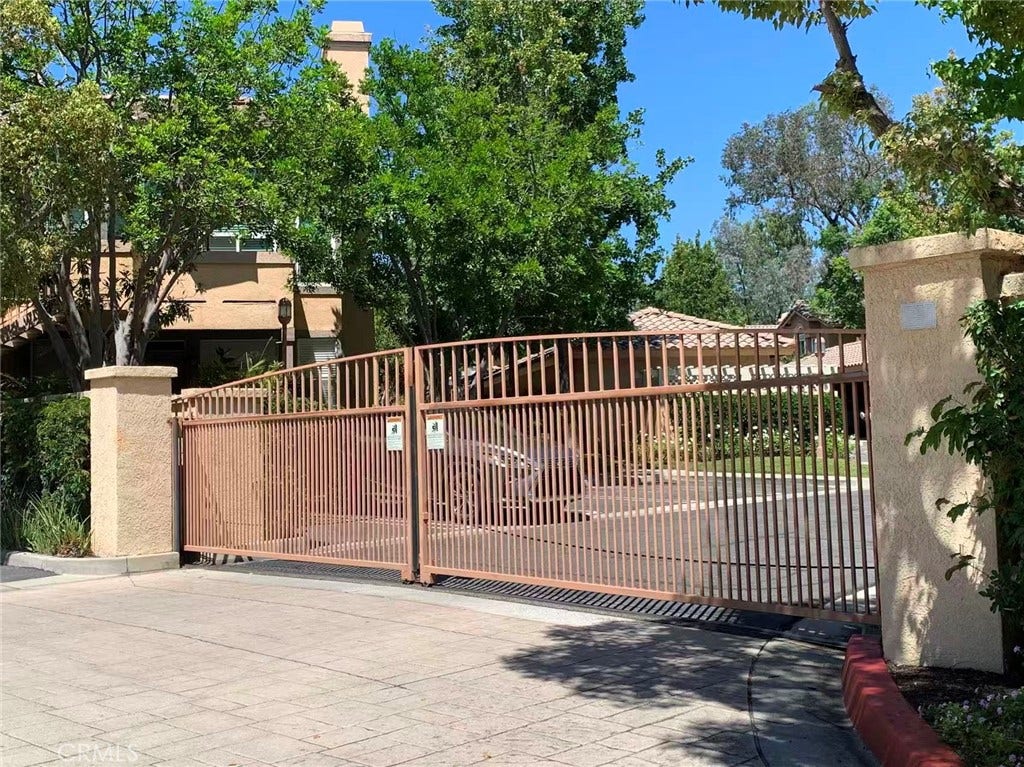
| Security Features: | CarbonMonoxideDetectors, SecurityGate |
| Sewer: | PublicSewer |
| Spa Features: | Association, Community, Gunite, InGround |
| Spa?: | Yes |
| Special Listing Conditions: | Standard |
| State Or Province: | CA |
| Stories: | 1 |
| Stories Total: | 1 |
| Utilities: | ElectricityAvailable, NaturalGasAvailable, SewerAvailable, SewerConnected, UndergroundUtilities |
| View: | None |
| Water Source: | Public |
| Window Features: | Blinds, DoublePaneWindows, Screens, Shutters |
| Year Built Source: | Assessor |
| Property Sub Type Additional: | Condominium |
| Current Price: | $578,000.00 |
| Country Subdivision: | 06059 |
| Record Signature: | -1,007,214,296 |
| Universal Parcel Id: | urn:reso:upi:2.0:US:06059:93911588 |
Mortgage Calculator
Based on information from California Regional Multiple Listing Service, Inc. as of October 08, 2026. This information is for your personal, non-commercial use and may not be used for any purpose other than to identify prospective properties you may be interested in purchasing. Display of MLS data is usually deemed reliable but is NOT guaranteed accurate by the MLS. Buyers are responsible for verifying the accuracy of all information and should investigate the data themselves or retain appropriate professionals. Information from sources other than the Listing Agent may have been included in the MLS data. Unless otherwise specified in writing, Broker/Agent has not and will not verify any information obtained from other sources. The Broker/Agent providing the information contained herein may or may not have been the Listing and/or Selling Agent.
California Regional Multiple Listing Service, Inc. data last updated on October 08, 2026 02:13 PM - PT
Property Last Updated: October 08, 2026 02:13 PM - PT
