






19431 Rue De Valore, #22L
Lake Forest, CA 92610
$465,000
Listing Broker: Regency Real Estate Brokers
Listing Agent: Jordan Bennett
License #: 01850869
949-282-9381
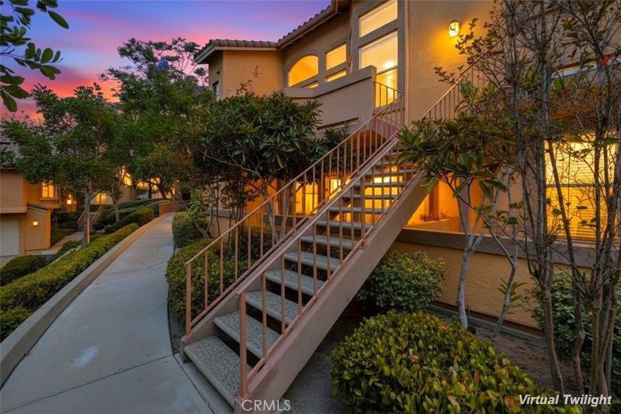
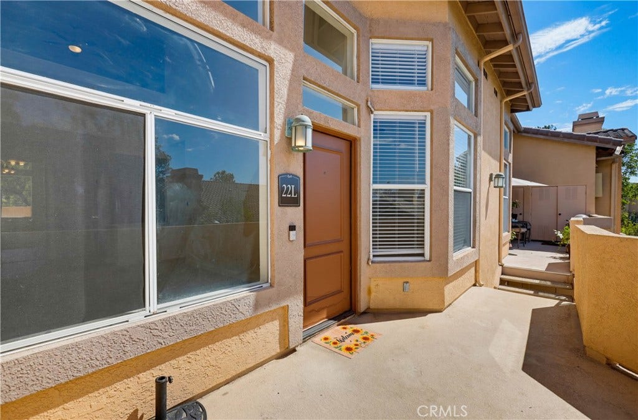
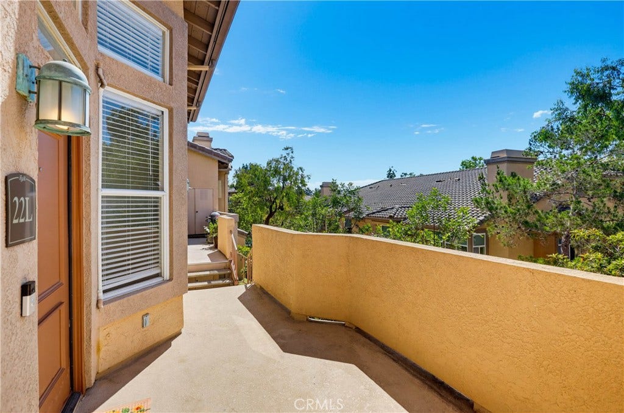
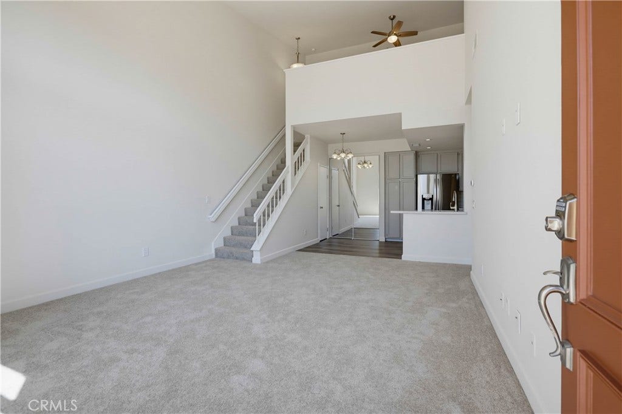
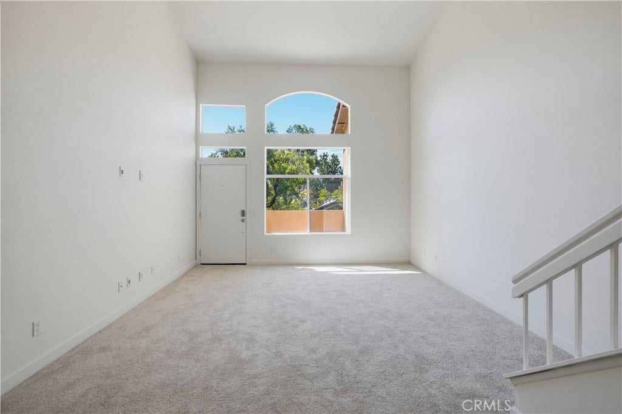
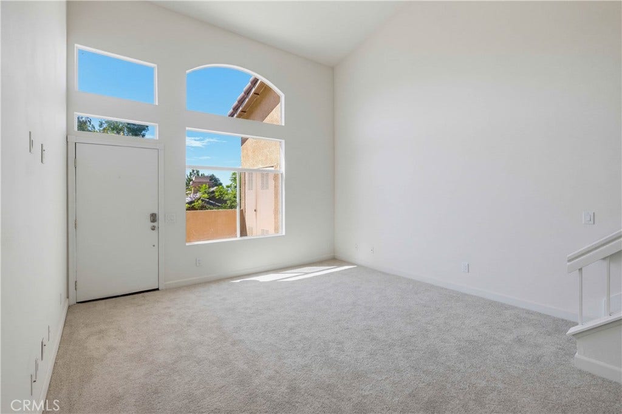
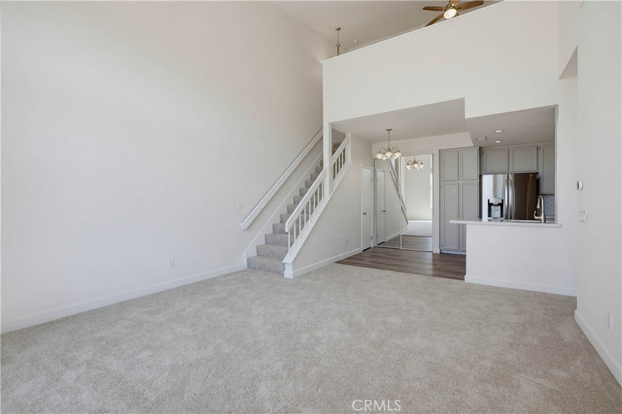
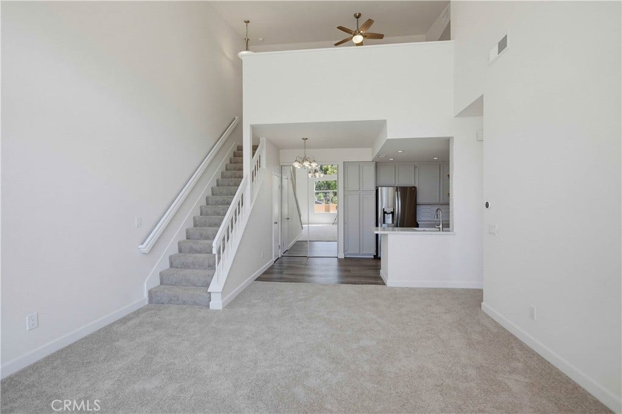
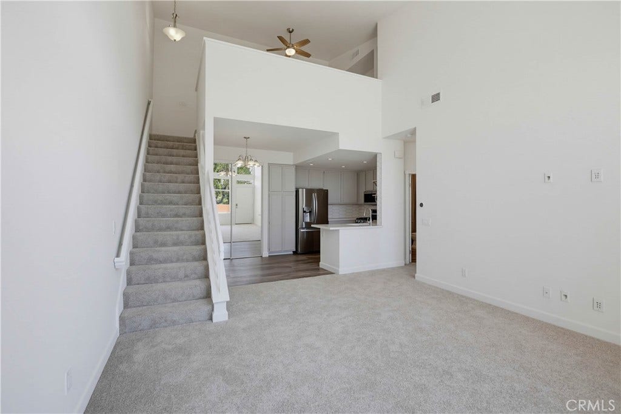
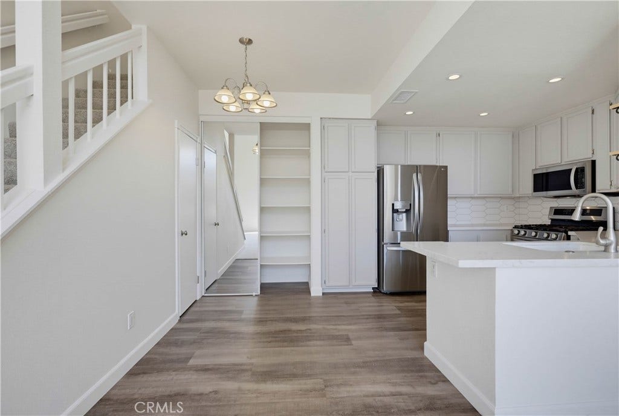
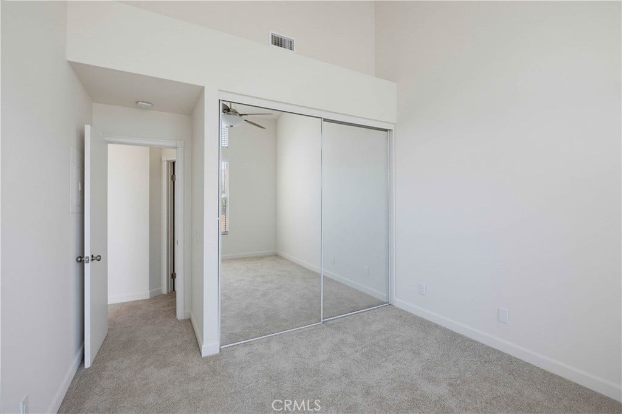
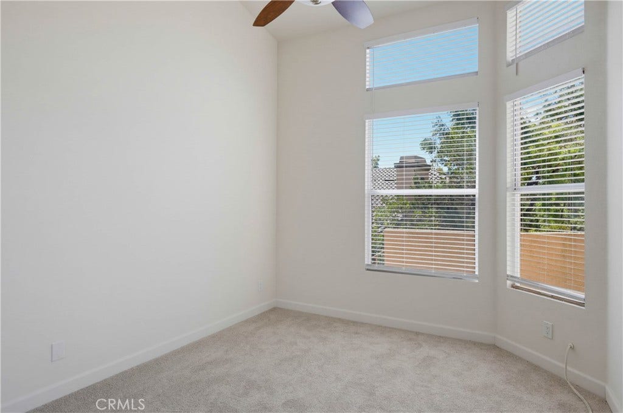
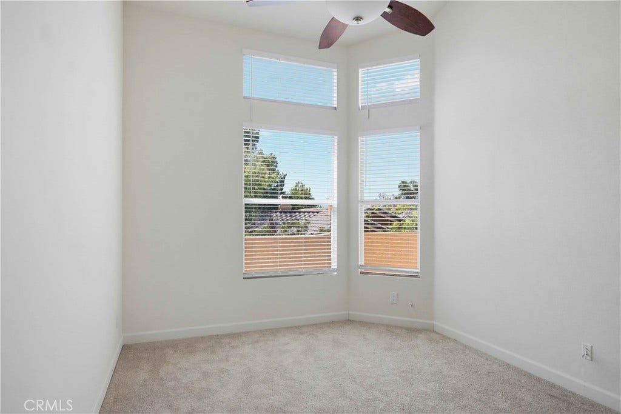
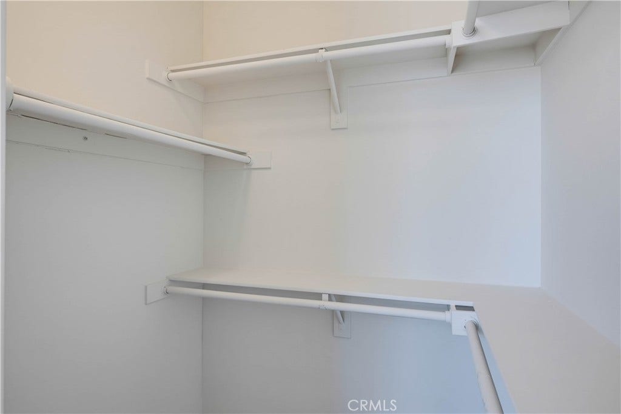
Beautifully remodeled upper unit located in the desirable Tuscany gated community, conveniently located within walking distance of numerous shopping and dining venues including Target, In-N-Out, Walmart, Home Depot, Ralphs, upcoming Costco, and more at nearby Foothill Ranch Towne Center and Marketplace, plus easy Toll Road access! This move in ready home is ideally situated in the community located close to the pool and clubhouse, and perched high with a sunny front patio overlooking treetops creating a welcoming first impression. Step inside and soak in the soaring two story vaulted ceilings, freshly painted, light filled interior featuring an open concept floor plan which includes a desirable bonus loft space. The living room is open to the kitchen and dining area providing a superb living environment for relaxing and entertaining. The sparkling remodeled kitchen features sleek Quartz countertops, Hexagon tile full backsplash, Stainless-Steel Appliances, recessed lighting, luxury vinyl plank flooring, breakfast bar, and a large pantry closet with mirrored doors. The sun filled primary bedroom features lofty ceilings and a walk-in closet with mirrored closet doors. You will adore the beautifully remodeled and spacious bathroom with Quartz topped dual vanity, stylish cabinetry, upgraded hardware and fixtures, framed vanity mirrors, and a custom-tiled bath enclosure with exquisite glass tile feature. Travel upstairs to the open loft space which features media nooks, perfect for an executive home office, library, family room, or a guest bedroom. This space could easily be enclosed to function ...
+ Read More| Listing Id: | OC26185930 |
|---|---|
| List Price: | $465,000 |
| Property Type: | Residential |
| Property Sub Type: | Condominium |
| Status: | Active |
| Bedrooms Total: | 2 |
| Bathrooms Full: | 1 |
| Living Area: | 936 |
| Association Fee: | $628 |
| Waterfront?: | No |
| City: | Lake Forest |
| County Or Parish: | Orange |
| Subdivision: | Tuscany (Tusc) |
| Postal Code: | 92610 |
| Year Built: | 1989 |
| Number Of Units Total: | 1 |
| Appliances: | Dishwasher, GasCooktop, Disposal, Microwave, Refrigerator |
| Association Amenities: | BilliardRoom, Clubhouse, ControlledAccess, FitnessCenter, MaintenanceGrounds, MeetingRoom, MeetingBanquetPartyRoom, PicnicArea, PaddleTennis, Pool, RecreationRoom, SpaHotTub, TennisCourts, Trails, Trash |
| Association Fee2: | $118 |
| Association Fee 2 Frequency: | Monthly |
| Association Fee Frequency: | Monthly |
| Room Type: | BonusRoom, Bedroom, Kitchen, Loft, LivingRoom, PrimaryBedroom, Other |
| Association Name: | Tuscany at Foothill Ranch |
| Association Name 2: | Foothill Ranch Maintenance |
| Association Phone: | 949-833-2600 |
| Association Phone 2: | 888-679-2500 |
| Association?: | Yes |
| Basement Yn: | No |
| Bathrooms Total Integer: | 1 |
| Common Interest: | Condominium |
| Common Walls: | TwoCommonWallsOrMore, NoOneAbove |
| Community Features: | Biking, Curbs, Foothills, Hiking, NearNationalForest, Sidewalks, Gated, Park, Pool |
| Construction Materials: | Stucco |
| Cooling: | CentralAir |
| Cooling?: | Yes |
| Directions: | Bake Pkwy to Rue De Valore |
| Disclosures: | CovenantsRestrictionsDisclosure, HoaDisclosure |
| Door Features: | MirroredClosetDoors |
| Elementary School: | Foothill Ranch |
| Elevation Units: | Feet |
| Entry Level: | 2 |
| Entry Location: | 2 |
| Fencing: | StuccoWall |
| Fireplace Features: | None |
| Flooring: | Carpet, Vinyl |
| Garage Spaces: | 1.0 |
| Garage?: | Yes |
| Heating: | ForcedAir |
| Heating?: | Yes |
| High School: | Trabucco Hills |
| High School District: | Saddleback Valley Unified |
| Interior Features: | BreakfastBar, CeilingFans, CathedralCeilings, HighCeilings, OpenFloorplan, QuartzCounters, RecessedLighting, TwoStoryCeilings, BedroomOnMainLevel, Loft, MainLevelPrimary, WalkInClosets |
| Laundry Features: | LaundryCloset, Outside, Stacked |
| Levels: | Two |
| Listing Agreement: | ExclusiveRightToSell |
| Listing Contract Date: | 2026-07-21 |
| Listing Terms: | Cash, CashToNewLoan |
| Living Area Source: | Assessor |
| Living Area Units: | SquareFeet |
| Lot Features: | CloseToClubhouse, NearPark |
| Main Level Bathrooms: | 1 |
| Main Level Bedrooms: | 1 |
| Middle Or Junior School: | Rancho Santa Margarita |
| MLS Area Major: | Fh - Foothill Ranch |
| Number Of Units In Community: | 348 |
| Original List Price: | $475,000 |
| Parcel Number: | 93911525 |
| Parking Features: | Garage, Guest |
| Parking Total: | 1 |
| Patio And Porch Features: | FrontPorch, Patio |
| Pool Features: | Community, Association |
| Possession: | CloseOfEscrow |
| Postal City: | FOOTHILL RANCH |
| Property Attached?: | Yes |
| Property Condition: | UpdatedRemodeled, Turnkey |
| Road Frontage Type: | CityStreet |
| Road Surface Type: | Paved |
| Roof: | SpanishTile |
| Security Features: | SecurityGate, GatedCommunity |
| Sewer: | PublicSewer |
| Sign On Property?: | Yes |
| Spa Features: | Association, Community |
| Spa?: | Yes |
| Special Listing Conditions: | Standard |
| State Or Province: | CA |
| Stories: | 2 |
| Stories Total: | 2 |
| View: | Neighborhood, TreesWoods |
| View?: | Yes |
| Water Source: | Public |
| Window Features: | Blinds |
| Year Built Source: | Assessor |
| Property Sub Type Additional: | Condominium |
| Current Price: | $465,000.00 |
| Country Subdivision: | 06059 |
| Record Signature: | -1,345,088,464 |
| Universal Parcel Id: | urn:reso:upi:2.0:US:06059:93911525 |
Mortgage Calculator
Based on information from California Regional Multiple Listing Service, Inc. as of October 08, 2026. This information is for your personal, non-commercial use and may not be used for any purpose other than to identify prospective properties you may be interested in purchasing. Display of MLS data is usually deemed reliable but is NOT guaranteed accurate by the MLS. Buyers are responsible for verifying the accuracy of all information and should investigate the data themselves or retain appropriate professionals. Information from sources other than the Listing Agent may have been included in the MLS data. Unless otherwise specified in writing, Broker/Agent has not and will not verify any information obtained from other sources. The Broker/Agent providing the information contained herein may or may not have been the Listing and/or Selling Agent.
California Regional Multiple Listing Service, Inc. data last updated on October 08, 2026 02:13 PM - PT
Property Last Updated: October 08, 2026 02:13 PM - PT
