19 Jarano Street
Rancho Mission Viejo, CA 92694
$1,425,000
Listing Broker: Compass
Listing Agent: Deneka Waddell
License #: 02121480
949-607-7143
Buyer Represented by: OC Homes Realty
Selling Agent: Max Deering
License #: 02007233
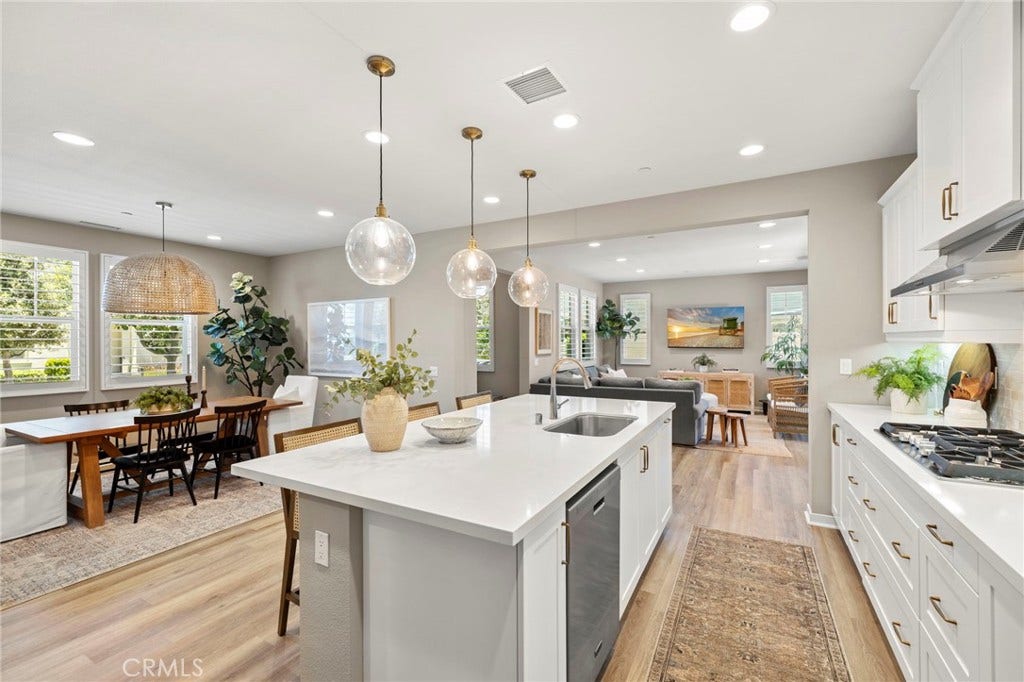
Welcome to 19 Jarano, an exceptional residence nestled within the prestigious Reverie neighborhood of Rancho Mission Viejo, Orange County’s premier master-planned community. Impeccably designed and extensively upgraded, this turnkey home blends timeless elegance with modern sophistication, offering a lifestyle defined by comfort, style, and effortless indoor-outdoor living. From the moment you step inside, you’re greeted by an open, light-filled floor plan enhanced by wide-plank white oak luxury vinyl flooring, designer lighting, and carefully curated finishes throughout. Expansive bifold glass doors create a seamless transition to the private backyard, extending the living space and providing the perfect setting for entertaining, dining al fresco, or simply enjoying Southern California’s year-round climate. At the heart of the home, the chef’s kitchen is both beautiful and functional, showcasing premium appliances, a striking custom designer backsplash, upgraded finishes, and elegant lighting that elevates the space. Adjacent to the kitchen, the spacious dining area and inviting great room create an ideal environment for everyday living and entertaining. The thoughtfully designed main level also features a private bedroom with a full bath—perfect for guests, multigenerational living, or a dedicated home office—as well as a functional mudroom that adds everyday convenience. Upstairs, the luxurious primary suite offers a peaceful retreat complete with dual walk-in closets and a spa-inspired ambiance. Two additional generously sized bedrooms and a well-appointed laundry room with upgraded cabinetry provide exceptional comfort and flexibility for today’s lifestyle. The oversized garage offers abundant storage along with ...
+ Read More| Listing Id: | OC26145069 |
|---|---|
| List Price: | $1,450,000 |
| Close Price: | $1,425,000 |
| Close Date: | 2026-09-08 |
| Property Type: | Residential |
| Property Sub Type: | SingleFamilyResidence |
| Status: | Closed |
| Bedrooms Total: | 4 |
| Bathrooms Full: | 3 |
| Living Area: | 2,474 |
| Association Fee: | $357 |
| Lot Size Square Feet: | 3,683.0 |
| Lot Size Acres: | 0.0846 |
| Waterfront?: | No |
| City: | Rancho Mission Viejo |
| County Or Parish: | Orange |
| Subdivision: | Reverie (Esrev) |
| Postal Code: | 92694 |
| Year Built: | 2019 |
| Number Of Units Total: | 1 |
| Appliances: | BuiltInRange, EnergyStarQualifiedAppliances, EnergyStarQualifiedWaterHeater, GasOven, GasRange, Microwave, RangeHood, TanklessWaterHeater, WaterHeater |
| Association Amenities: | BocceCourt, Clubhouse, DogPark, FitnessCenter, FirePit, MeetingRoom, MeetingBanquetPartyRoom, MaintenanceFrontYard, OutdoorCookingArea, Barbecue, PicnicArea, PaddleTennis, Playground, Pickleball, Pool, RecreationRoom, SpaHotTub, TennisCourts, Trails |
| Association Fee Frequency: | Monthly |
| Room Type: | Bedroom, EntryFoyer, FamilyRoom, Kitchen, Laundry, LivingRoom, PrimaryBathroom, PrimaryBedroom, Other, Pantry |
| Association Name: | Rancho MMC |
| Association Phone: | 949-625-6500 |
| Association?: | Yes |
| Attached Garage?: | Yes |
| Basement Yn: | No |
| Bathrooms Total Integer: | 3 |
| Builder Model: | 3 |
| Builder Name: | taylor morrison |
| Common Interest: | PlannedDevelopment |
| Common Walls: | NoCommonWalls |
| Community Features: | Biking, DogPark, Foothills, Hiking, Mountainous, Park, PreservePublicLand, StreetLights, Sidewalks, Pool |
| Construction Materials: | Stucco, WoodSiding |
| Cooling: | CentralAir, EnergyStarQualifiedEquipment |
| Cooling?: | Yes |
| Current Financing: | Conventional |
| Directions: | Cow Camp to Chiquita canyon go left. At stop light on Esencia St go left. At Airoso go left. Right on Ocaso, Left on Jarano. Last court on left. |
| Disclosures: | CovenantsRestrictionsDisclosure, HoaDisclosure |
| Electric: | Volts220InGarage |
| Elevation Units: | Feet |
| Entry Level: | 1 |
| Entry Location: | ground |
| Exclusions: | Washer, dryer |
| Fencing: | Block |
| Fireplace Features: | None |
| Flooring: | Carpet, Vinyl |
| Foundation Details: | Slab |
| Garage Spaces: | 2.0 |
| Garage?: | Yes |
| Green Energy Efficient: | Appliances, WaterHeater |
| Heating: | Central, EnergyStarQualifiedEquipment |
| Heating?: | Yes |
| High School District: | Capistrano Unified |
| Interior Features: | BuiltInFeatures, BlockWalls, InLawFloorplan, OpenFloorplan, Pantry, QuartzCounters, RecessedLighting, BedroomOnMainLevel, PrimarySuite, WalkInPantry, WalkInClosets |
| Laundry Features: | LaundryRoom, UpperLevel |
| Levels: | Two |
| Listing Agreement: | ExclusiveRightToSell |
| Listing Contract Date: | 2026-06-15 |
| Listing Terms: | Cash, CashToNewLoan, Conventional, FHA, FannieMae, FreddieMac, VaLoan |
| Living Area Source: | Assessor |
| Living Area Units: | SquareFeet |
| Lot Dimensions Source: | Assessor |
| Lot Features: | DripIrrigationBubblers |
| Lot Size Acres: | 0.0846 |
| Lot Size Area: | 3683.0 |
| Lot Size Dimensions: | 3683 |
| Lot Size Source: | Assessor |
| Lot Size Units: | SquareFeet |
| Main Level Bathrooms: | 1 |
| Main Level Bedrooms: | 1 |
| MLS Area Major: | Esen - Esencia |
| Original List Price: | $1,450,000 |
| Parcel Number: | 12528138 |
| Parking Features: | DirectAccess, Driveway, Garage |
| Parking Total: | 2 |
| Patio And Porch Features: | ArizonaRoom, Covered, FrontPorch, Patio |
| Pool Features: | Community, Association |
| Possession: | Negotiable |
| Postal City: | LADERA RANCH |
| Property Condition: | Turnkey |
| Road Frontage Type: | CityStreet |
| Road Surface Type: | Paved |
| Security Features: | CarbonMonoxideDetectors, FireSprinklerSystem |
| Sewer: | PublicSewer |
| Sign On Property?: | Yes |
| Spa Features: | Association, Community |
| Spa?: | Yes |
| Special Listing Conditions: | Standard |
| State Or Province: | CA |
| Stories: | 2 |
| Stories Total: | 2 |
| Utilities: | ElectricityConnected, NaturalGasConnected, SewerConnected, WaterConnected |
| View: | CityLights, Hills, Neighborhood |
| View?: | Yes |
| Water Source: | Public |
| Window Features: | CustomCoverings, DoublePaneWindows, EnergyStarQualifiedWindows |
| Year Built Source: | Assessor |
| Property Sub Type Additional: | SingleFamilyResidence |
| Current Price: | $1,425,000.00 |
| Country Subdivision: | 06059 |
| Record Signature: | 766,284,102 |
| Universal Parcel Id: | urn:reso:upi:2.0:US:06059:12528138 |
Mortgage Calculator
Based on information from California Regional Multiple Listing Service, Inc. as of October 08, 2026. This information is for your personal, non-commercial use and may not be used for any purpose other than to identify prospective properties you may be interested in purchasing. Display of MLS data is usually deemed reliable but is NOT guaranteed accurate by the MLS. Buyers are responsible for verifying the accuracy of all information and should investigate the data themselves or retain appropriate professionals. Information from sources other than the Listing Agent may have been included in the MLS data. Unless otherwise specified in writing, Broker/Agent has not and will not verify any information obtained from other sources. The Broker/Agent providing the information contained herein may or may not have been the Listing and/or Selling Agent.
California Regional Multiple Listing Service, Inc. data last updated on October 08, 2026 02:13 PM - PT
Property Last Updated: October 08, 2026 02:13 PM - PT
