17 GOLF VIEW
Rancho Santa Margarita, CA 92679
$1,675,000
Listing Broker: Re/Max Real Estate Group
Listing Agent: Suzanne Dwight
License #: 01331231
949-713-7347
Buyer Represented by: Coldwell Banker Realty
Selling Agent: Amy Sims
License #: 01526302
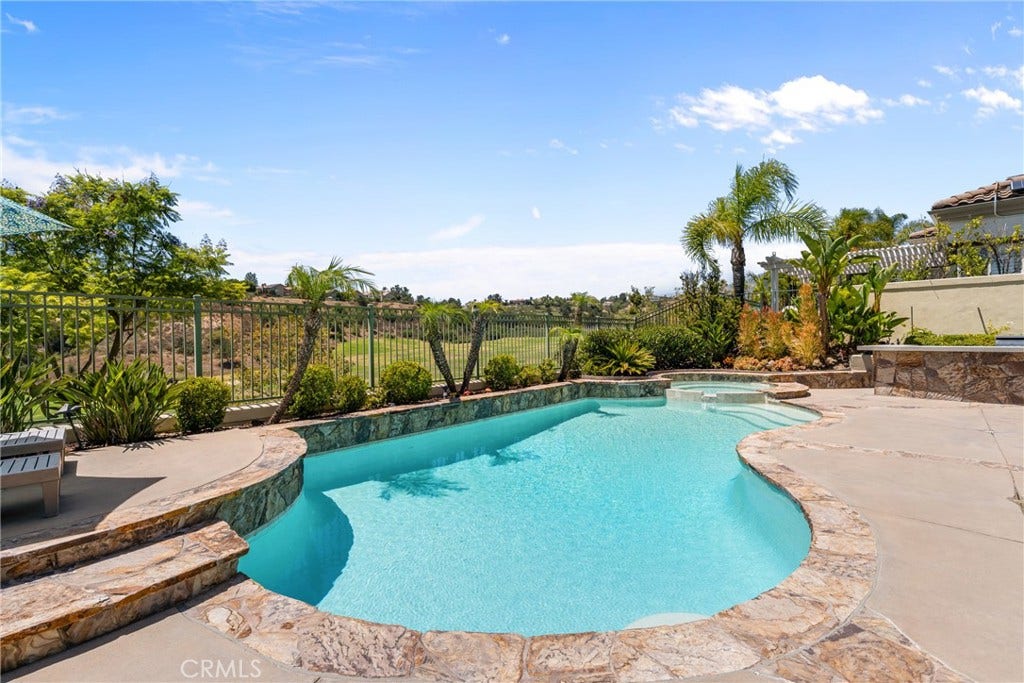
This home is truly one of DOVE CANYON'S finest! Located in the Club Collection with Panoramic Views of the Golf Course & Saddleback Mountains. Highly upgraded & designer decorated, this 4 bdrm, 4 bath home welcomes you from the moment you enter with custom Wood Floors downstairs and along the sweeping staircase with Wrought Iron creating a true “WOW” factor. Soaring ceilings, Crown Molding, custom paint & window coverings are accented by the custom stacked stone fireplaces in the formal living & family rooms. The formal dining room offers a new chandelier with windows that look out to the lush landscape, pool & golf course view. The Gourmet Kitchen has granite countertops with travertine backsplash, newer cabinets,a cozy nook & abundance of windows that let the sunshine in. The Main Floor bedroom & bath are perfect for a home office or guest room. The primary suite offers high ceilings, amazing views, a cozy retreat area with fireplace & custom built-ins. The primary bath has been updated with granite countertops, separate shower & tub, dual vanities & large walk-in closet. The additional secondary bedrooms both offer their own Remodeled private baths, ceiling fans, custom paint & window coverings. Be the destination home for entertaining family & friends in this resort style backyard. Lush landscape and custom stone hardscape on the patio, Pool, Spa and BBQ along with Retractable Awnings.
| Listing Id: | OC26145515 |
|---|---|
| List Price: | $1,725,000 |
| Close Price: | $1,675,000 |
| Close Date: | 2026-08-20 |
| Property Type: | Residential |
| Property Sub Type: | SingleFamilyResidence |
| Status: | Closed |
| Bedrooms Total: | 4 |
| Bathrooms Full: | 3 |
| Bathrooms Three Quarter: | 1 |
| Living Area: | 2,606 |
| Association Fee: | $320 |
| Lot Size Square Feet: | 5,544.0 |
| Lot Size Acres: | 0.1273 |
| Architectural Style: | Traditional |
| Waterfront?: | No |
| City: | Rancho Santa Margarita |
| County Or Parish: | Orange |
| Subdivision: | Club Collection (Dcc) |
| Postal Code: | 92679 |
| Year Built: | 1994 |
| Number Of Units Total: | 1 |
| Appliances: | BuiltInRange, DoubleOven, Dishwasher, GasCooktop, Microwave, Refrigerator, WaterHeater |
| Association Amenities: | SportCourt, MaintenanceGrounds, Playground, Pickleball, Pool, Guard, SpaHotTub, Security, TennisCourts, Trails |
| Association Fee Frequency: | Monthly |
| Room Type: | Bedroom, EntryFoyer, FamilyRoom, Kitchen, Laundry, LivingRoom, PrimaryBathroom, PrimaryBedroom, Other, Pantry, DiningRoom |
| Association Name: | Dove Canyon Master |
| Association Phone: | 949-855-1800 |
| Association?: | Yes |
| Attached Garage?: | Yes |
| Basement Yn: | No |
| Bathrooms Total Integer: | 4 |
| Common Interest: | PlannedDevelopment |
| Common Walls: | NoCommonWalls |
| Community Features: | Biking, Foothills, Golf, Lake, Mountainous, StormDrains, StreetLights, Suburban, Sidewalks, Gated |
| Construction Materials: | Brick, Stucco |
| Cooling: | CentralAir |
| Cooling?: | Yes |
| Directions: | Dove Canyon Dr., R-Stonemill, R-Golf View Drive |
| Disclosures: | CovenantsRestrictionsDisclosure, HoaDisclosure |
| Door Features: | DoubleDoorEntry, SlidingDoors |
| Elementary School: | Robinson Ranch |
| Elevation Units: | Feet |
| Entry Level: | 1 |
| Entry Location: | 1 |
| Exterior Features: | Awnings, Barbecue, Lighting, RainGutters |
| Fencing: | StuccoWall, WroughtIron |
| Fireplace Features: | FamilyRoom, LivingRoom, PrimaryBedroom |
| Fireplace?: | Yes |
| Flooring: | Carpet, Tile, Wood |
| Garage Spaces: | 3.0 |
| Garage?: | Yes |
| Heating: | Central |
| Heating?: | Yes |
| High School: | Mission Viejo |
| High School District: | Saddleback Valley Unified |
| Interior Features: | BreakfastArea, CeilingFans, CrownMolding, SeparateFormalDiningRoom, GraniteCounters, HighCeilings, OpenFloorplan, Pantry, QuartzCounters, BedroomOnMainLevel, PrimarySuite, WalkInPantry, WalkInClosets |
| Laundry Features: | Inside, LaundryRoom |
| Levels: | Two |
| Listing Agreement: | ExclusiveRightToSell |
| Listing Contract Date: | 2026-07-06 |
| Listing Terms: | CashToNewLoan |
| Living Area Source: | Assessor |
| Living Area Units: | SquareFeet |
| Lot Features: | ZeroToOneUnitAcre, BackYard, CulDeSac, FrontYard, Landscaped, Level, SprinklerSystem, StreetLevel |
| Lot Size Acres: | 0.1273 |
| Lot Size Area: | 5544.0 |
| Lot Size Source: | Assessor |
| Lot Size Units: | SquareFeet |
| Main Level Bathrooms: | 1 |
| Main Level Bedrooms: | 1 |
| Middle Or Junior School: | Rancho Santa Margarita |
| MLS Area Major: | Dc - Dove Canyon |
| Open Parking Spaces: | 3.0 |
| Original List Price: | $1,725,000 |
| Parcel Number: | 80476163 |
| Parking Features: | DirectAccess, GarageFacesFront, Garage, Storage |
| Parking Total: | 6 |
| Patio And Porch Features: | Concrete, Open, Patio, Stone |
| Pool Features: | Private, SaltWater, Association |
| Pool Private?: | Yes |
| Possession: | ClosePlus2Days |
| Postal City: | TRABUCO CANYON |
| Property Condition: | Turnkey |
| Road Surface Type: | Paved |
| Roof: | Concrete, Tile |
| Security Features: | CarbonMonoxideDetectors, GatedWithGuard, GatedCommunity, TwentyFourHourSecurity, SmokeDetectors |
| Sewer: | PublicSewer |
| Sign On Property?: | Yes |
| Spa Features: | Private |
| Spa?: | Yes |
| Special Listing Conditions: | Standard |
| State Or Province: | CA |
| Stories: | 2 |
| Stories Total: | 2 |
| Utilities: | CableAvailable, ElectricityConnected, NaturalGasConnected, SewerConnected, WaterConnected |
| View: | GolfCourse, Hills, Mountains, Neighborhood, Panoramic, Pool |
| View?: | Yes |
| Water Source: | Public |
| Window Features: | CustomCoverings, DoublePaneWindows, Drapes |
| Year Built Source: | Assessor |
| Property Sub Type Additional: | SingleFamilyResidence |
| Back On Market Date: | 2026-07-26 |
| Current Price: | $1,675,000.00 |
| Start Showing Date: | 2026-07-09 |
| Country Subdivision: | 06059 |
| Record Signature: | -128,047,207 |
| Universal Parcel Id: | urn:reso:upi:2.0:US:06059:80476163 |
Mortgage Calculator
Based on information from California Regional Multiple Listing Service, Inc. as of October 08, 2026. This information is for your personal, non-commercial use and may not be used for any purpose other than to identify prospective properties you may be interested in purchasing. Display of MLS data is usually deemed reliable but is NOT guaranteed accurate by the MLS. Buyers are responsible for verifying the accuracy of all information and should investigate the data themselves or retain appropriate professionals. Information from sources other than the Listing Agent may have been included in the MLS data. Unless otherwise specified in writing, Broker/Agent has not and will not verify any information obtained from other sources. The Broker/Agent providing the information contained herein may or may not have been the Listing and/or Selling Agent.
California Regional Multiple Listing Service, Inc. data last updated on October 08, 2026 02:13 PM - PT
Property Last Updated: October 08, 2026 02:13 PM - PT
