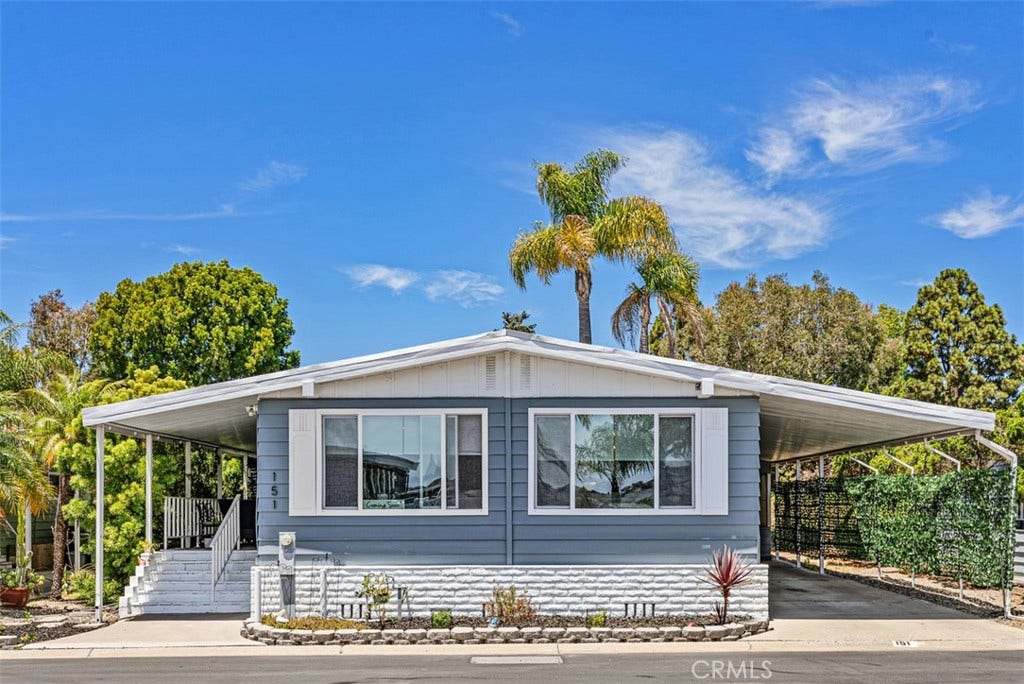
151 Mira Del Norte
San Clemente, CA 92673
$799,000
Listing Broker: First Team Real Estate
Listing Agent: Richelle Redivo
License #: 01714308
949-838-5449
Buyer Represented by: Ramona Maney Realty
Selling Agent: Ramona Maney
License #: 00430948
Beautifully updated and move-in ready, this exceptional 2-bedroom, 2-bath home is located in the highly desirable Shorecliffs Terrace, a resident-owned 55+ community in San Clemente where you own the land—no space rent. The bright, open floor plan is enhanced by luxury vinyl plank flooring throughout, designer ceiling fans, updated lighting, dual-pane windows, the roof was replaced in 2024 and the home has central air conditioning for year-round comfort. The beautifully remodeled kitchen is the centerpiece of the home, featuring hardwood cabinetry with designer hardware, granite countertops, stainless steel appliances, a built-in gas range and hood, abundant cabinetry, and generous workspace—perfect for everyday living and entertaining.
Both bathrooms feature granite countertops and walk-in showers with no tubs, offering comfort, convenience, and easy accessibility. The guest bathroom has new glass shower doors, while the spacious primary suite includes an en-suite bath. Step outside to enjoy the private covered porch, an ideal setting for morning coffee, outdoor dining, or simply relaxing while taking in the peaceful hillside views and refreshing coastal breezes. Additional features include indoor laundry, abundant storage throughout the home—including a built-in dining room hutch—and a large storage room at the end of the covered carport. The home is also just a short stroll from the clubhouse, making it easy to enjoy the community's outstanding amenities and active social calendar.
Residents enjoy a heated pool and spa, fitness center, library, billiards room, woodworking shop, RV parking, and a wide variety of social ...
+ Read More| Listing Id: | OC26145841 |
|---|---|
| List Price: | $799,000 |
| Close Price: | $799,000 |
| Close Date: | 2026-08-18 |
| Property Type: | Residential |
| Property Sub Type: | ManufacturedOnLand |
| Status: | Closed |
| Bedrooms Total: | 2 |
| Bathrooms Three Quarter: | 2 |
| Living Area: | 1,536 |
| Association Fee: | $335 |
| Lot Size Square Feet: | 3,220.0 |
| Lot Size Acres: | 0.0739 |
| Waterfront?: | No |
| City: | San Clemente |
| County Or Parish: | Orange |
| Subdivision: | Shorecliff Terrace Inc. (Ster) |
| Postal Code: | 92673 |
| Year Built: | 1975 |
| Number Of Units Total: | 217 |
| Accessibility Features: | GrabBars |
| Appliances: | BuiltInRange, Dishwasher, Freezer, Disposal, Dryer, Washer |
| Association Amenities: | BilliardRoom, CallForRules, Clubhouse, SportCourt, FitnessCenter, MaintenanceGrounds, GameRoom, MeetingRoom, Management, MeetingBanquetPartyRoom, Pool, PetRestrictions, SpaHotTub, Trash |
| Association Fee Frequency: | Monthly |
| Room Type: | Bedroom, Kitchen, Laundry, LivingRoom, PrimaryBathroom, PrimaryBedroom, DiningRoom |
| Association Name: | Shorecliffs Terrace |
| Association Phone: | 949.492.8736 |
| Association?: | Yes |
| Basement Yn: | No |
| Bathrooms Total Integer: | 2 |
| Builder Name: | Silvercrest |
| Carport Spaces: | 2.0 |
| Carport?: | Yes |
| Common Interest: | PlannedDevelopment |
| Common Walls: | NoCommonWalls |
| Community Features: | Curbs, StormDrains, Pool |
| Cooling: | CentralAir |
| Cooling?: | Yes |
| Directions: | Camino de Los Mares to Calle Nuevo to Mira Puerta to Mira Adelante to Mira del Norte |
| Disclosures: | CovenantsRestrictionsDisclosure, HoaDisclosure, ManufacturedHomesAllowed, PetRestrictions |
| Door Features: | SlidingDoors |
| Elevation Units: | Feet |
| Entry Level: | 1 |
| Entry Location: | 1 |
| Exterior Features: | RainGutters |
| Fencing: | Block, Partial, Privacy |
| Fireplace Features: | None |
| Flooring: | Vinyl |
| Foundation Details: | PierJacks |
| Garage Spaces: | 0.0 |
| Heating: | ForcedAir |
| Heating?: | Yes |
| High School District: | Capistrano Unified |
| Inclusions: | Washer and dryer |
| Interior Features: | BuiltInFeatures, CeilingFans, SeparateFormalDiningRoom, GraniteCounters, OpenFloorplan, RecessedLighting, Storage, Unfurnished, AllBedroomsDown, BedroomOnMainLevel, MainLevelPrimary |
| Laundry Features: | WasherHookup, GasDryerHookup, Inside, LaundryRoom |
| Levels: | One |
| License1: | AAP9733 |
| Listing Agreement: | ExclusiveRightToSell |
| Listing Contract Date: | 2026-07-05 |
| Listing Terms: | Cash, CashToNewLoan |
| Living Area Source: | PublicRecords |
| Living Area Units: | SquareFeet |
| Lot Features: | ZeroToOneUnitAcre, BackYard, CulDeSac, SprinklerSystem, Walkstreet |
| Lot Size Acres: | 0.0739 |
| Lot Size Area: | 3220.0 |
| Lot Size Source: | Estimated |
| Lot Size Units: | SquareFeet |
| Main Level Bathrooms: | 2 |
| Main Level Bedrooms: | 2 |
| MLS Area Major: | Cd - Coast District |
| Number Of Units In Community: | 217 |
| Original List Price: | $799,000 |
| Other Structures: | Storage |
| Parcel Number: | 93641416 |
| Parking Features: | Concrete, Covered, Carport, DetachedCarport, Driveway, Storage, Tandem |
| Parking Total: | 2 |
| Patio And Porch Features: | Covered, FrontPorch, Porch |
| Pool Features: | Community, Fenced, InGround, Association |
| Possession: | CloseOfEscrow |
| Postal City: | SAN CLEMENTE |
| Property Condition: | UpdatedRemodeled, Turnkey |
| Road Frontage Type: | PrivateRoad |
| Road Surface Type: | Paved |
| Roof: | Asphalt |
| Security Features: | CarbonMonoxideDetectors, SmokeDetectors |
| Senior Community?: | Yes |
| Sewer: | PublicSewer |
| Special Listing Conditions: | Standard |
| State Or Province: | CA |
| Stories: | 1 |
| Stories Total: | 1 |
| Utilities: | CableAvailable, ElectricityAvailable, NaturalGasAvailable, SewerConnected, WaterAvailable |
| View: | Hills, Neighborhood |
| View?: | Yes |
| Water Source: | Public |
| Window Features: | Blinds, DoublePaneWindows, Screens |
| Year Built Source: | PublicRecords |
| Property Sub Type Additional: | ManufacturedOnLand |
| Current Price: | $799,000.00 |
| Country Subdivision: | 06059 |
| Record Signature: | 963,988,517 |
| Universal Parcel Id: | urn:reso:upi:2.0:US:06059:93641416 |
Mortgage Calculator
Based on information from California Regional Multiple Listing Service, Inc. as of October 08, 2026. This information is for your personal, non-commercial use and may not be used for any purpose other than to identify prospective properties you may be interested in purchasing. Display of MLS data is usually deemed reliable but is NOT guaranteed accurate by the MLS. Buyers are responsible for verifying the accuracy of all information and should investigate the data themselves or retain appropriate professionals. Information from sources other than the Listing Agent may have been included in the MLS data. Unless otherwise specified in writing, Broker/Agent has not and will not verify any information obtained from other sources. The Broker/Agent providing the information contained herein may or may not have been the Listing and/or Selling Agent.
California Regional Multiple Listing Service, Inc. data last updated on October 08, 2026 02:13 PM - PT
Property Last Updated: October 08, 2026 02:13 PM - PT
