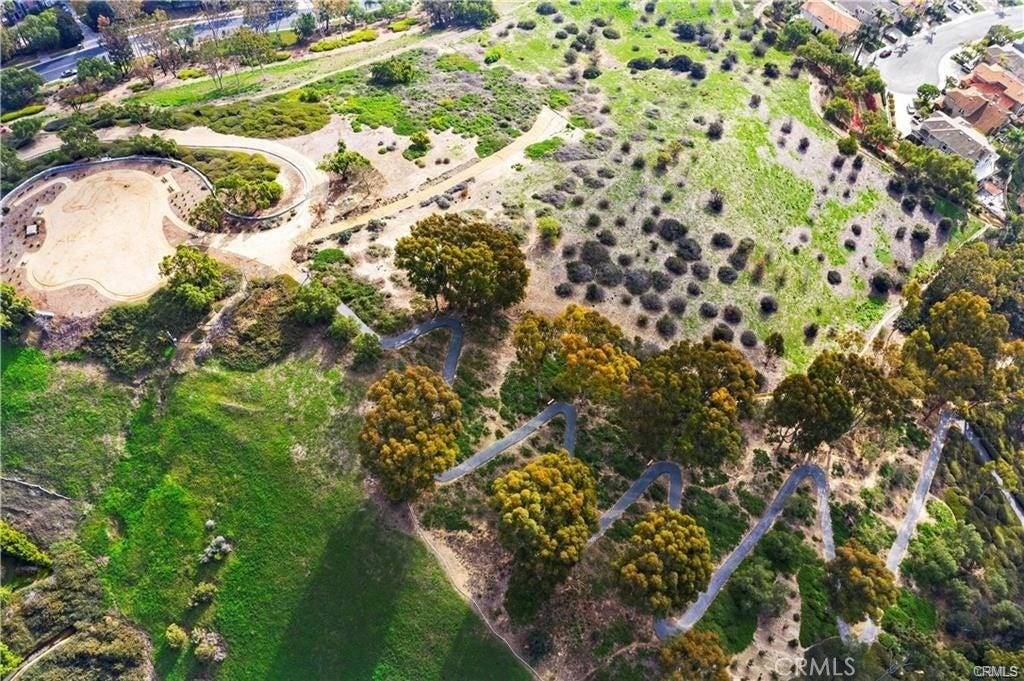
15 Glastonbury Pl
Laguna Niguel, CA 92677
$2,550,000
Listing Broker: RE/MAX Select One
Listing Agent: Sonia Aldana
License #: 01519162
562-650-2099
Colisting Agent: Lori McGuire
License #: 00959318
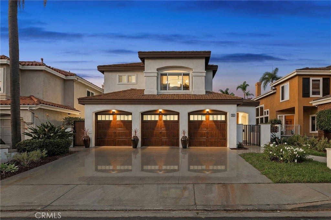
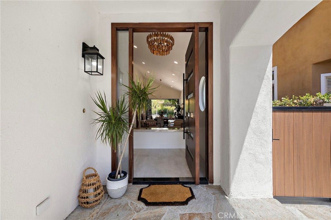
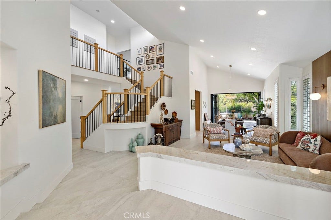
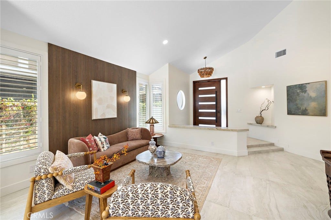
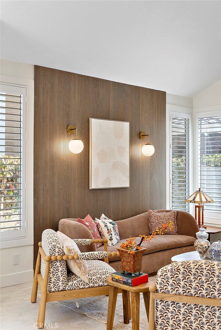
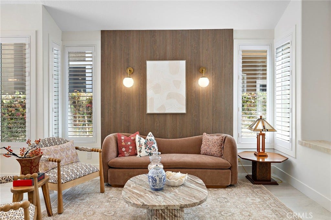
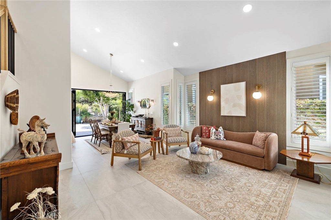
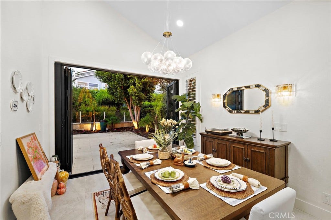
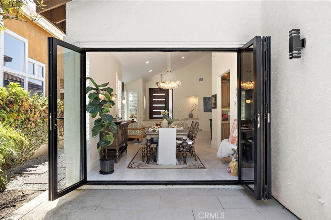
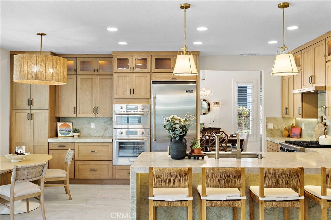
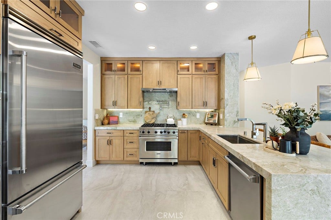
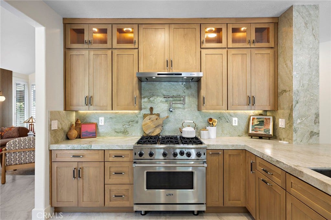
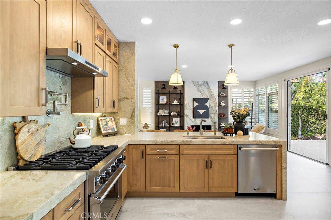
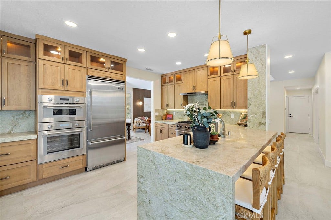
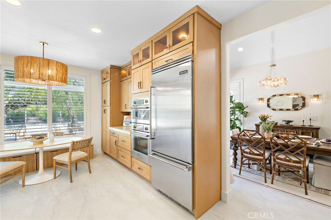
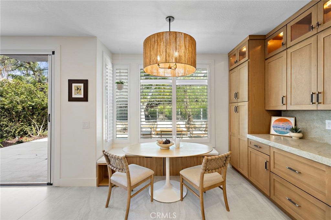
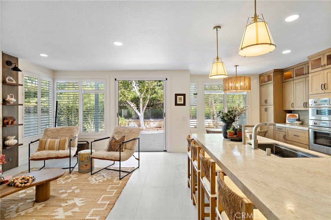
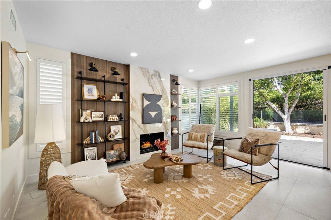
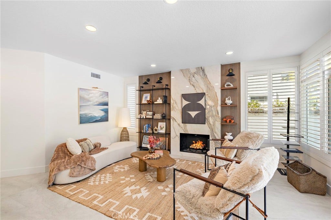
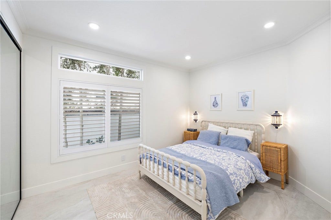
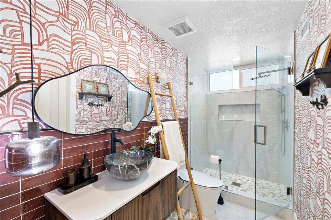
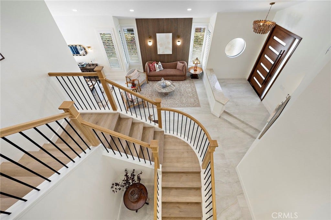
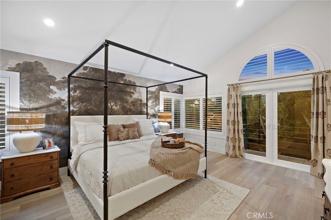
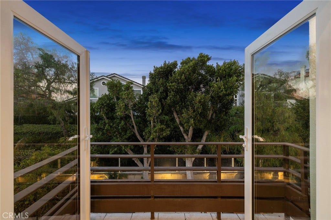
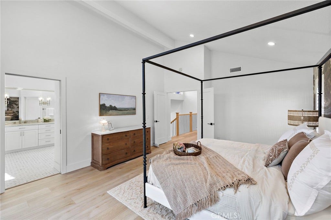
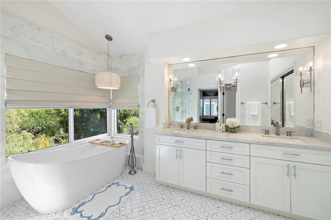
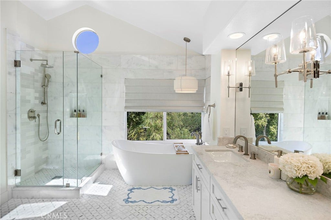
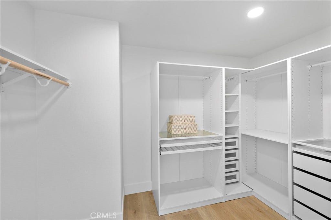
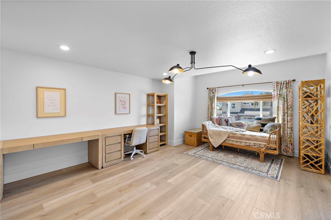
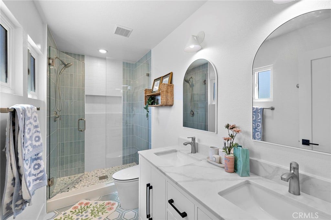
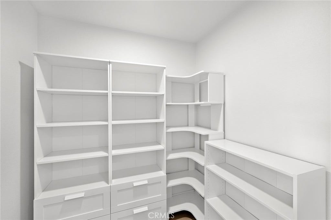
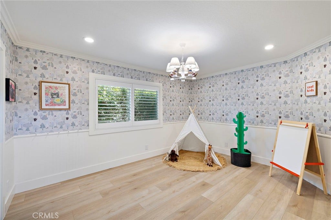
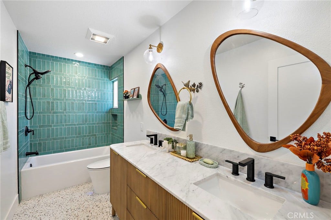
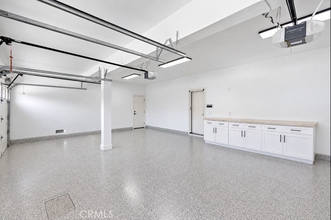
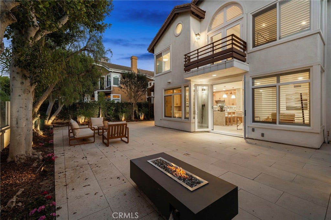
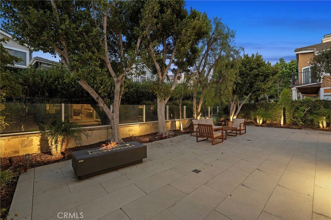
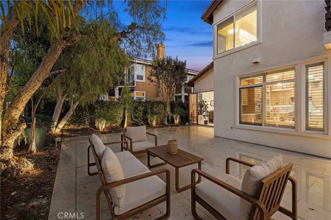
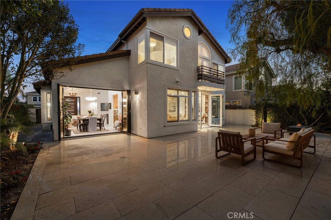
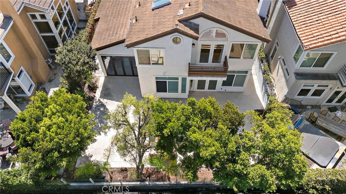
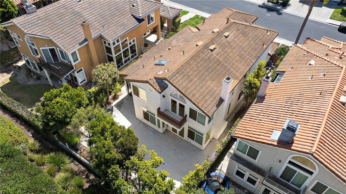
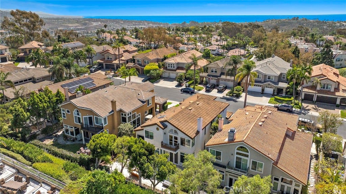
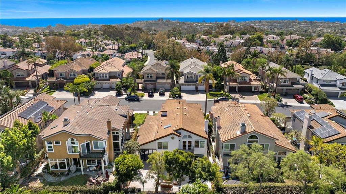
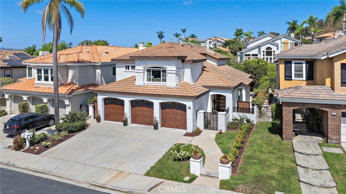
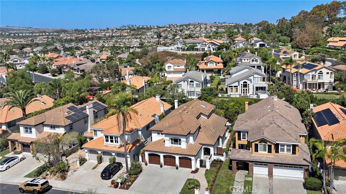
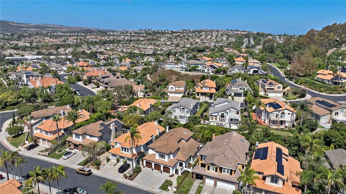
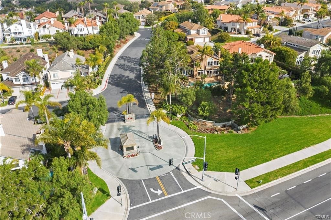
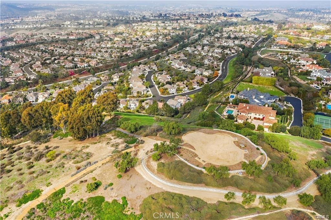
Set within Bear Brand Ridge, one of Laguna Niguel’s most sought-after gated communities, this beautifully transformed four-bedroom, four-bath residence pairs sophisticated design with an extraordinary level of improvement. From the custom pivot front door to the floor-to-ceiling porcelain fireplace, every space has been thoughtfully reimagined. A new wood staircase railing, posts, and iron spindles enhance the entry into bright, open living and dining spaces with soaring ceilings, porcelain flooring, and custom accordion doors that open to the outdoors. The remodeled kitchen features Taj Mahal quartzite countertops, semi-custom oak cabinetry, designer lighting, and premium Thermador and Viking appliances (which have never been used!) including a six-burner range and pot filler. A generous peninsula connects the kitchen to the family room, where a dramatic fireplace wall adds warmth to the contemporary yet cozy setting. The flexible floor plan includes a main-level bedroom and updated guest bath, while upstairs, all three bedrooms feature en suite baths. The primary suite is a private retreat with its own deck and a completely remodeled bath featuring marble flooring and shower walls, frameless glass enclosure, quartzite vanity, and custom closet organization. A custom wallpaper mural adds a distinctive touch to the bedroom. Outside, the backyard is designed for relaxed entertaining with new pavers, a soothing fountain, and fire feature. The front yard features new hardscape, walls, wrought-iron fencing, landscaping, exterior lighting, and a new flagstone porch. Behind the scenes, improvements include whole-house re-piping, new windows and doors, ...
+ Read More| Listing Id: | PW26198819 |
|---|---|
| List Price: | $2,550,000 |
| Property Type: | Residential |
| Property Sub Type: | SingleFamilyResidence |
| Status: | Active |
| Bedrooms Total: | 4 |
| Bathrooms Full: | 2 |
| Bathrooms Three Quarter: | 2 |
| Living Area: | 2,826 |
| Association Fee: | $245 |
| Lot Size Square Feet: | 5,250.0 |
| Lot Size Acres: | 0.1205 |
| Architectural Style: | Contemporary |
| Waterfront?: | No |
| City: | Laguna Niguel |
| County Or Parish: | Orange |
| Subdivision: | Bear Brand - Jm Peters (Bjp) |
| Postal Code: | 92677 |
| Year Built: | 1989 |
| Number Of Units Total: | 1 |
| Appliances: | SixBurnerStove, DoubleOven, Dishwasher, Disposal, GasRange, Microwave, Refrigerator, WaterSoftener, WaterHeater, Dryer, Washer |
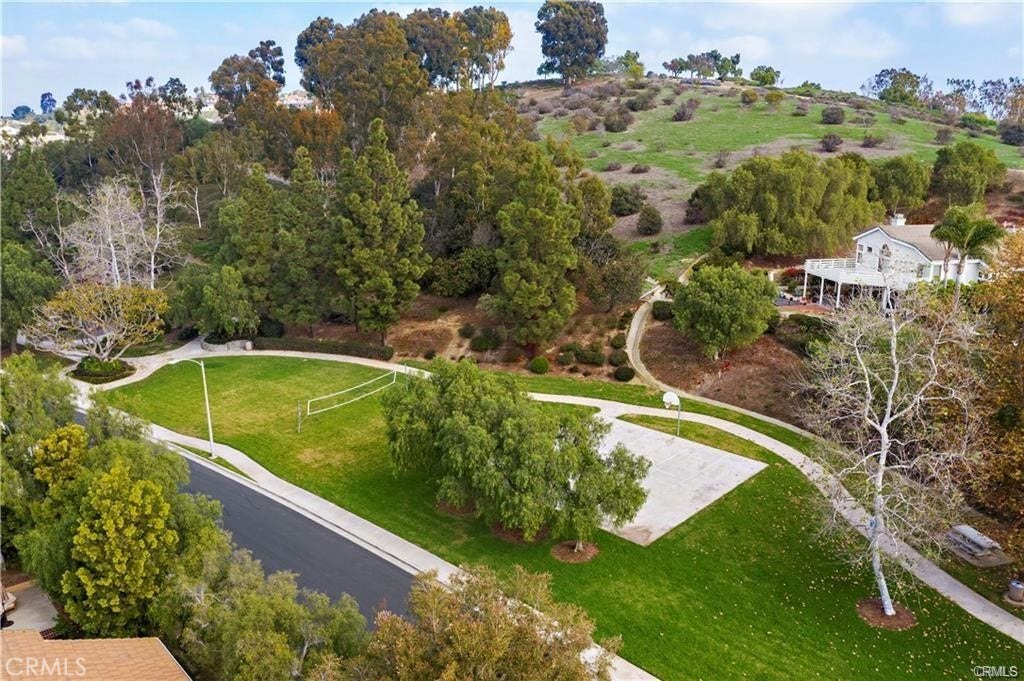
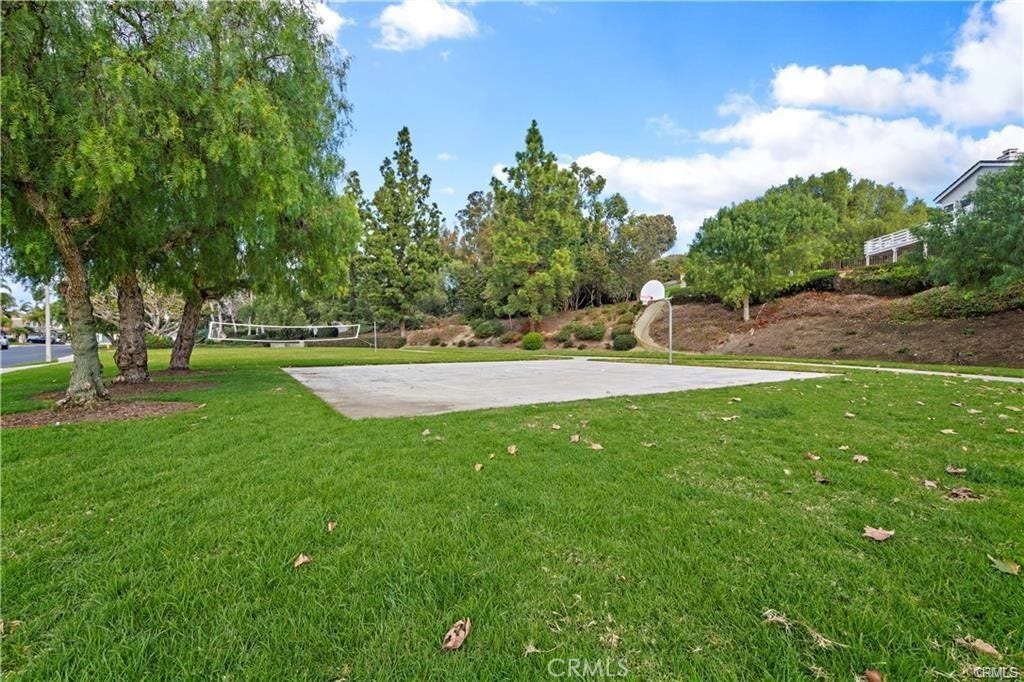
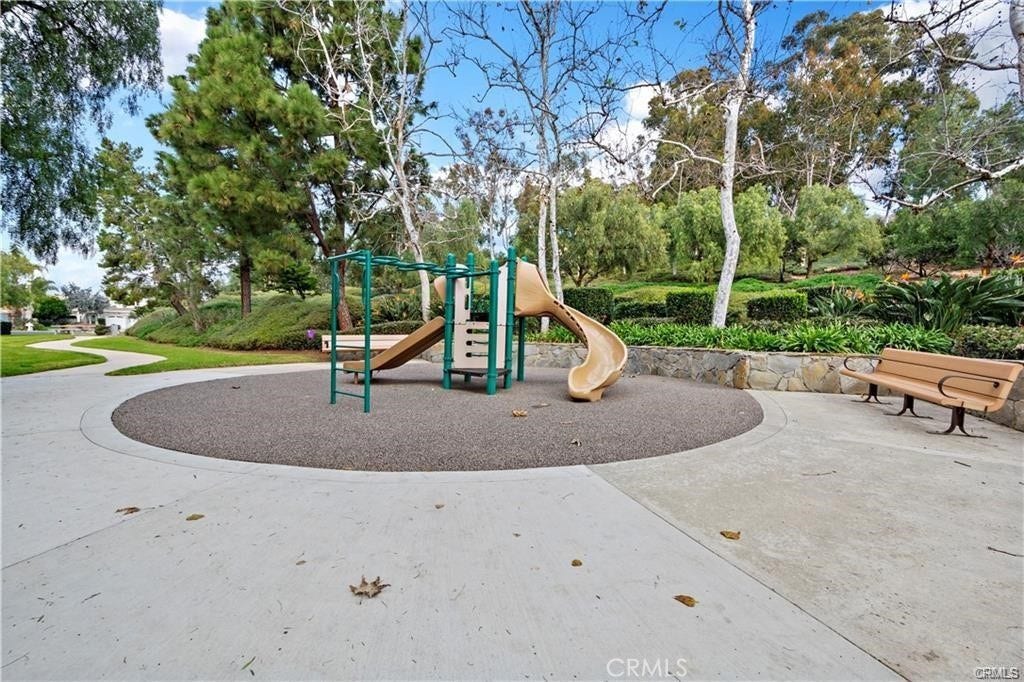
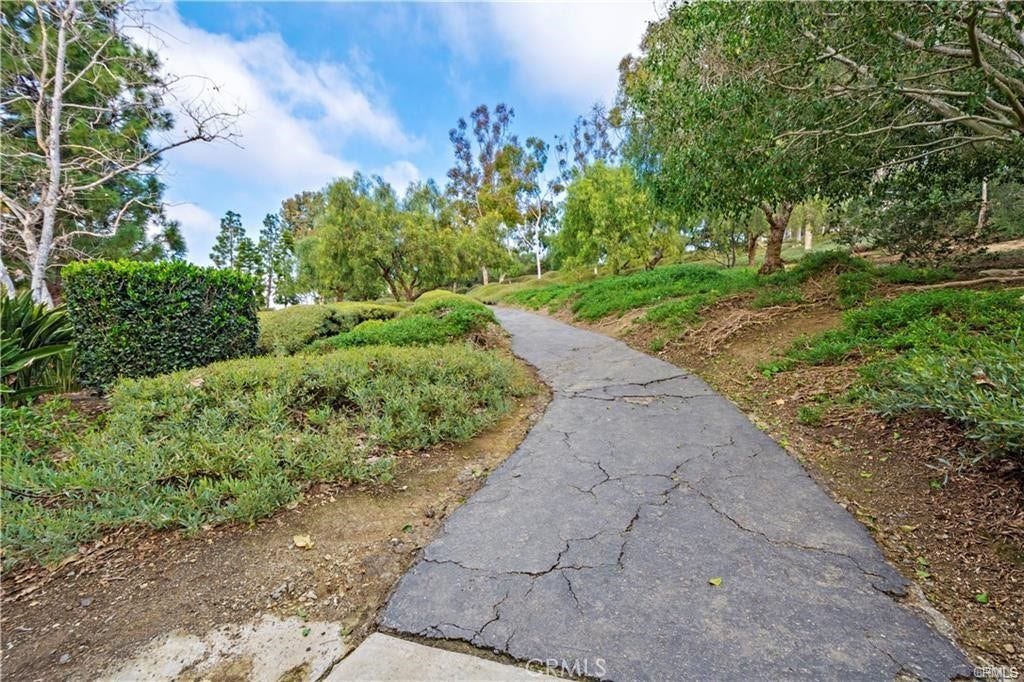
| Association Amenities: | ControlledAccess, MaintenanceGrounds, Playground, Trails |
| Association Fee2: | $65 |
| Association Fee 2 Frequency: | Monthly |
| Association Fee Frequency: | Monthly |
| Room Type: | FamilyRoom, Kitchen, Laundry, LivingRoom, PrimaryBedroom, Other, DiningRoom |
| Association Name: | Bear Brand at Laguna Niguel |
| Association Name 2: | Ridge @ Bear Brand |
| Association Phone: | 714-285-2626 |
| Association?: | Yes |
| Attached Garage?: | Yes |
| Basement Yn: | No |
| Bathrooms Total Integer: | 4 |
| Common Interest: | PlannedDevelopment |
| Common Walls: | NoCommonWalls |
| Community Features: | Curbs, Hiking, StormDrains, StreetLights, Sidewalks, Gated |
| Cooling: | CentralAir |
| Cooling?: | Yes |
| Directions: | Take Camino Del Avion to Pacific Crest, turn right on Glastonbury |
| Door Features: | MirroredClosetDoors, SlidingDoors |
| Elevation Units: | Feet |
| Entry Level: | 0 |
| Entry Location: | Ground |
| Fencing: | Glass, StuccoWall, WroughtIron |
| Fireplace Features: | FamilyRoom |
| Fireplace?: | Yes |
| Flooring: | SeeRemarks, Tile, Vinyl |
| Garage Spaces: | 3.0 |
| Garage?: | Yes |
| Heating: | Central |
| Heating?: | Yes |
| High School District: | Capistrano Unified |
| Interior Features: | BreakfastBar, BuiltInFeatures, CathedralCeilings, SeparateFormalDiningRoom, EatInKitchen, HighCeilings, OpenFloorplan, PanelingWainscoting, QuartzCounters, StoneCounters, RecessedLighting, TwoStoryCeilings, PrimarySuite, WalkInClosets |
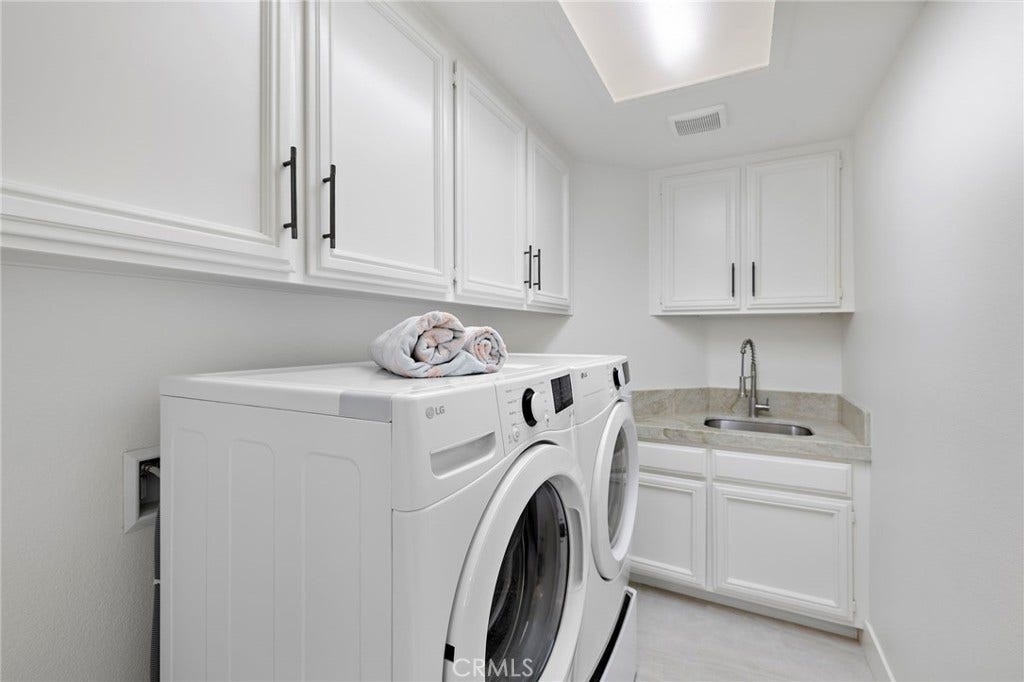
| Laundry Features: | Inside, LaundryRoom |
| Levels: | Two |
| Listing Agreement: | ExclusiveRightToSell |
| Listing Contract Date: | 2026-09-03 |
| Listing Terms: | Cash, CashToNewLoan, Conventional |
| Living Area Source: | PublicRecords |
| Living Area Units: | SquareFeet |
| Lot Features: | Landscaped, Yard |
| Lot Size Acres: | 0.1205 |
| Lot Size Area: | 5250.0 |
| Lot Size Source: | PublicRecords |
| Lot Size Units: | SquareFeet |
| Main Level Bathrooms: | 1 |
| Main Level Bedrooms: | 1 |
| MLS Area Major: | Lnslt - Salt Creek |
| Open Parking Spaces: | 6.0 |
| Original List Price: | $2,550,000 |
| Parcel Number: | 67352212 |
| Parking Features: | DoorMulti, DirectAccess, Driveway, GarageFacesFront, Garage |
| Parking Total: | 9 |
| Patio And Porch Features: | Concrete, Patio, Terrace |
| Pool Features: | None |
| Postal City: | LAGUNA NIGUEL |
| Property Condition: | UpdatedRemodeled |
| Security Features: | CarbonMonoxideDetectors, GatedCommunity, SmokeDetectors |
| Sewer: | PublicSewer |
| Spa Features: | None |
| Special Listing Conditions: | Standard |
| State Or Province: | CA |
| Stories: | 2 |
| Stories Total: | 2 |
| Utilities: | CableAvailable, ElectricityConnected, NaturalGasConnected, PhoneAvailable, SewerConnected, WaterConnected |
| View: | None |
| Water Source: | Public |
| Window Features: | DoublePaneWindows, PlantationShutters |
| Year Built Source: | PublicRecords |
| Property Sub Type Additional: | SingleFamilyResidence |
| Current Price: | $2,550,000.00 |
| Start Showing Date: | 2026-09-17 |
| Country Subdivision: | 06059 |
| Record Signature: | -1,001,536,466 |
| Universal Parcel Id: | urn:reso:upi:2.0:US:06059:67352212 |
Mortgage Calculator
Based on information from California Regional Multiple Listing Service, Inc. as of October 08, 2026. This information is for your personal, non-commercial use and may not be used for any purpose other than to identify prospective properties you may be interested in purchasing. Display of MLS data is usually deemed reliable but is NOT guaranteed accurate by the MLS. Buyers are responsible for verifying the accuracy of all information and should investigate the data themselves or retain appropriate professionals. Information from sources other than the Listing Agent may have been included in the MLS data. Unless otherwise specified in writing, Broker/Agent has not and will not verify any information obtained from other sources. The Broker/Agent providing the information contained herein may or may not have been the Listing and/or Selling Agent.
California Regional Multiple Listing Service, Inc. data last updated on October 08, 2026 02:13 PM - PT
Property Last Updated: October 08, 2026 02:13 PM - PT
