14 Novilla
Laguna Niguel, CA 92677
$2,069,000
Listing Broker: Re/Max Property Connection
Listing Agent: Linda Battisti
License #: 01900159
949-525-6792
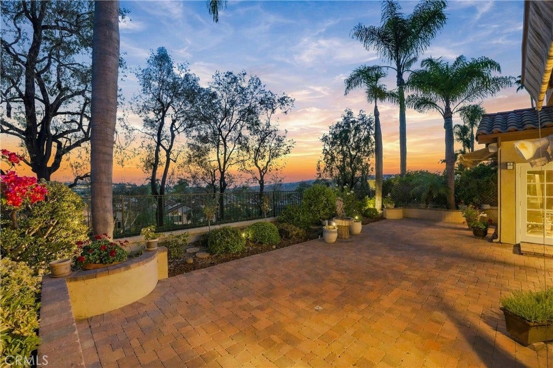
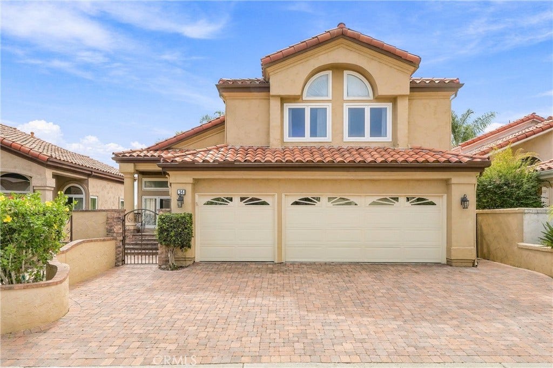
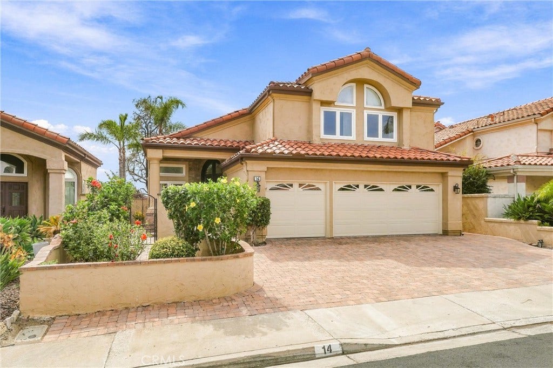
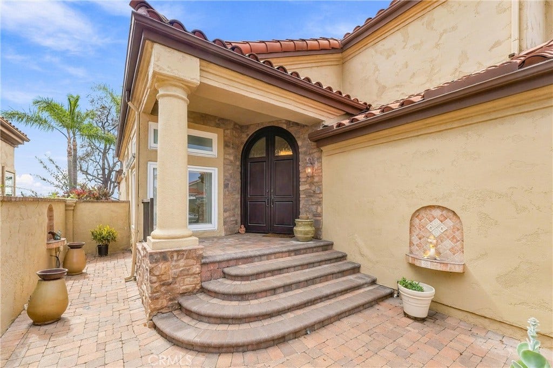
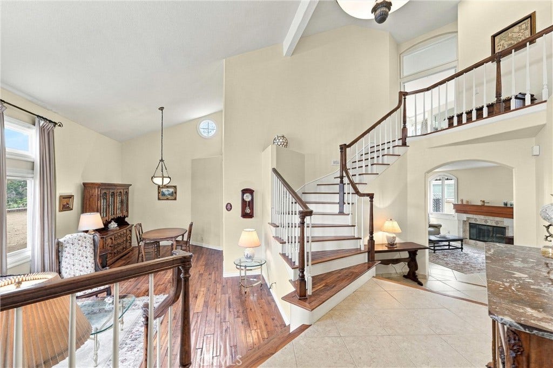
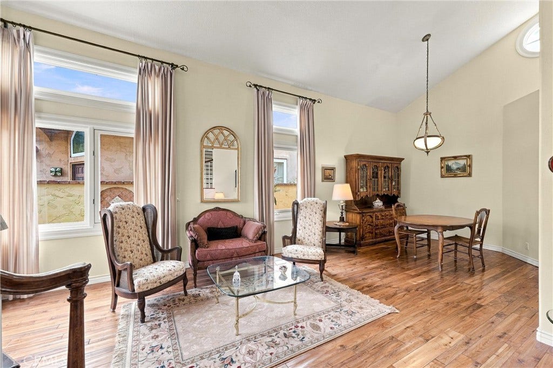
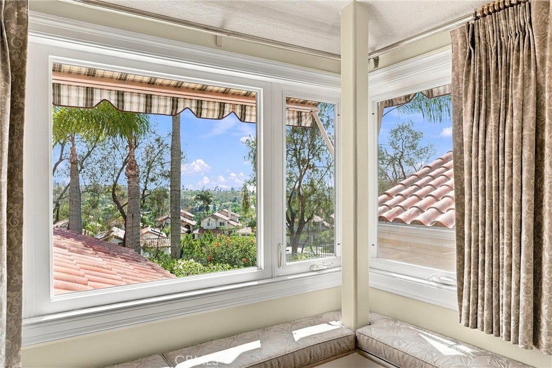
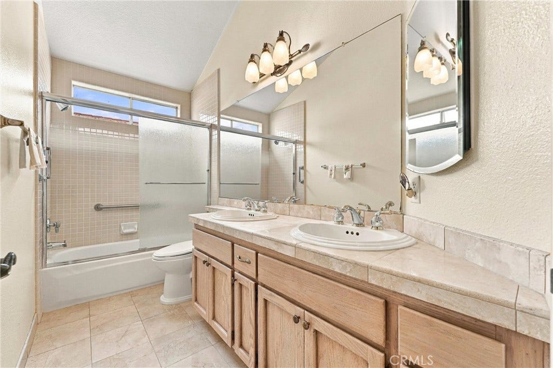
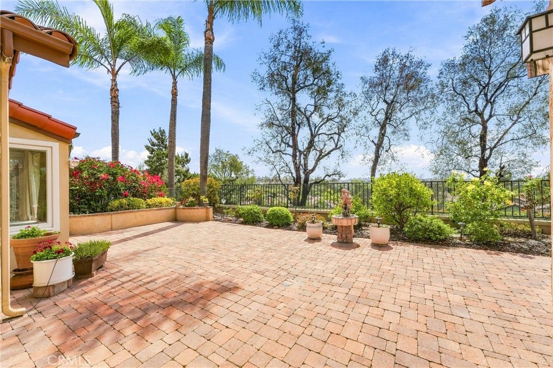
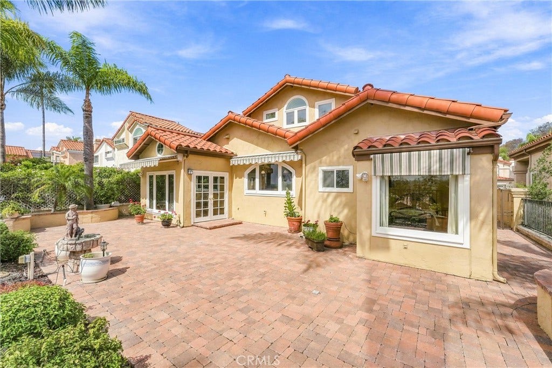
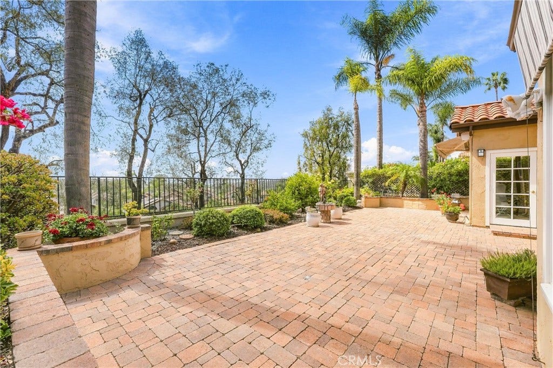
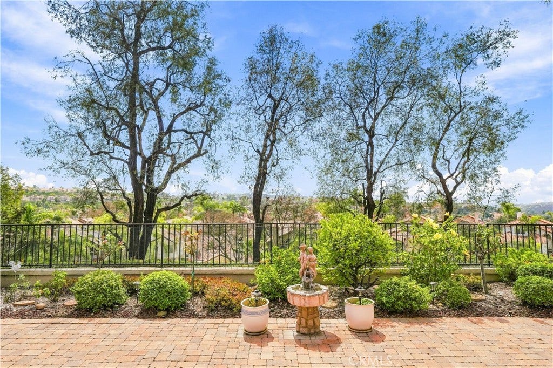
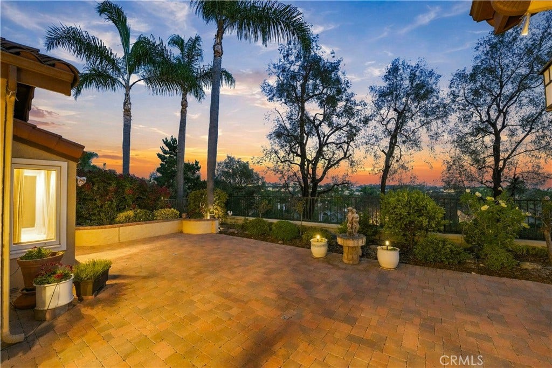
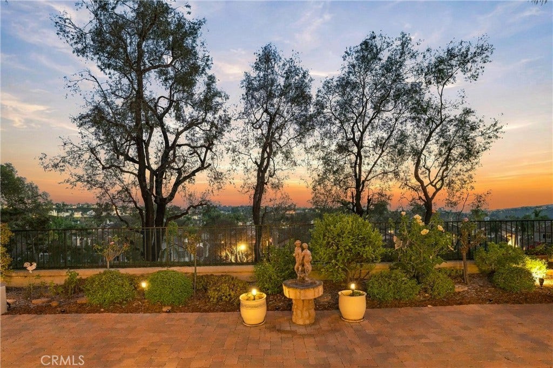
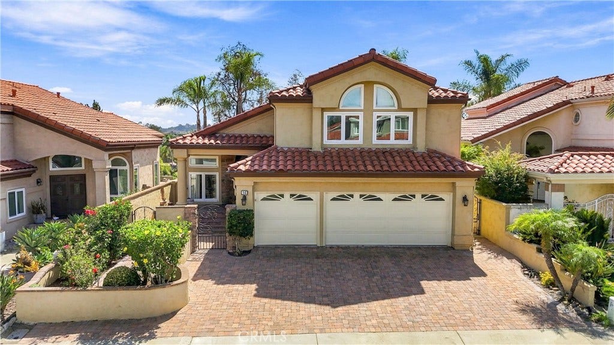
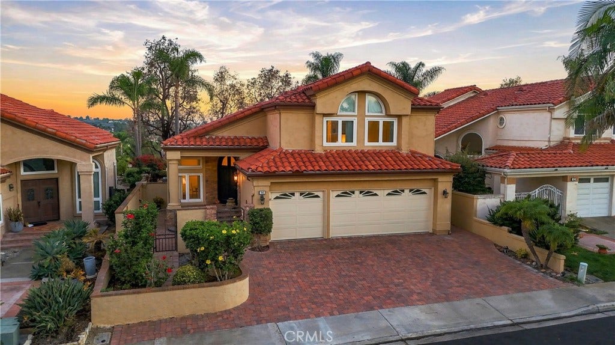
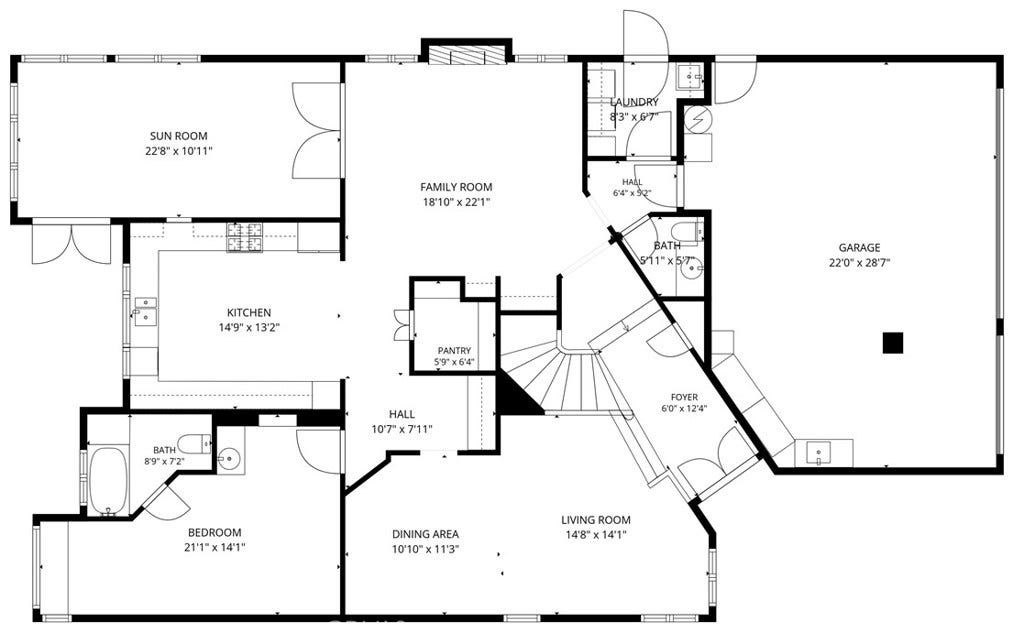
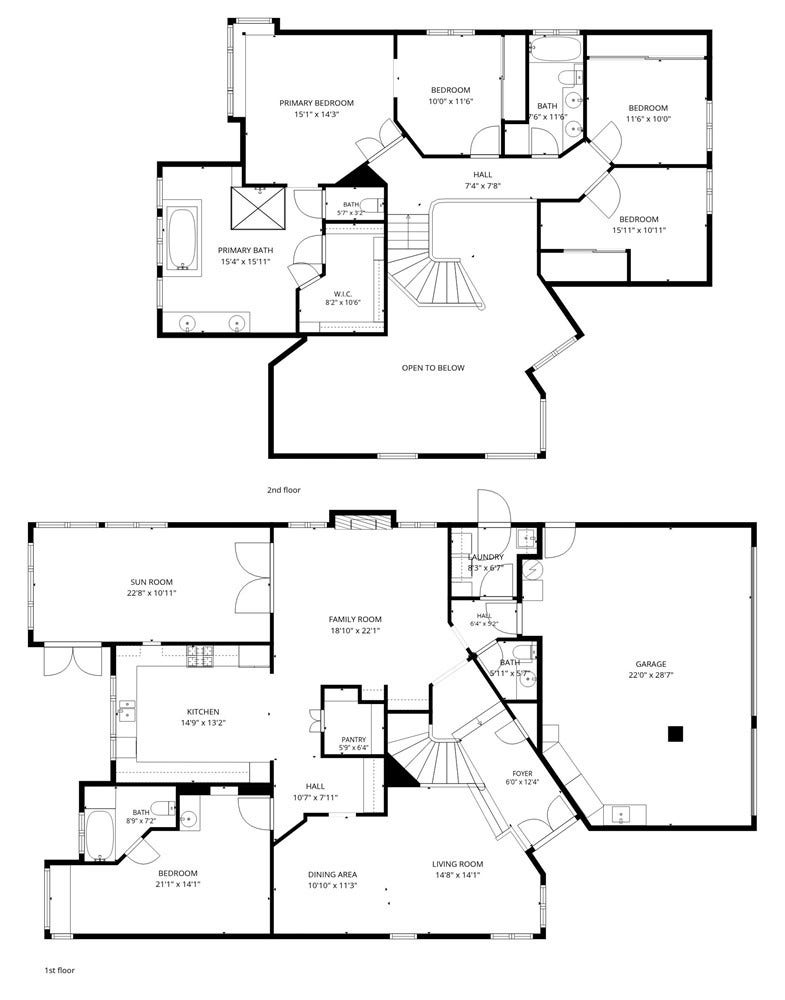
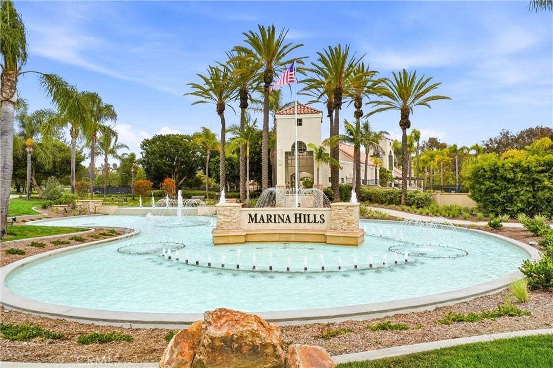
Beautifully maintained and set on an elevated lot in the highly sought-after Marina Hills community, this Laguna Niguel home offers 4 bedrooms, 3.5 bathrooms, 3,018 sq. ft. of spacious living, with hillside views and a peek-a-boo ocean view. An extensive remodel and expansion transformed the original home, adding approximately 1,000 sq. ft. of living space. Pride of ownership shines throughout this pristine home. The Tuscan-inspired exterior features custom designed windows and doors, landscaped planter areas, decorative entry gates and an expansive Olsen Pavers driveway leading to the 3-car garage. Arched double doors open to the living and dining areas with hand-scraped Rustic Walnut wood flooring throughout much of the first level. An exceptionally spacious downstairs bedroom with en-suite bathroom is ideal for guests, extended family or multigenerational living.
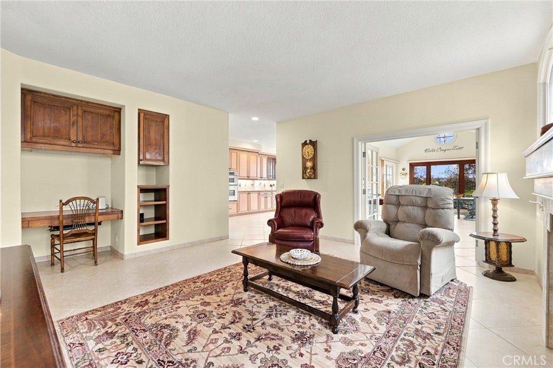
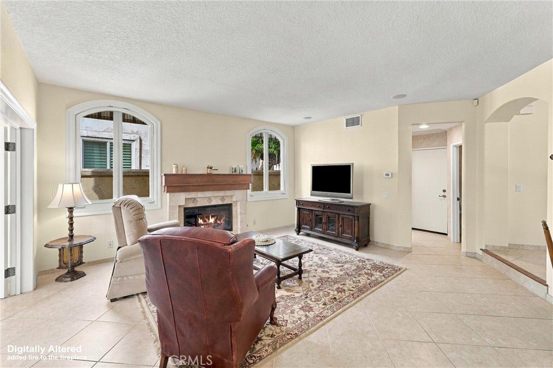
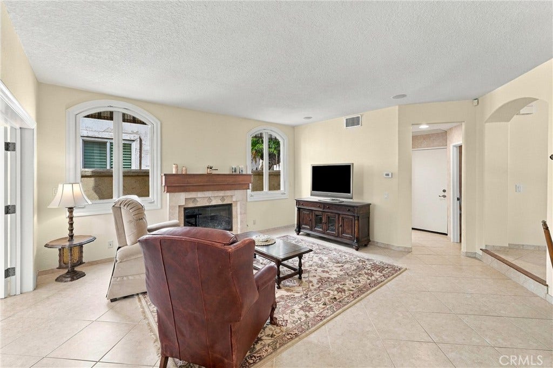
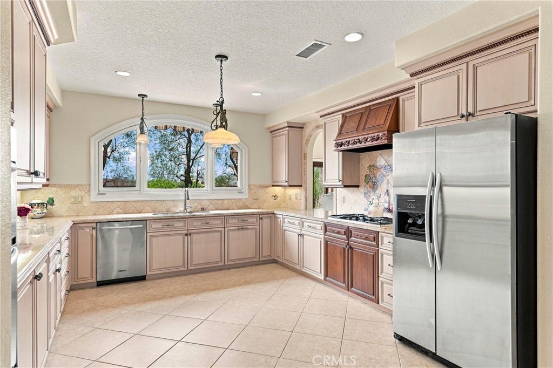
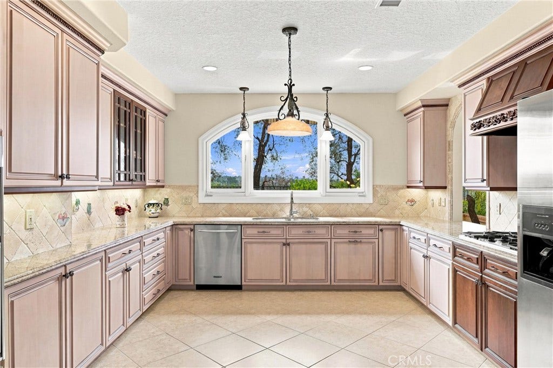
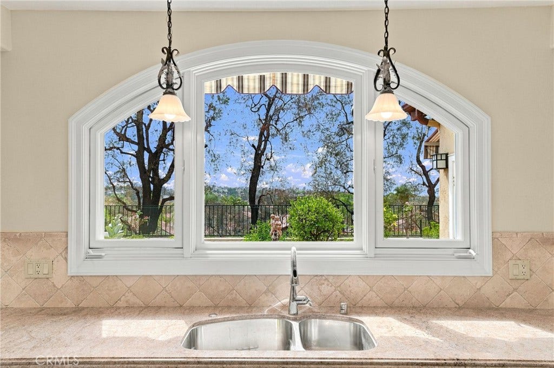
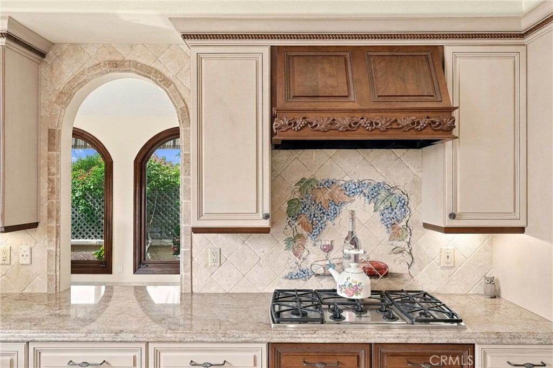
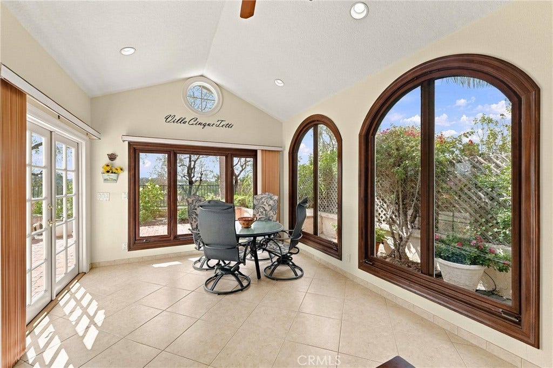
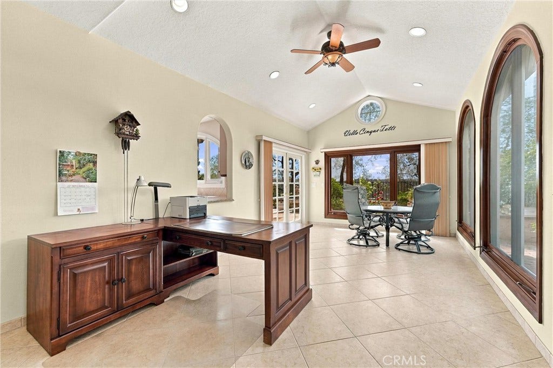
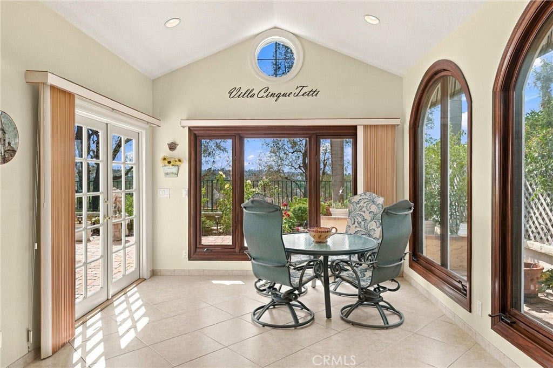
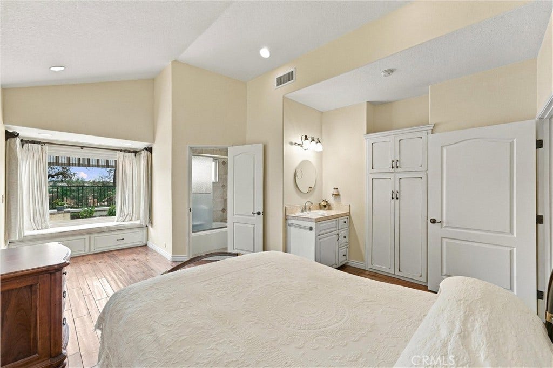
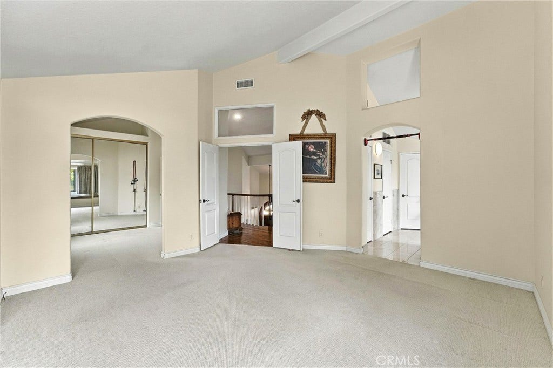
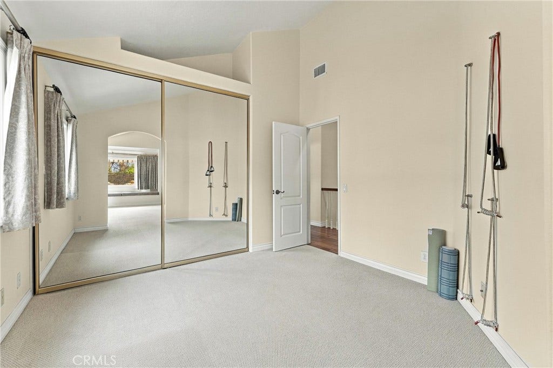
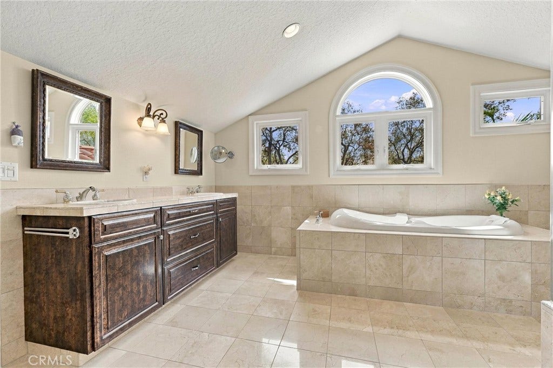
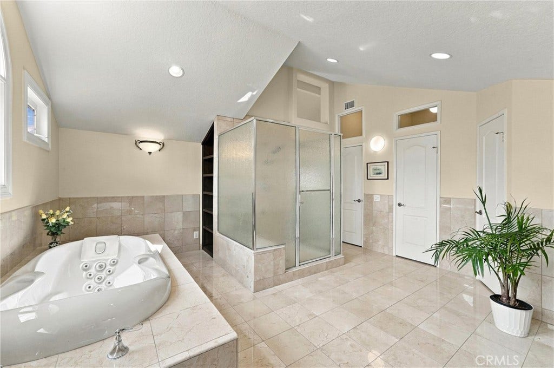
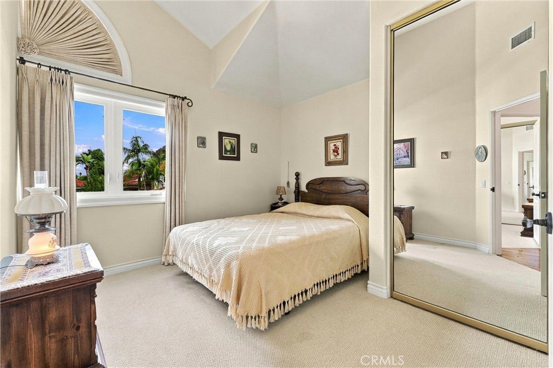
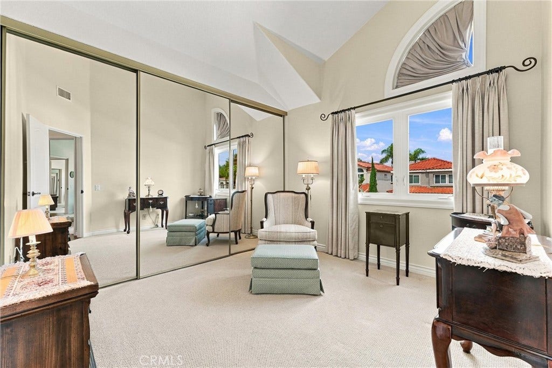
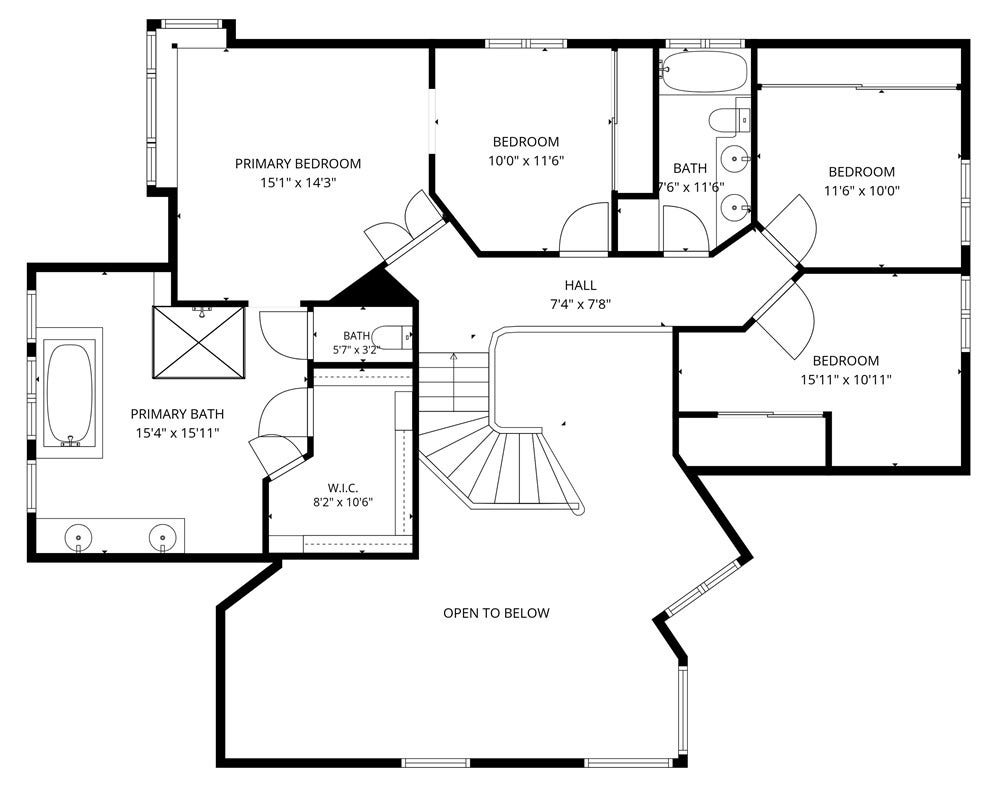
The family room with custom fireplace opens through French doors to a wonderful, vaulted ceiling sunroom. Spacious and surrounded by gorgeous arched windows, this bright, inviting space offers direct backyard access and endless possibilities for an office, additional gathering space or relaxing retreat. The open kitchen features an arched picture window overlooking the backyard, large walk-in pantry with custom shelving, granite countertops, designer tile backsplash, KitchenAid appliances and a reverse osmosis system. Upstairs, the expansive primary suite includes a spacious retreat that could be enclosed to create a 5th bedroom. The primary bath features an Aquatic whirlpool tub, luxurious walk-in shower, dual-sink vanity and marble flooring. A walk-in and secondary closet provide ...
+ Read More| Listing Id: | OC26207971 |
|---|---|
| List Price: | $2,069,000 |
| Property Type: | Residential |
| Property Sub Type: | SingleFamilyResidence |
| Status: | Active |
| Bedrooms Total: | 5 |
| Bathrooms Full: | 3 |
| Bathrooms Half: | 1 |
| Living Area: | 3,018 |
| Association Fee: | $205 |
| Lot Size Square Feet: | 8,320.0 |
| Lot Size Acres: | 0.191 |
| Architectural Style: | Mediterranean |
| Waterfront?: | No |
| City: | Laguna Niguel |
| County Or Parish: | Orange |
| Subdivision: | Bel Fiore (Mhb) |
| Postal Code: | 92677 |
| Year Built: | 1988 |
| Number Of Units Total: | 1 |
| Appliances: | Dishwasher, Disposal, Microwave, Refrigerator, WaterHeater |
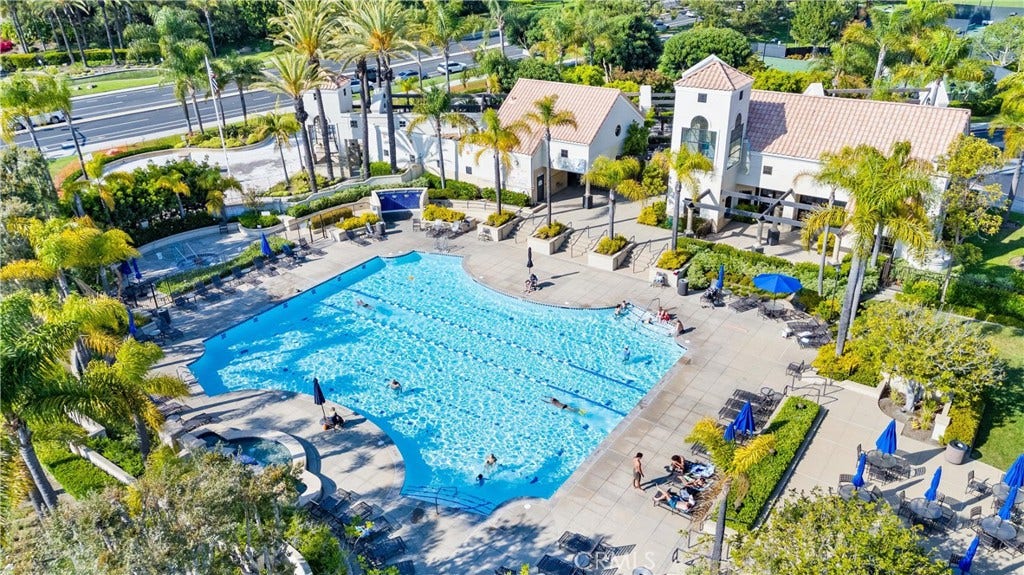
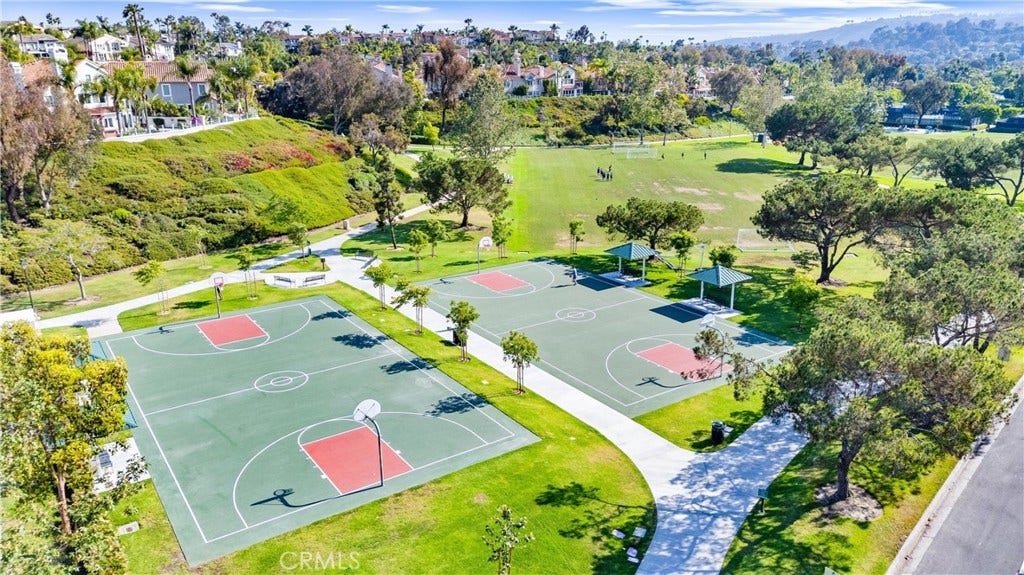
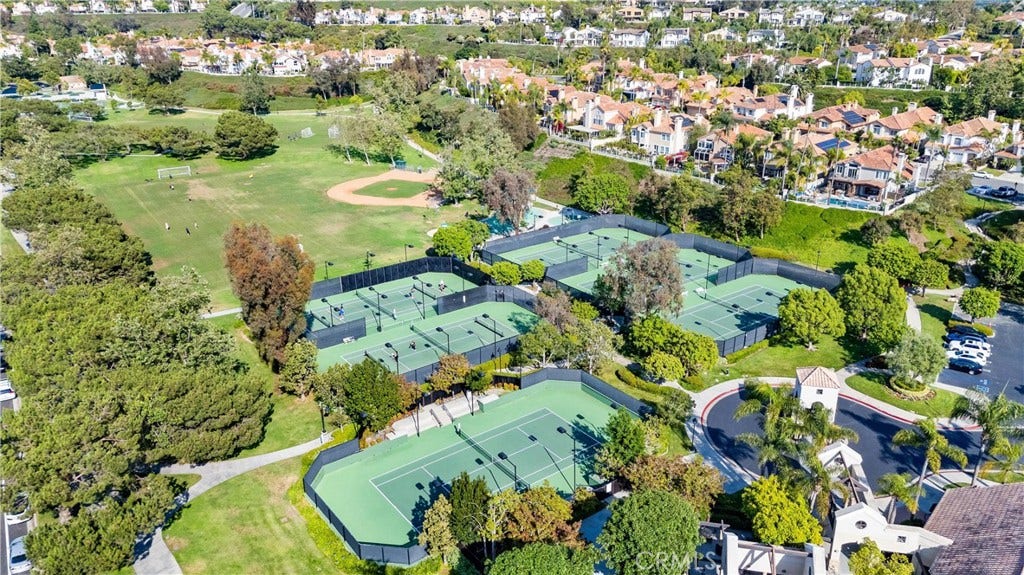
| Association Amenities: | BocceCourt, Clubhouse, SportCourt, DogPark, OutdoorCookingArea, Barbecue, PicnicArea, Playground, Pickleball, Pool, SpaHotTub, Security, TennisCourts, Trails |
| Association Fee Frequency: | Monthly |
| Room Type: | Bedroom, EntryFoyer, FamilyRoom, Kitchen, Laundry, LivingRoom, PrimaryBedroom, Other, Pantry, Retreat, Sunroom, DiningRoom |
| Association Name: | Marina Hills Planned Community Assn |
| Association Phone: | 855-253-0153 |
| Association?: | Yes |
| Attached Garage?: | Yes |
| Basement Yn: | No |
| Bathrooms Total Integer: | 4 |
| Common Interest: | PlannedDevelopment |
| Common Walls: | NoCommonWalls |
| Community Features: | Biking, Curbs, DogPark, Gutters, StreetLights, Suburban, Sidewalks, Pool |
| Construction Materials: | Stucco |
| Cooling: | CentralAir |
| Cooling?: | Yes |
| Current Financing: | None |
| Directions: | Marina Hills Dr. to Tropea, left on Sorbonne, left on Novilla |
| Disclosures: | CovenantsRestrictionsDisclosure, HoaDisclosure |
| Door Features: | DoubleDoorEntry |
| Elevation Units: | Feet |
| Entry Level: | 1 |
| Entry Location: | 1 |
| Exterior Features: | Awnings, Lighting, RainGutters |
| Fencing: | Partial, StuccoWall, WroughtIron |
| Fireplace Features: | FamilyRoom |
| Fireplace?: | Yes |
| Foundation Details: | Slab |
| Garage Spaces: | 3.0 |
| Garage?: | Yes |
| Heating: | Central |
| Heating?: | Yes |
| High School District: | Capistrano Unified |
| Interior Features: | CeilingFans, CathedralCeilings, SeparateFormalDiningRoom, EatInKitchen, GraniteCounters, HighCeilings, QuartzCounters, RecessedLighting, TileCounters, BedroomOnMainLevel, PrimarySuite, WalkInPantry, WalkInClosets |
| Laundry Features: | ElectricDryerHookup, GasDryerHookup, Inside, LaundryRoom |
| Levels: | Two |
| Listing Agreement: | ExclusiveRightToSell |
| Listing Contract Date: | 2026-09-22 |
| Listing Terms: | Cash, Conventional, Exchange1031, FHA, FannieMae, VaLoan |
| Living Area Source: | Assessor |
| Living Area Units: | SquareFeet |
| Lot Features: | BackYard, Landscaped, SprinklerSystem |
| Lot Size Acres: | 0.191 |
| Lot Size Area: | 8320.0 |
| Lot Size Source: | Assessor |
| Lot Size Units: | SquareFeet |
| Main Level Bathrooms: | 2 |
| Main Level Bedrooms: | 1 |
| MLS Area Major: | Lnsea - Sea Country |
| Number Of Units In Community: | 1538 |
| Open Parking Spaces: | 3.0 |
| Original List Price: | $2,069,000 |
| Parcel Number: | 65324104 |
| Parking Features: | DirectAccess, Driveway, Garage |
| Parking Total: | 6 |
| Patio And Porch Features: | Brick, FrontPorch, Open, Patio |
| Pool Features: | Community, InGround, Association |
| Possession: | ClosePlus3Days |
| Postal City: | LAGUNA NIGUEL |
| Property Condition: | Turnkey |
| Road Frontage Type: | CityStreet |
| Road Surface Type: | Paved |
| Roof: | Tile |
| Security Features: | CarbonMonoxideDetectors, SmokeDetectors |
| Sewer: | PublicSewer |
| Sign On Property?: | Yes |
| Spa Features: | Association, Community, Heated, InGround |
| Spa?: | Yes |
| Special Listing Conditions: | Standard |
| State Or Province: | CA |
| Stories: | 2 |
| Stories Total: | 2 |
| Utilities: | CableAvailable, ElectricityConnected, NaturalGasConnected, SewerConnected, WaterConnected |
| View: | Hills, PeekABoo |
| View?: | Yes |
| Water Source: | Public |
| Window Features: | CustomCoverings, DoublePaneWindows, Drapes, Screens |
| Year Built Source: | PublicRecords |
| Property Sub Type Additional: | SingleFamilyResidence |
| Current Price: | $2,069,000.00 |
| Country Subdivision: | 06059 |
| Record Signature: | -1,630,562,173 |
| Universal Parcel Id: | urn:reso:upi:2.0:US:06059:65324104 |
Mortgage Calculator
Based on information from California Regional Multiple Listing Service, Inc. as of October 08, 2026. This information is for your personal, non-commercial use and may not be used for any purpose other than to identify prospective properties you may be interested in purchasing. Display of MLS data is usually deemed reliable but is NOT guaranteed accurate by the MLS. Buyers are responsible for verifying the accuracy of all information and should investigate the data themselves or retain appropriate professionals. Information from sources other than the Listing Agent may have been included in the MLS data. Unless otherwise specified in writing, Broker/Agent has not and will not verify any information obtained from other sources. The Broker/Agent providing the information contained herein may or may not have been the Listing and/or Selling Agent.
California Regional Multiple Listing Service, Inc. data last updated on October 08, 2026 02:13 PM - PT
Property Last Updated: October 08, 2026 02:13 PM - PT
