

14 Bayley
Ladera Ranch, CA 92694
$875,000
Listing Broker: The Ladera Group
Listing Agent: Ramin Haghighi
License #: 01382993
951-264-6400
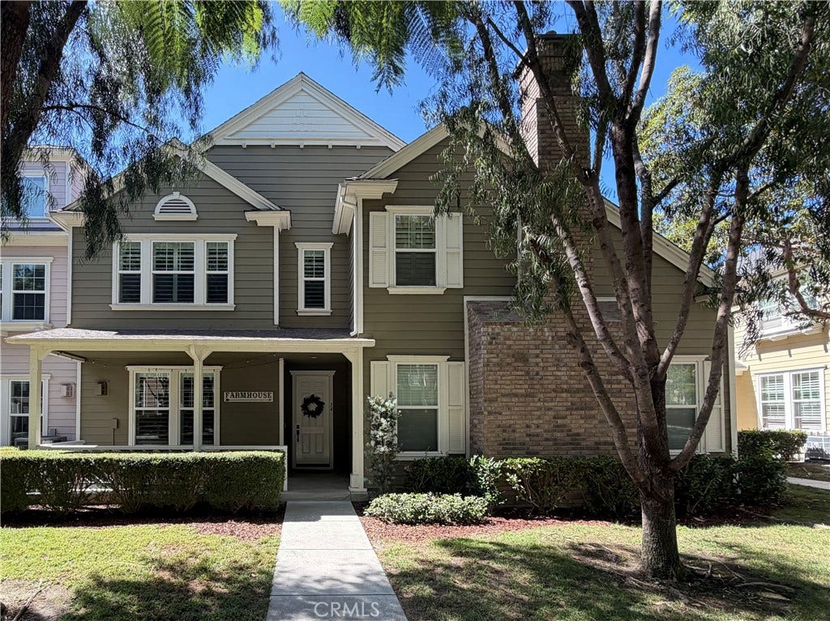
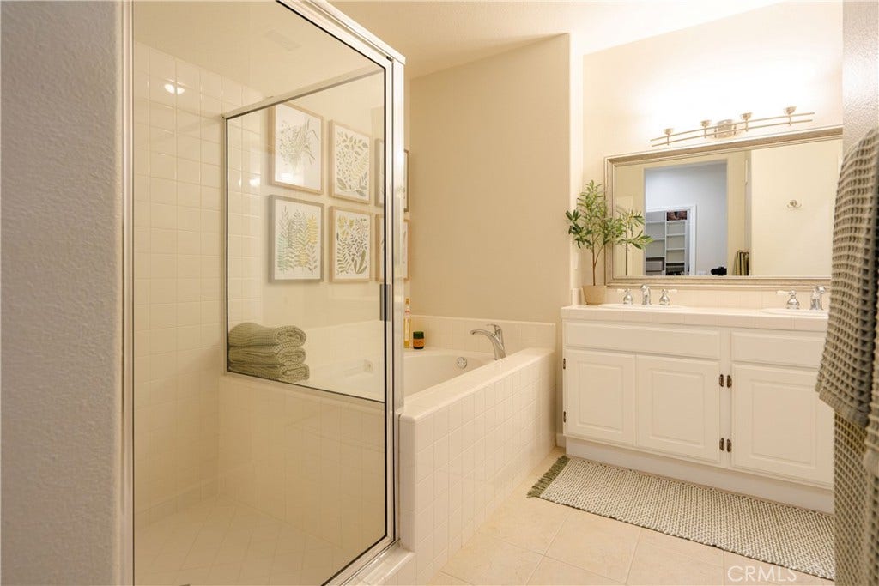
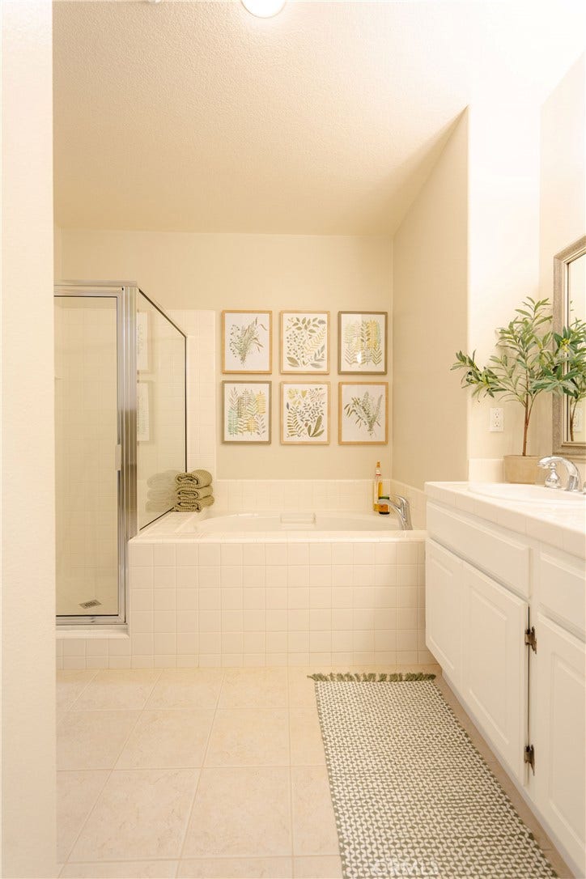
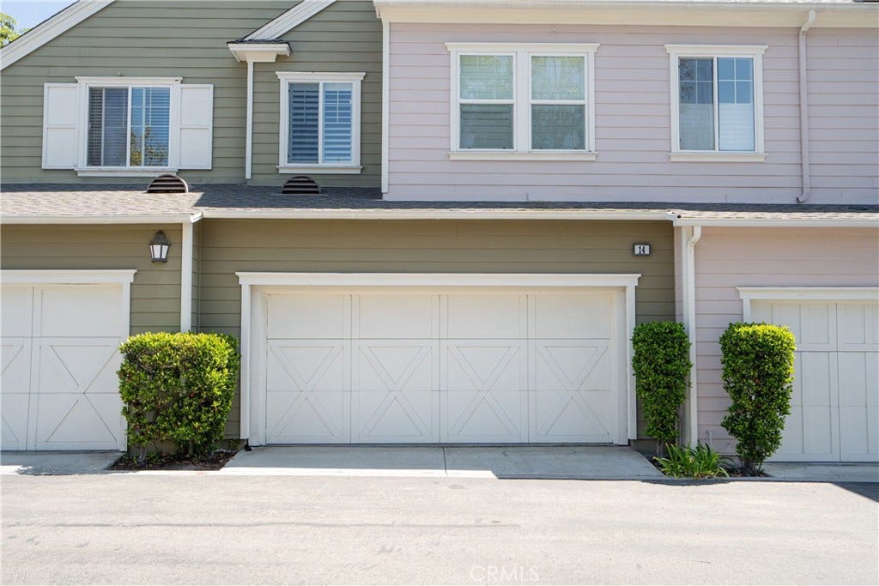
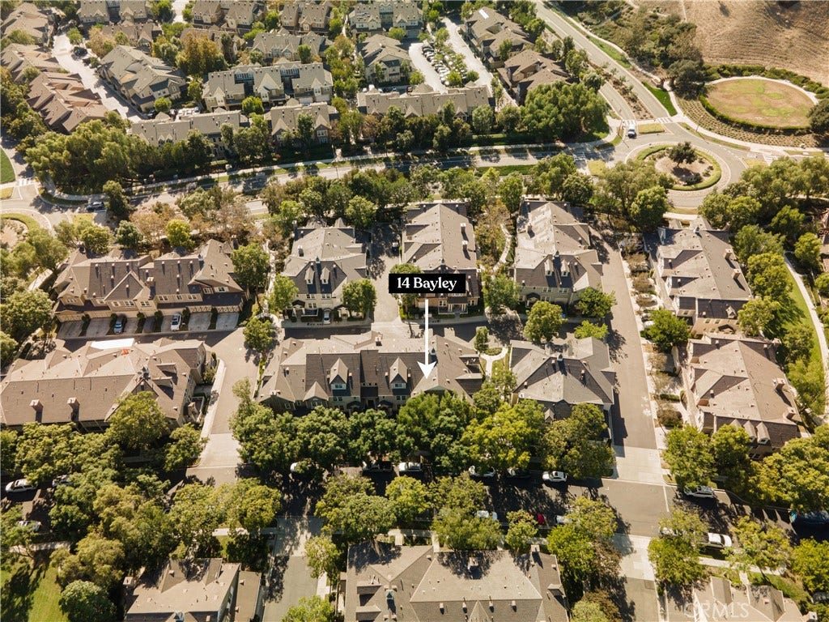
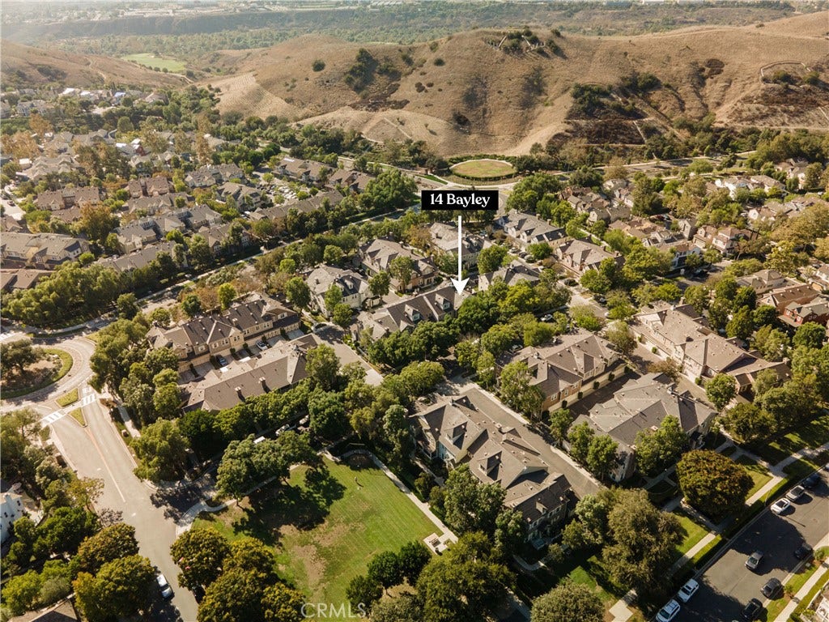
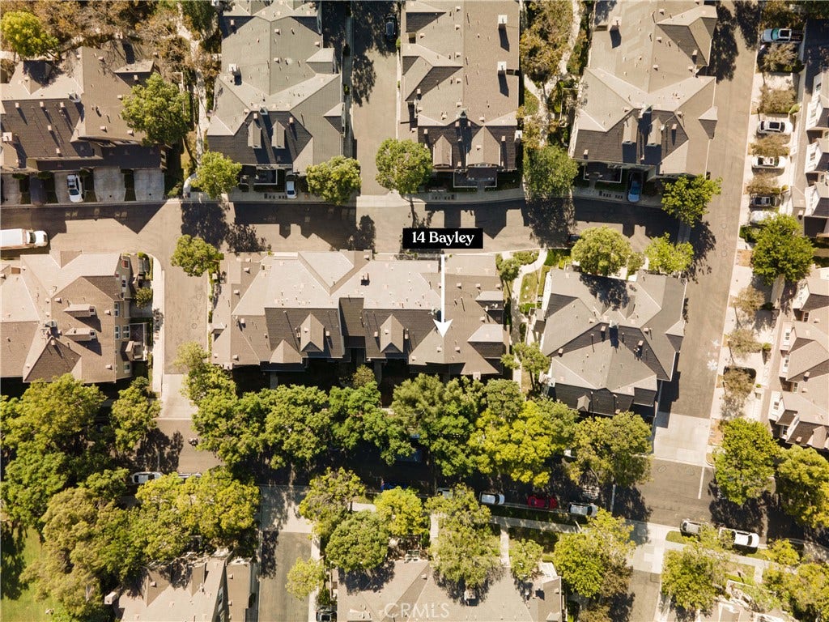
Tucked away on a quiet, tree-lined street in the highly desirable Davenport community of Ladera Ranch, this beautifully upgraded 3-bedroom, 2.5-bath, 1,560-square-foot attached condo offers the feel of a single-family home, with a generous front yard, attached two-car garage, and convenient street parking directly in front—all with the ease of low-maintenance living.
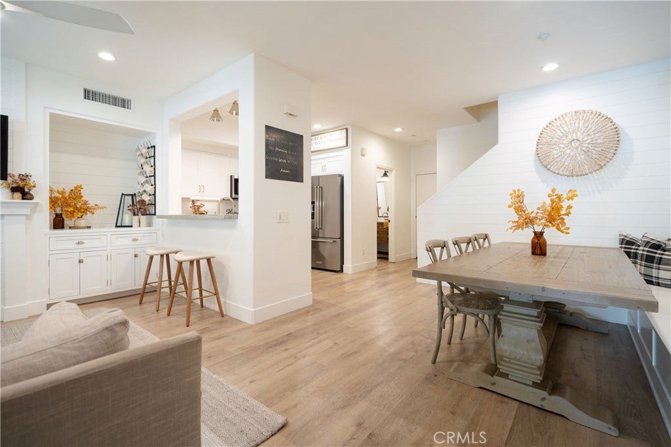
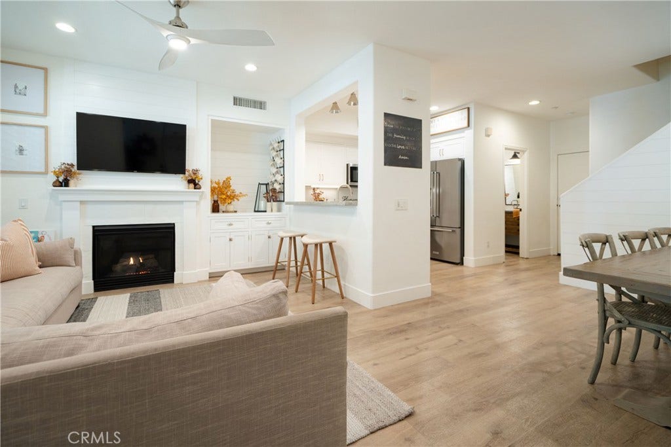
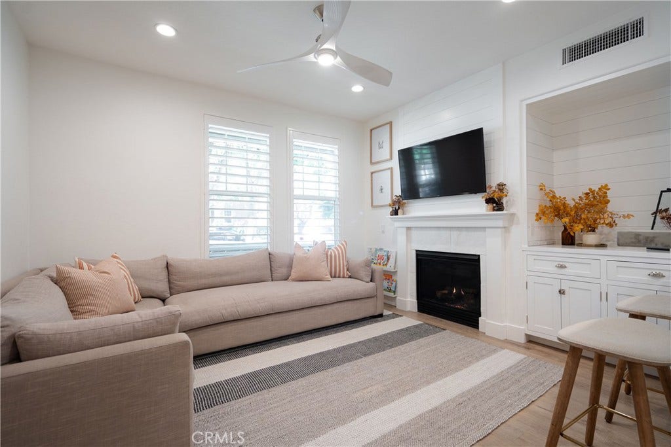
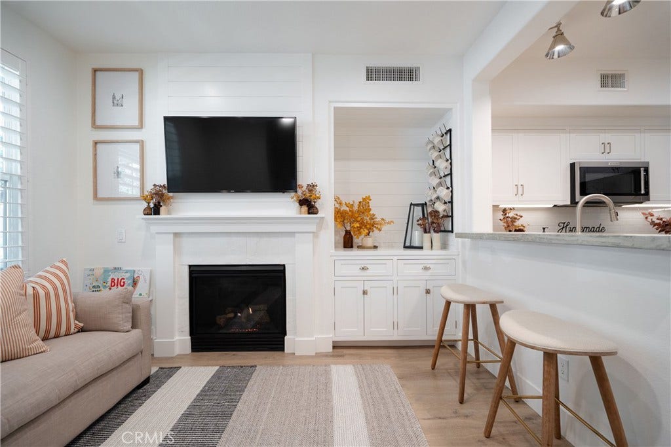
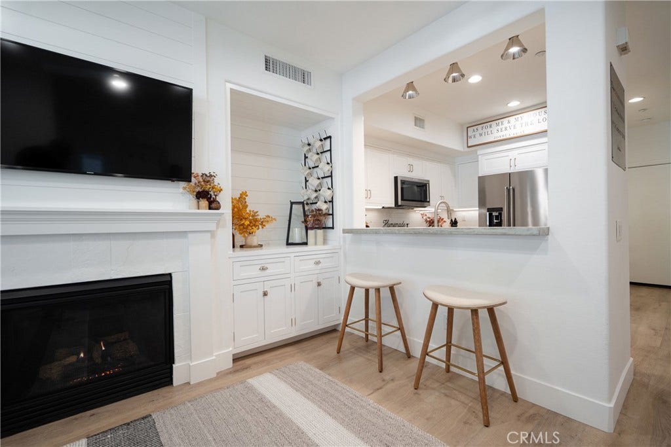
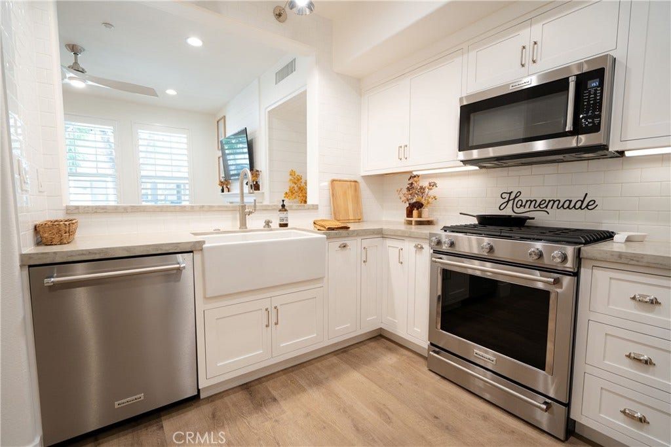
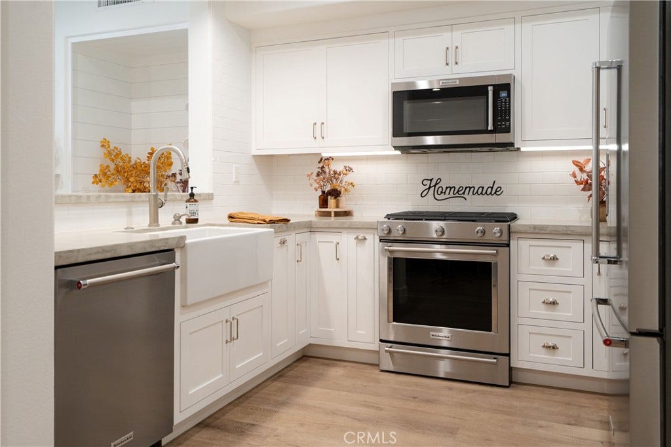
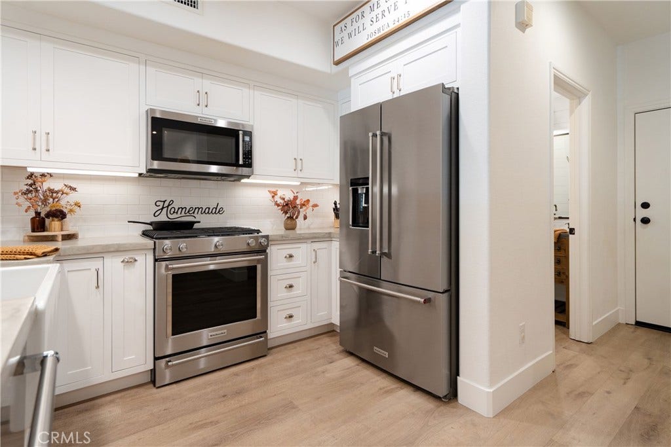
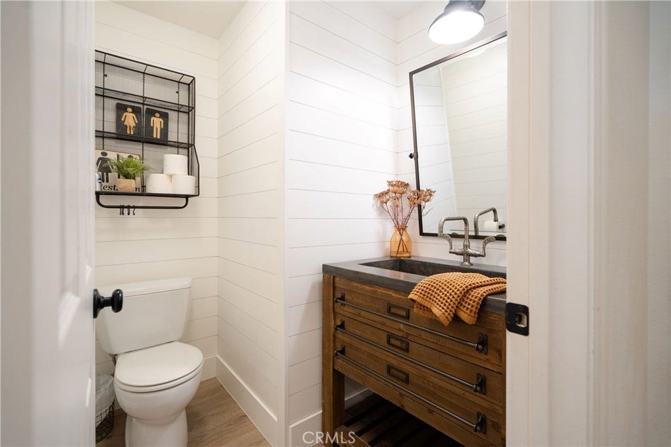
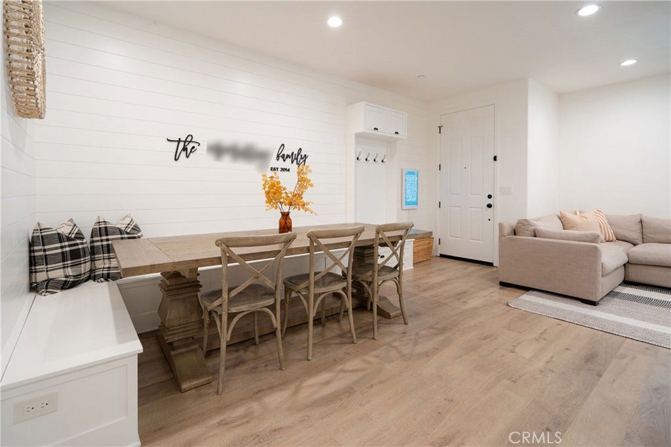
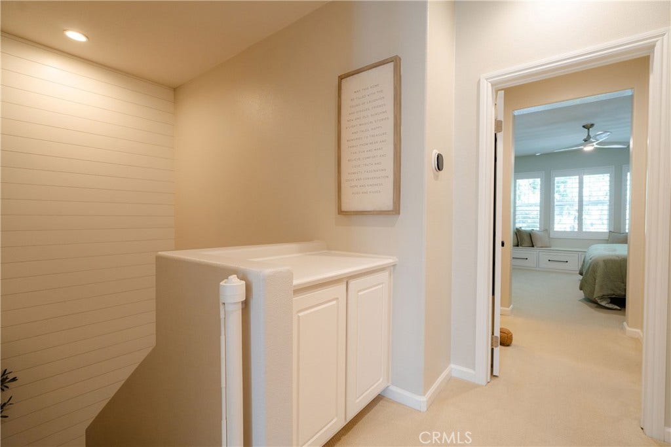
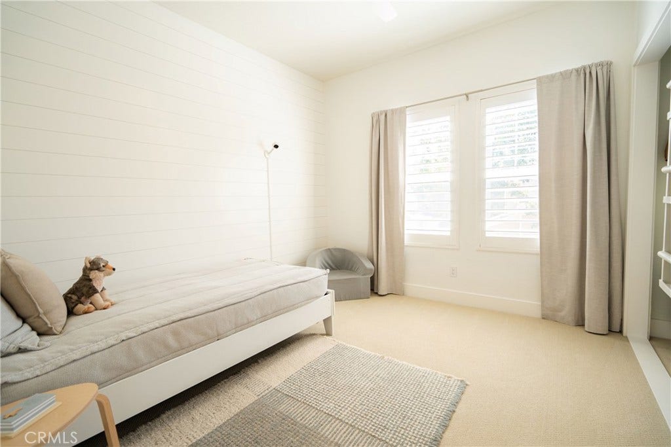
Inside, thoughtful design and custom details are found throughout, including shiplap accents, plantation shutters, LVP and Tile flooring, a cozy fireplace, and a completely remodeled kitchen featuring premium KitchenAid appliances, custom finishes, and a highly functional layout designed for everyday living and entertaining.
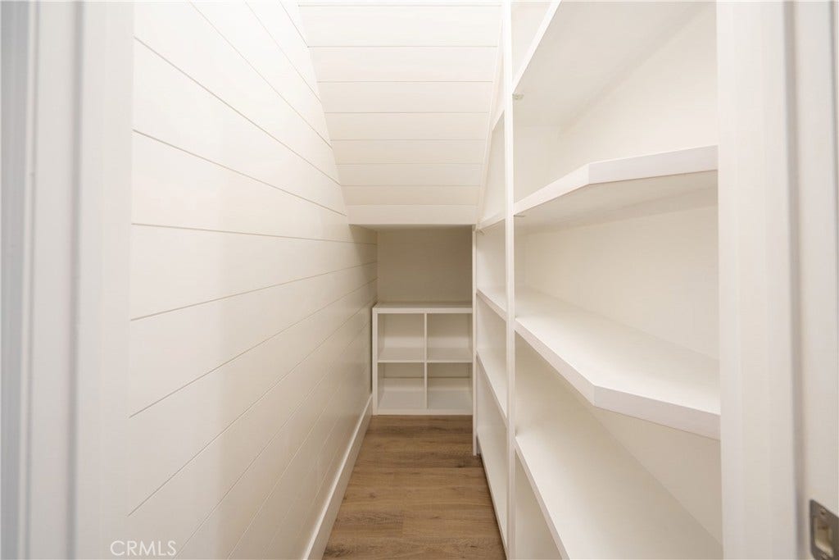
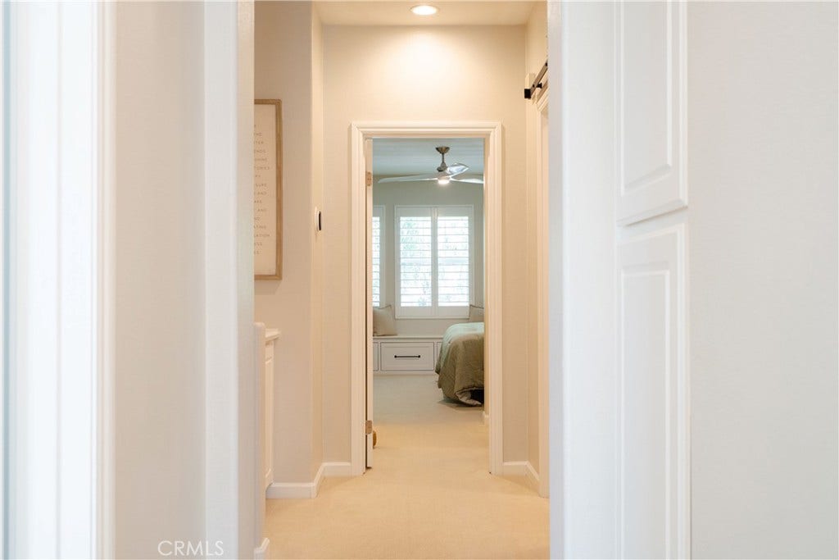
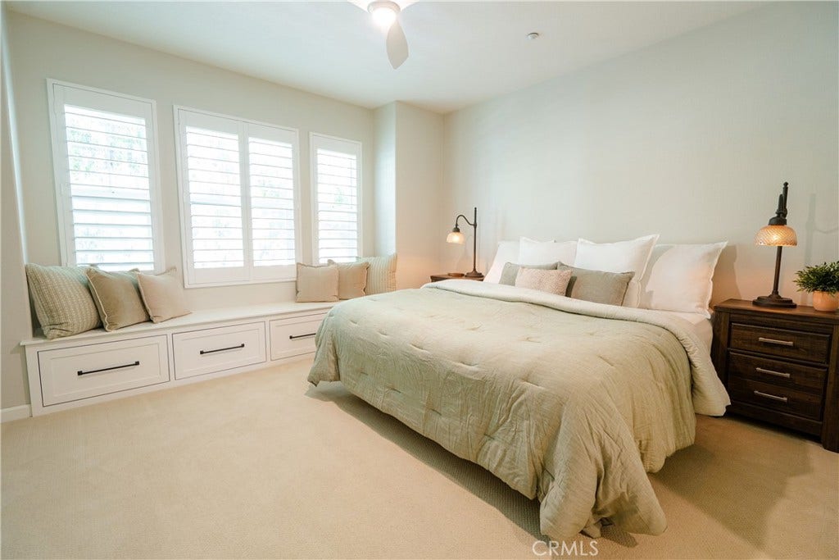
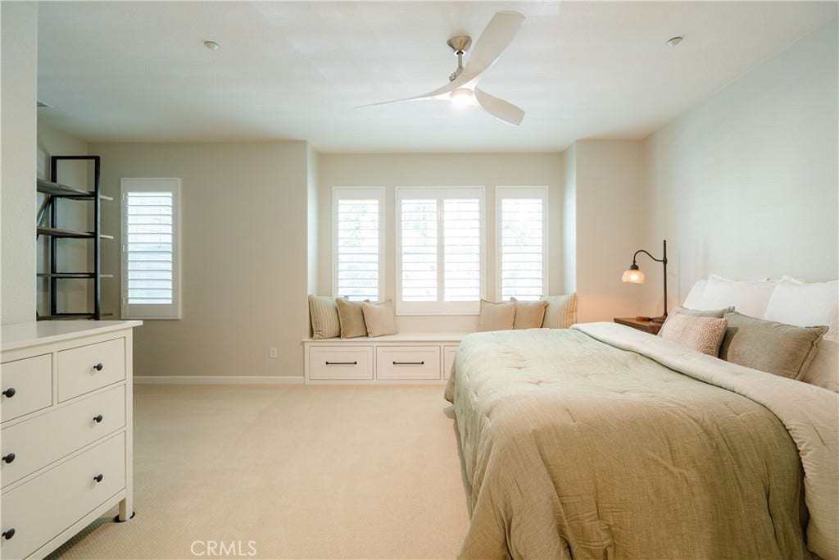
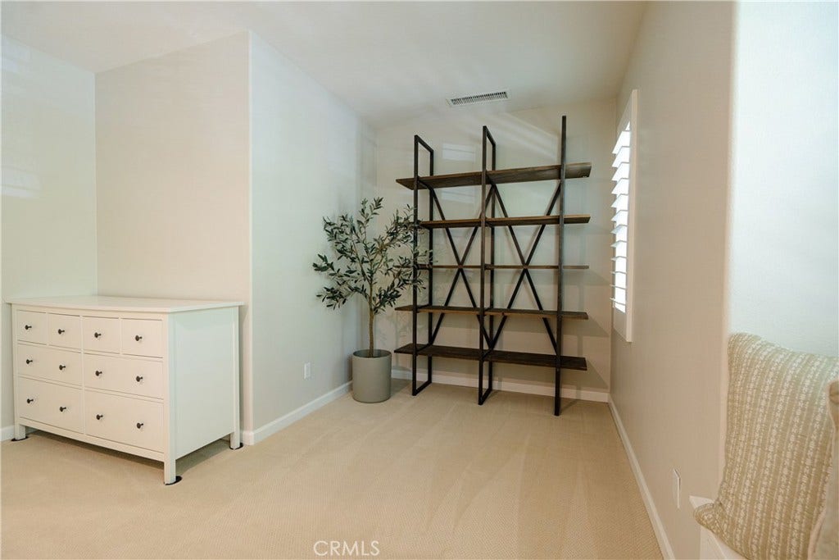
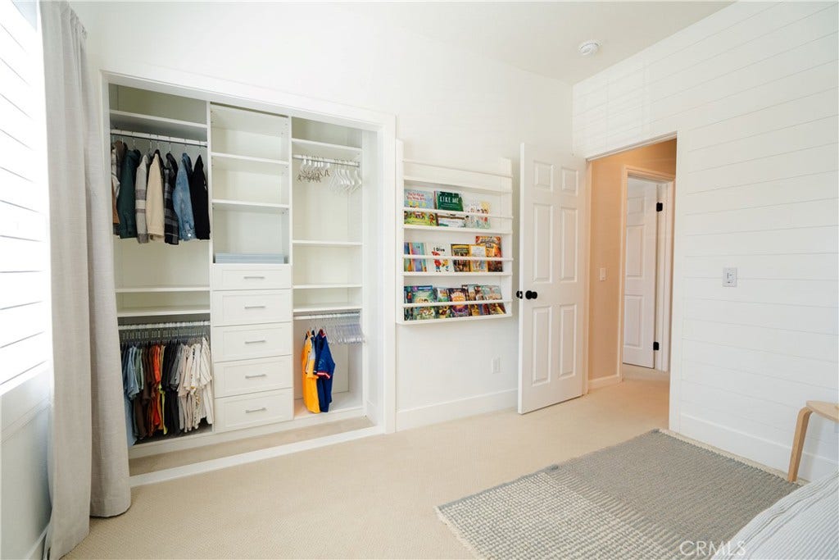
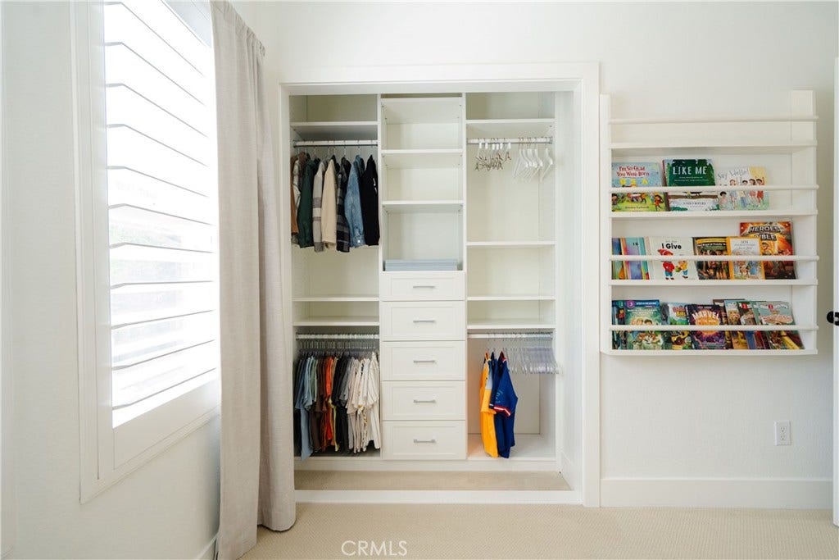
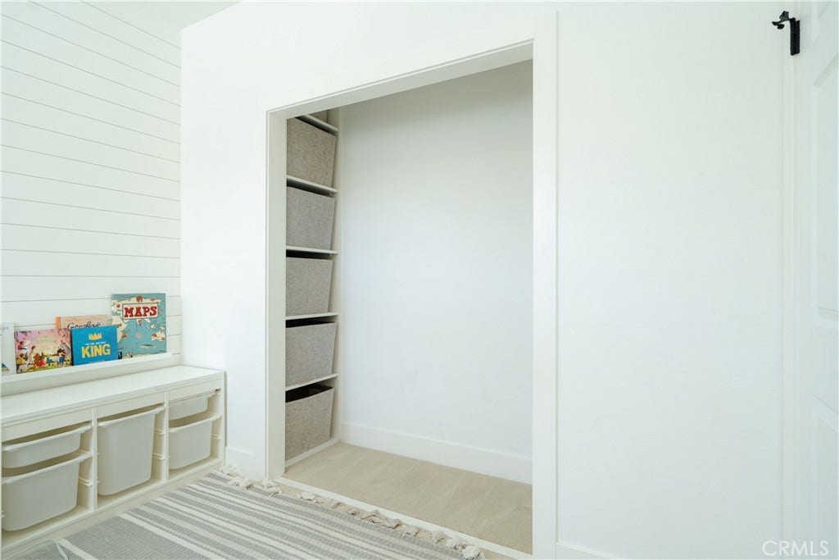
Exceptional storage has been thoughtfully incorporated throughout the home, including an under-stair storage, custom bench seating, built-ins, and customized closet systems in all three bedrooms. The spacious primary suite features its own custom bench seating with oversized pull-out drawers, a custom closet system, and pull-down blackout shades.
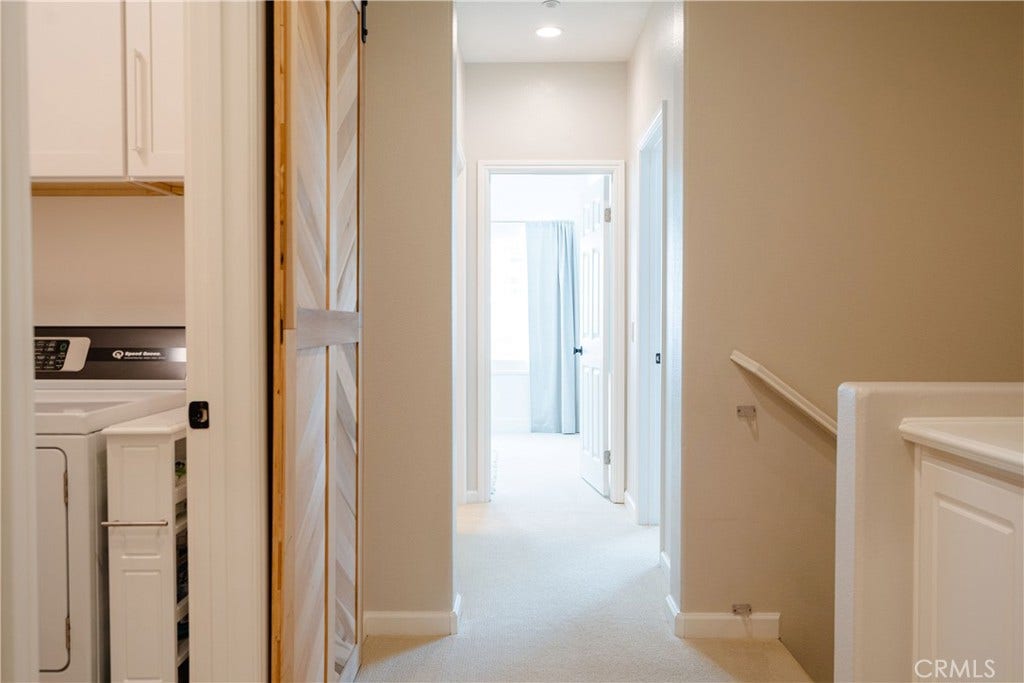
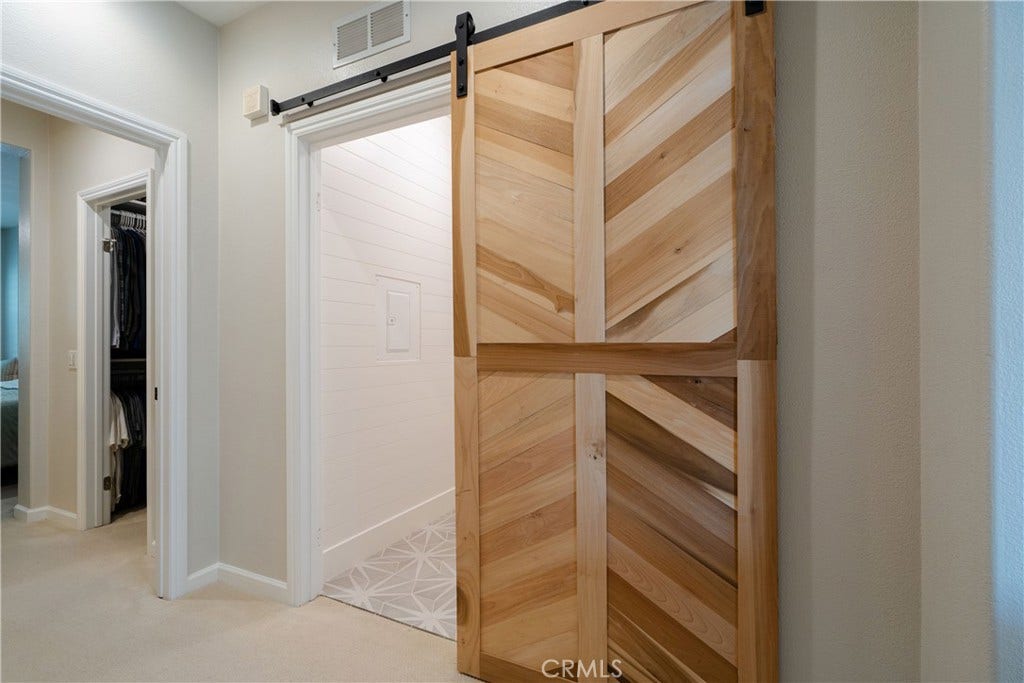
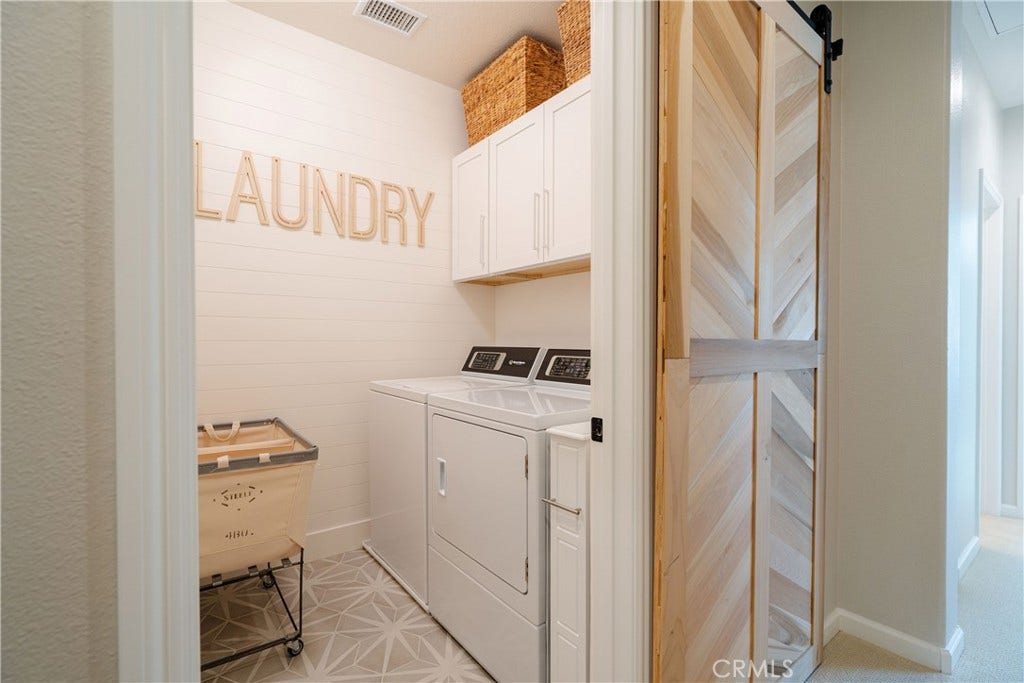
The dedicated upstairs laundry room has also been completely remodeled with new tile flooring, custom shiplap detailing, a sliding barn door, and added cabinetry for valuable storage.
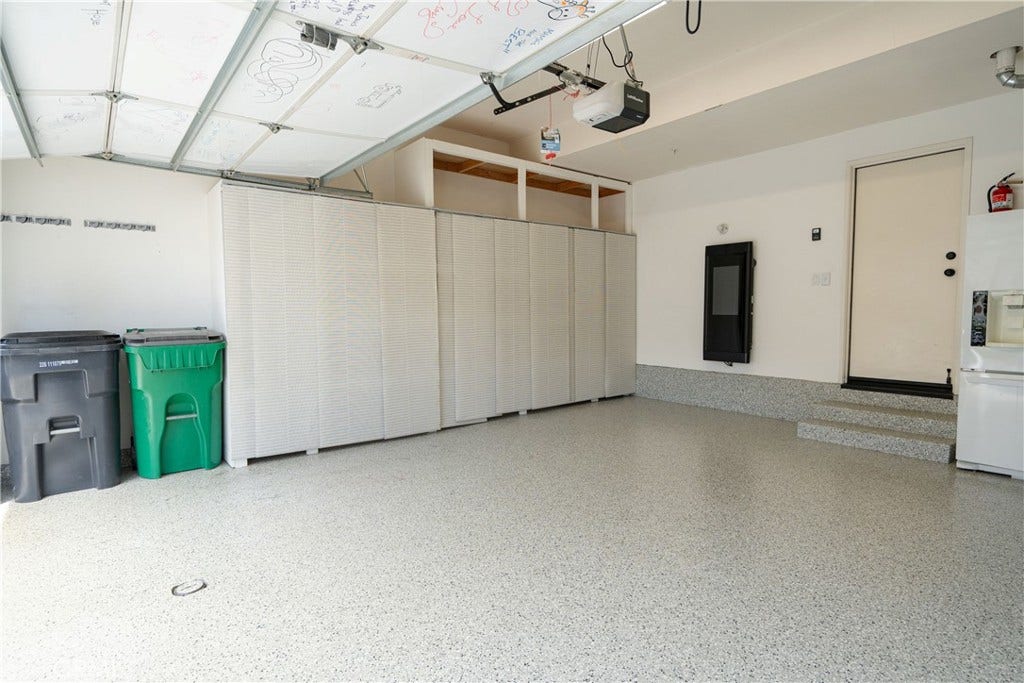
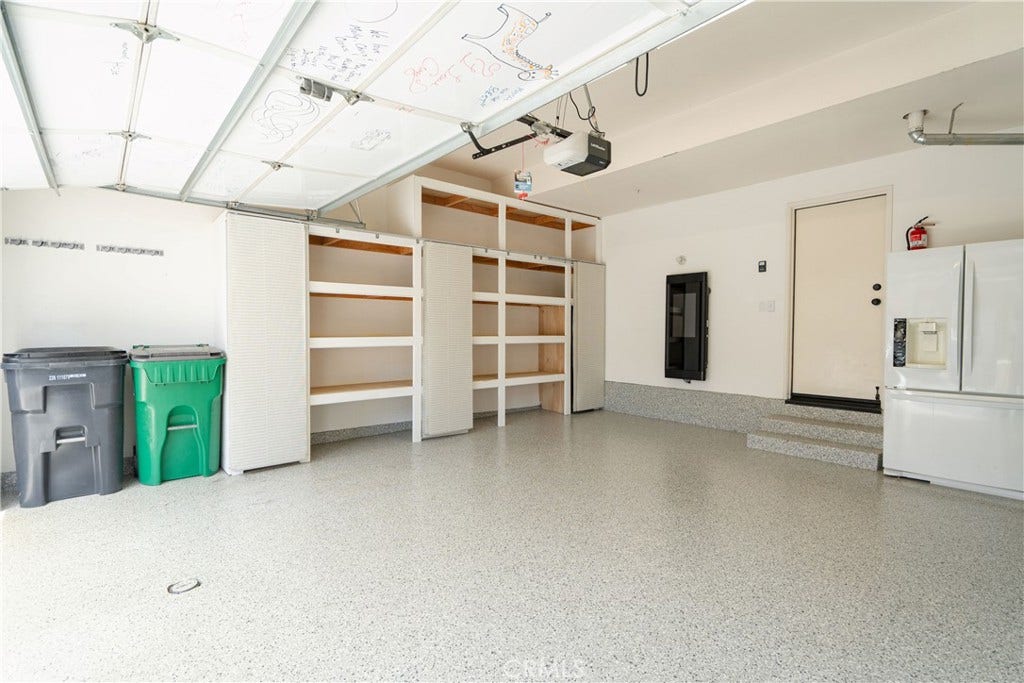
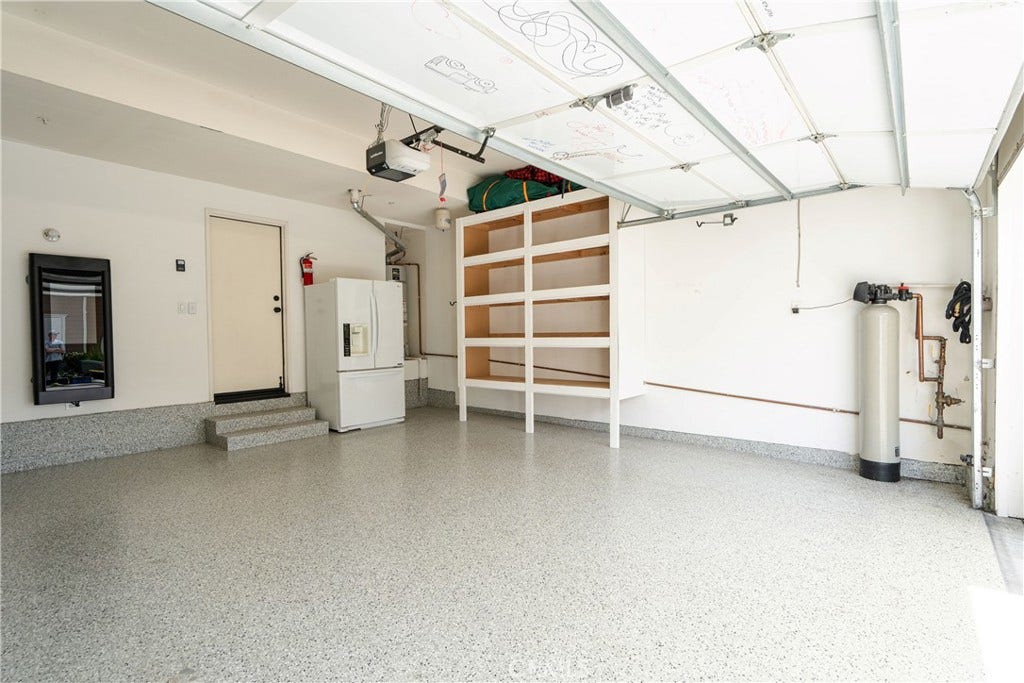
The attached two-car garage is equally functional, with epoxy flooring, finished walls, extensive built-in shelving on both sides, and ceiling-mounted storage racks.
Beyond the visible upgrades, extensive improvements have also been made to the home’s major systems, including a full PEX repipe, replaced HVAC system and ductwork with a Phenomenal Aire whole-home air purification system, whole-house fan, replaced water heater, Flow-Tech whole-house carbon water filtration system, and replaced garage door mechanics, springs and tracks.
Enjoy ...
+ Read More| Listing Id: | SW26210917 |
|---|---|
| List Price: | $875,000 |
| Property Type: | Residential |
| Property Sub Type: | Condominium |
| Status: | Active |
| Bedrooms Total: | 3 |
| Bathrooms Full: | 2 |
| Bathrooms Half: | 1 |
| Living Area: | 1,560 |
| Association Fee: | $241 |
| Lot Size Square Feet: | 223,404.0 |
| Lot Size Acres: | 5.1287 |
| Architectural Style: | CapeCod |
| Waterfront?: | No |
| City: | Ladera Ranch |
| County Or Parish: | Orange |
| Subdivision: | Davenport (Davp) |
| Postal Code: | 92694 |
| Year Built: | 2003 |
| Number Of Units Total: | 1 |
| Appliances: | Dishwasher, Disposal, GasRange, Microwave |
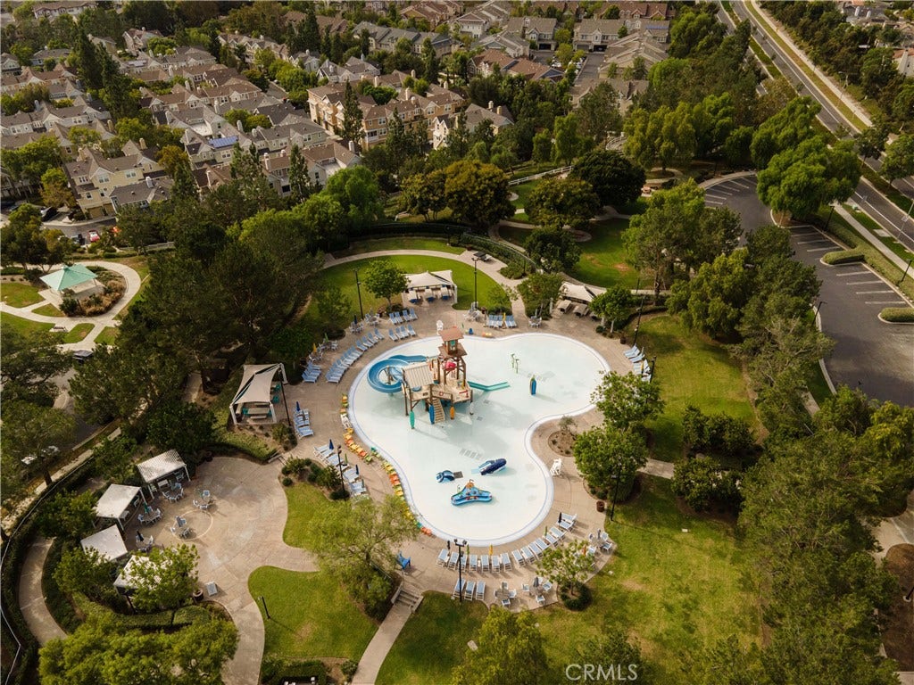
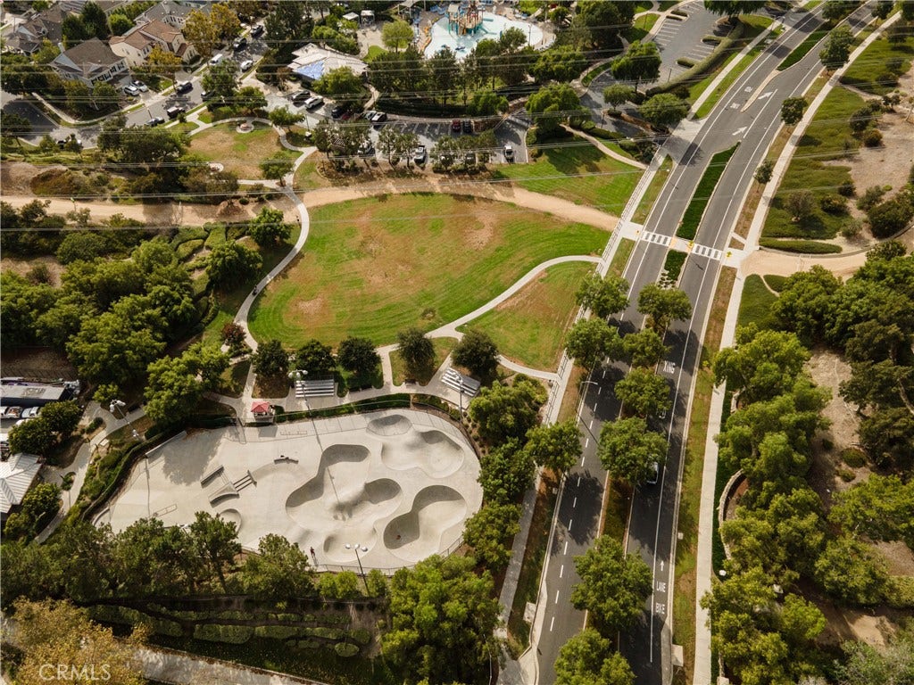
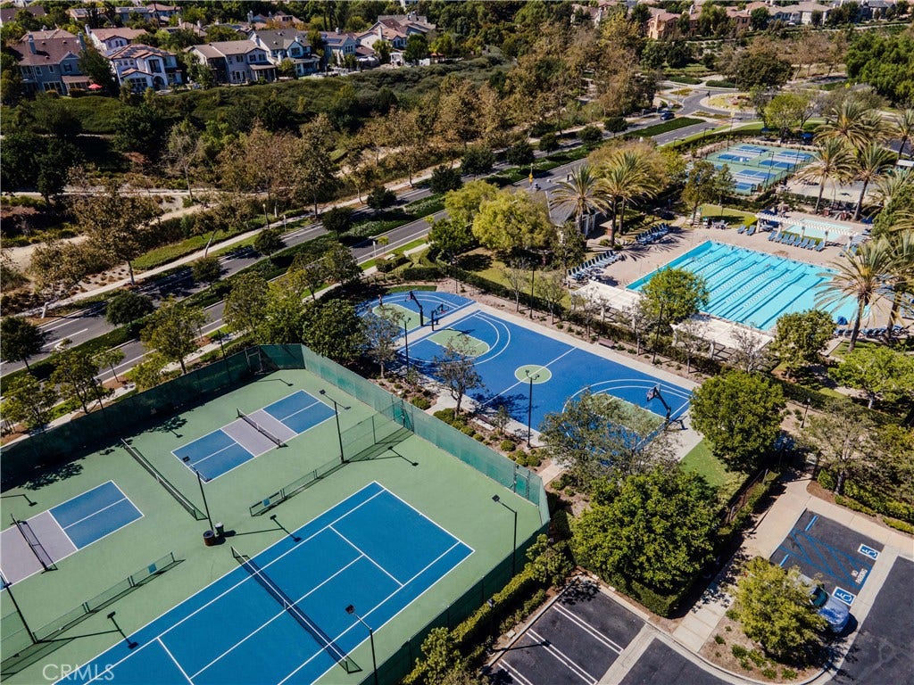
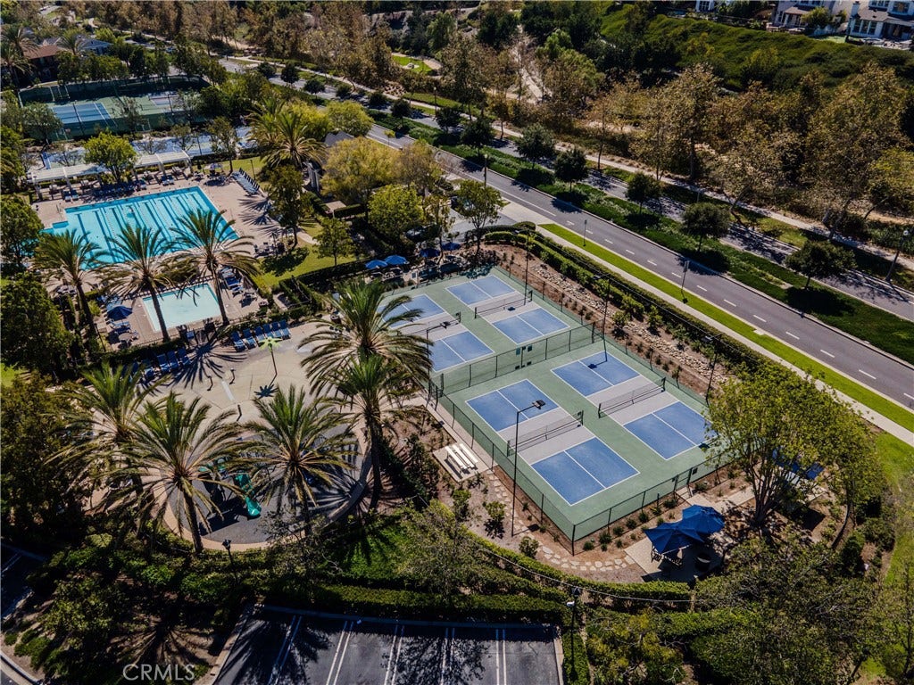
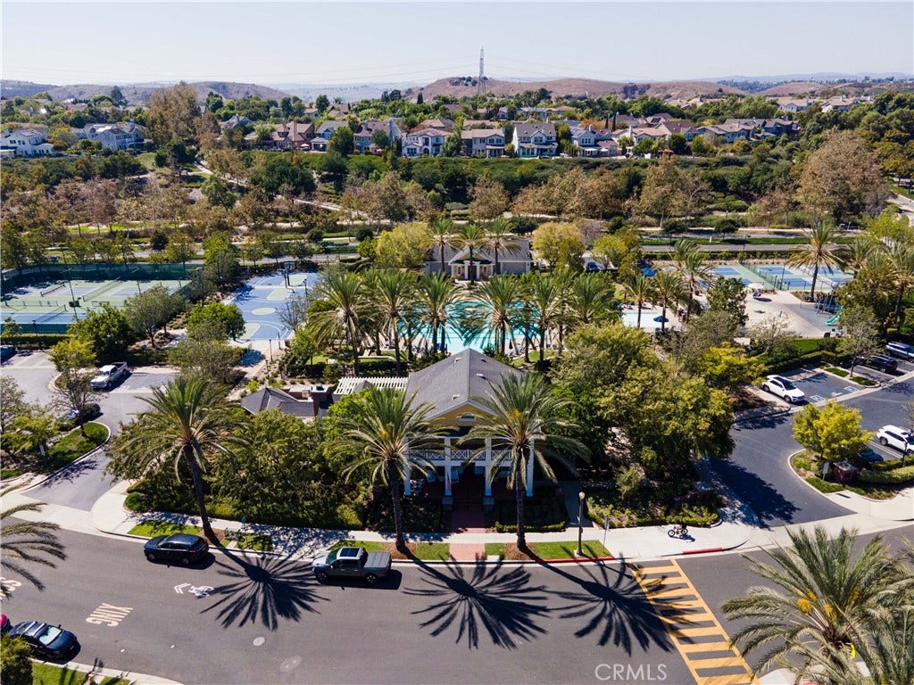
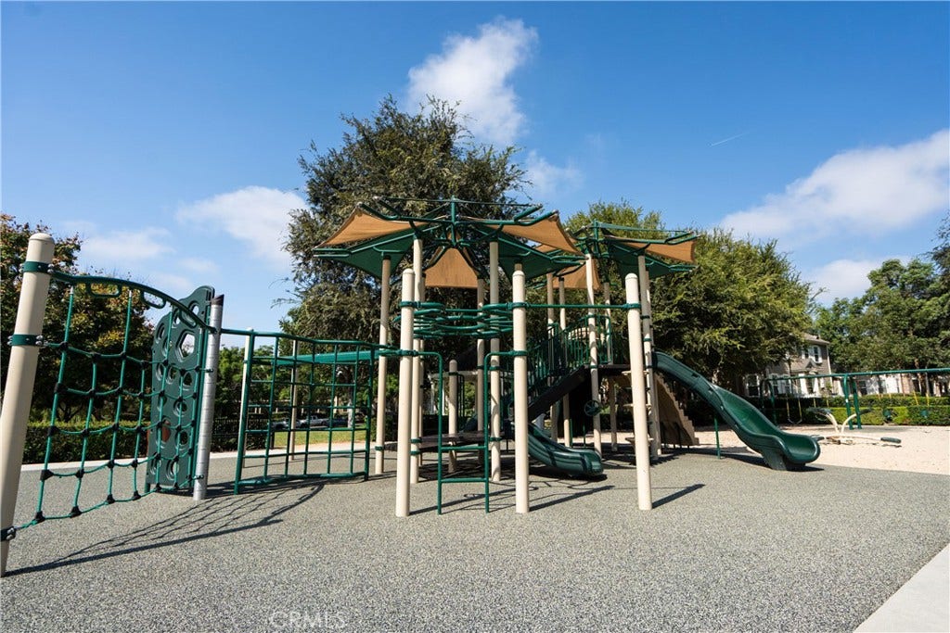
| Association Amenities: | Clubhouse, DogPark, FirePit, OutdoorCookingArea, OtherCourts, Barbecue, PicnicArea, Playground, Pickleball, Pool, SpaHotTub, TennisCourts, Trails |
| Association Fee2: | $310 |
| Association Fee 2 Frequency: | Monthly |
| Association Fee Frequency: | Monthly |
| Room Type: | Bedroom, FamilyRoom, Kitchen, Laundry, LivingRoom, PrimaryBedroom, Other, DiningRoom |
| Association Name: | LARMAC |
| Association Name 2: | Davenport |
| Association Phone: | 949.218.0900 |
| Association Phone 2: | 949.768.7261 |
| Association?: | Yes |
| Attached Garage?: | Yes |
| Basement Yn: | No |
| Bathrooms Total Integer: | 3 |
| Common Interest: | Condominium |
| Common Walls: | TwoCommonWallsOrMore |
| Community Features: | Curbs, DogPark, Gutters, Park, StreetLights, Sidewalks, Pool |
| Construction Materials: | WoodSiding |
| Cooling: | CentralAir, AtticFan |
| Cooling?: | Yes |
| Current Financing: | Conventional |
| Directions: | O'neill traveling south, Left on Eton, Left on Commons South, Sign is on left side of street |
| Disclosures: | CovenantsRestrictionsDisclosure, HoaDisclosure, PrivateTransferTaxes |
| Elementary School: | Oso Grande |
| Elevation Units: | Feet |
| Entry Level: | 1 |
| Entry Location: | Front Door |
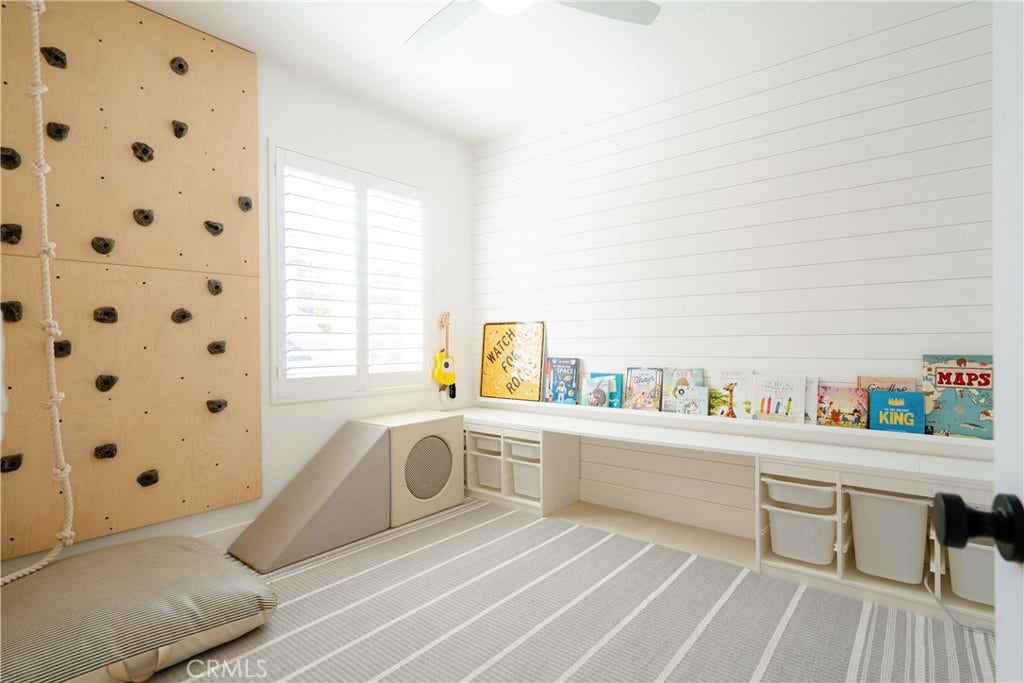
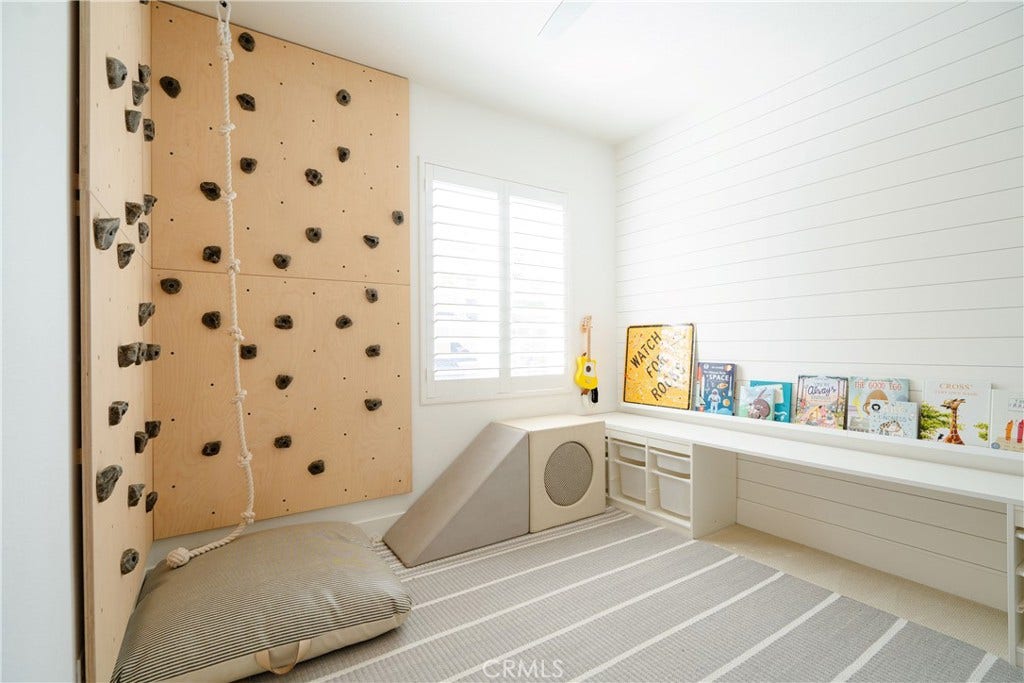
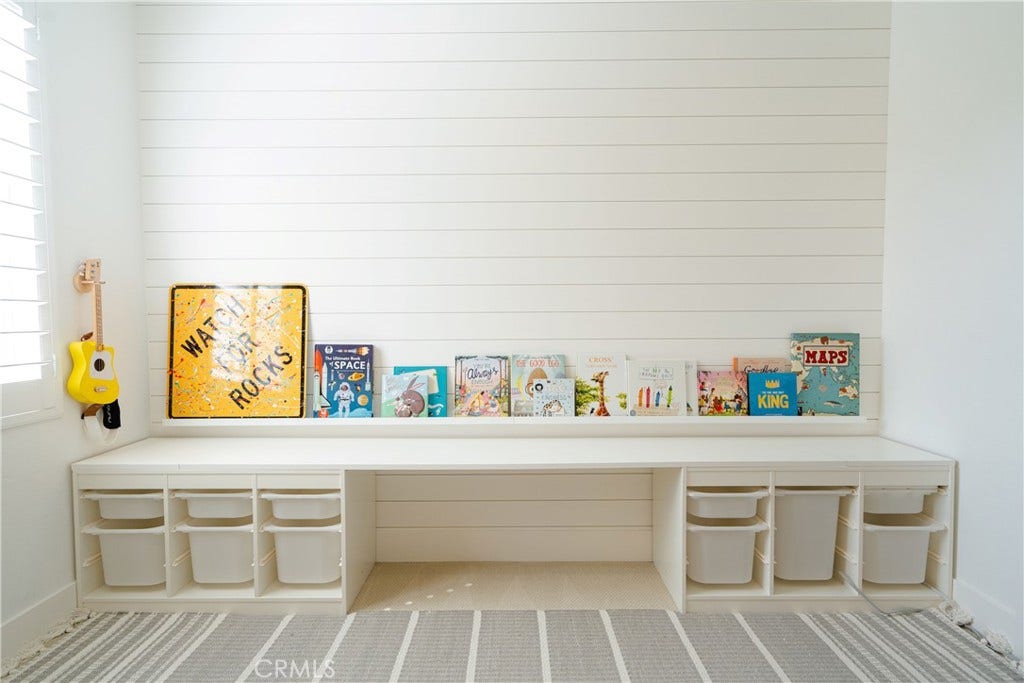
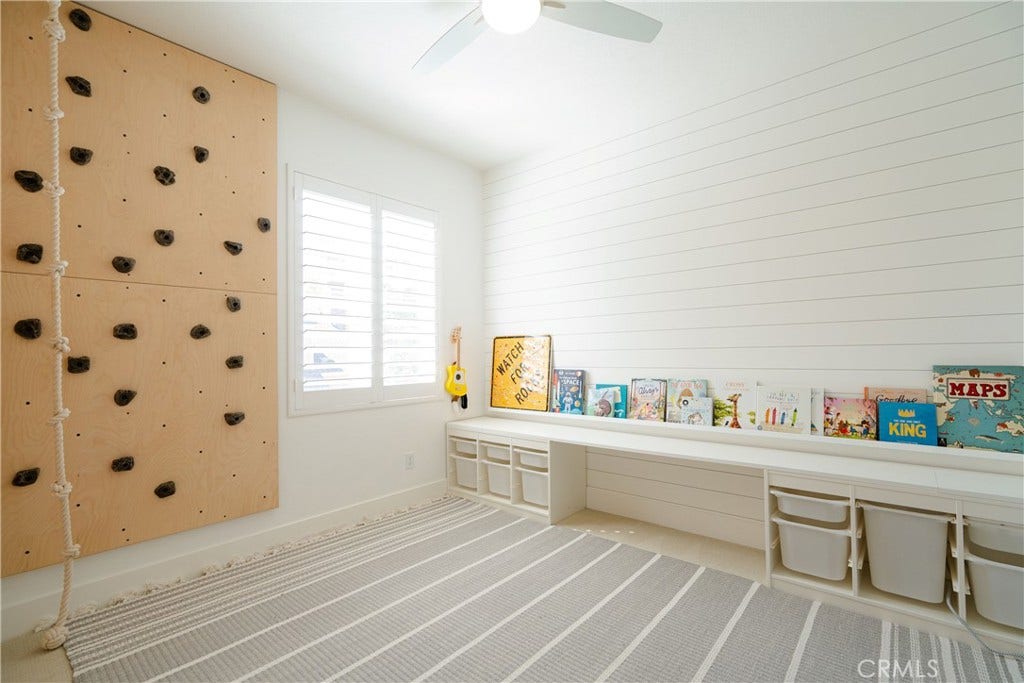
| Exclusions: | Refrigerators, Washer, Dryer, Rock Wall, Climbing Rope, Long dual container table, book shelfs, decretive wall items, additional items listed on disclosures. |
| Exterior Features: | Lighting, RainGutters |
| Fireplace Features: | FamilyRoom, Gas |
| Fireplace?: | Yes |
| Flooring: | Tile, Vinyl |
| Foundation Details: | Slab |
| Garage Spaces: | 2.0 |
| Garage?: | Yes |
| Heating: | Central |
| Heating?: | Yes |
| High School: | San Juan Hills |
| High School District: | Capistrano Unified |
| Interior Features: | BreakfastBar, BuiltInFeatures, CeilingFans, SeparateFormalDiningRoom, EatInKitchen, RecessedLighting, AllBedroomsUp, PrimarySuite, WalkInClosets |
| Laundry Features: | WasherHookup, Inside, LaundryRoom |
| Levels: | Two |
| Listing Agreement: | ExclusiveRightToSell |
| Listing Contract Date: | 2026-09-30 |
| Listing Terms: | Cash, CashToExistingLoan, Conventional |
| Living Area Source: | Assessor |
| Living Area Units: | SquareFeet |
| Lot Size Acres: | 5.1287 |
| Lot Size Area: | 223404.0 |
| Lot Size Source: | Assessor |
| Lot Size Units: | SquareFeet |
| Main Level Bathrooms: | 1 |
| Middle Or Junior School: | Ladera Ranch |
| MLS Area Major: | Ld - Ladera Ranch |
| Number Of Units In Community: | 163 |
| Original List Price: | $875,000 |
| Parcel Number: | 93019655 |
| Parking Features: | DoorSingle, Garage, GarageFacesRear |
| Parking Total: | 2 |
| Patio And Porch Features: | FrontPorch |
| Pool Features: | Community, InGround, Association |
| Possession: | ClosePlus3Days |
| Postal City: | LADERA RANCH |
| Property Attached?: | Yes |
| Property Condition: | Turnkey |
| Road Surface Type: | Paved |
| Security Features: | CarbonMonoxideDetectors, FireSprinklerSystem, SmokeDetectors |
| Sewer: | PublicSewer |
| Sign On Property?: | Yes |
| Spa Features: | Association, Community, InGround |
| Spa?: | Yes |
| Special Listing Conditions: | Standard |
| State Or Province: | CA |
| Stories: | 2 |
| Stories Total: | 2 |
| Utilities: | CableConnected, SewerConnected, WaterConnected |
| View: | TreesWoods |
| View?: | Yes |
| Water Source: | Public |
| Window Features: | CustomCoverings, DoublePaneWindows, PlantationShutters, Screens, Shutters |
| Year Built Source: | Assessor |
| Property Sub Type Additional: | Condominium |
| Current Price: | $875,000.00 |
| Country Subdivision: | 06059 |
| Record Signature: | 1,609,404,144 |
| Universal Parcel Id: | urn:reso:upi:2.0:US:06059:93019655 |
Mortgage Calculator
Based on information from California Regional Multiple Listing Service, Inc. as of October 08, 2026. This information is for your personal, non-commercial use and may not be used for any purpose other than to identify prospective properties you may be interested in purchasing. Display of MLS data is usually deemed reliable but is NOT guaranteed accurate by the MLS. Buyers are responsible for verifying the accuracy of all information and should investigate the data themselves or retain appropriate professionals. Information from sources other than the Listing Agent may have been included in the MLS data. Unless otherwise specified in writing, Broker/Agent has not and will not verify any information obtained from other sources. The Broker/Agent providing the information contained herein may or may not have been the Listing and/or Selling Agent.
California Regional Multiple Listing Service, Inc. data last updated on October 08, 2026 02:13 PM - PT
Property Last Updated: October 08, 2026 02:13 PM - PT
