




12 Yerra Street
Rancho Mission Viejo, CA 92694
$1,425,000
Open Houses
Listing Broker: HomeSmart, Evergreen Realty
Listing Agent: Heather Hill
License #: 01874459
949-322-2660
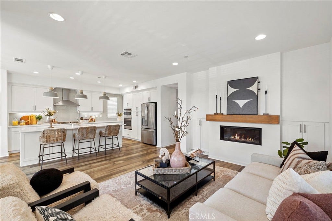
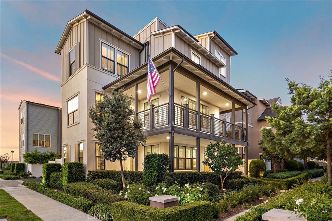
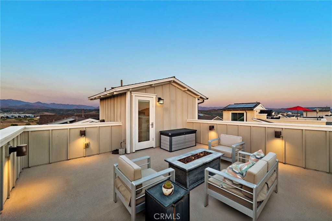
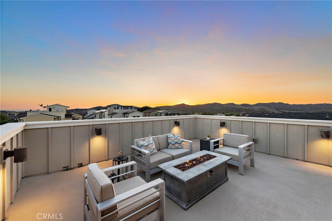
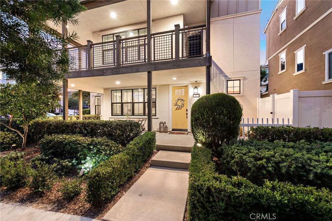
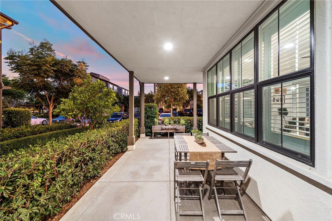
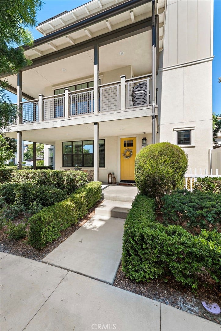
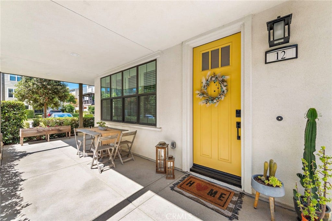
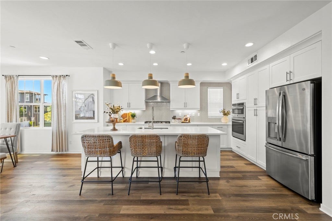
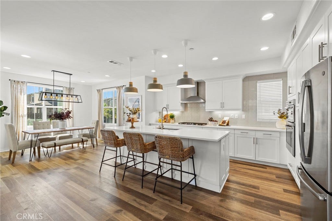
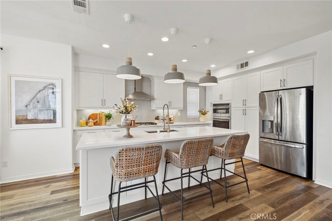
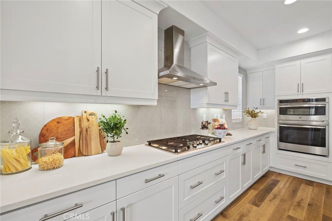
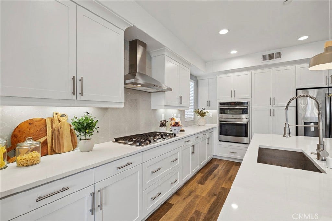
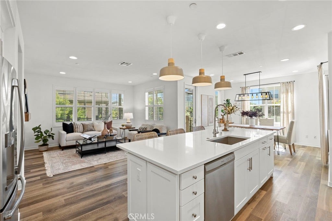
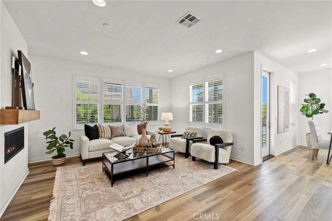
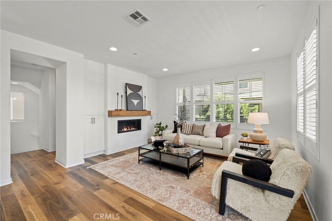
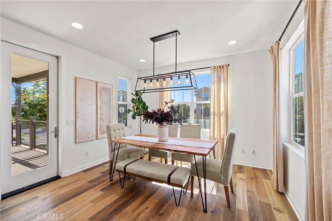
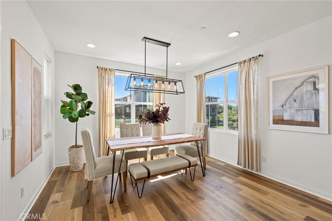
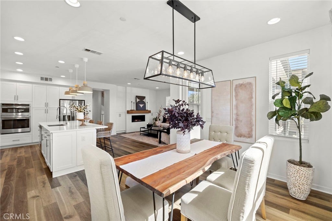
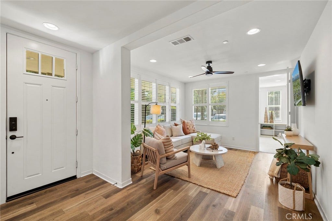
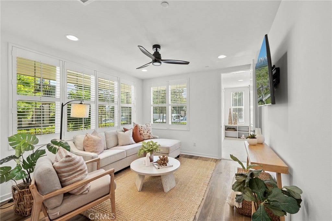
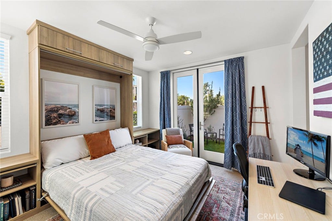
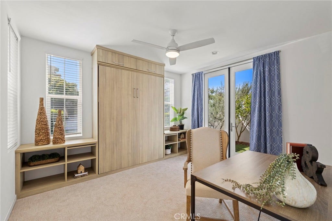
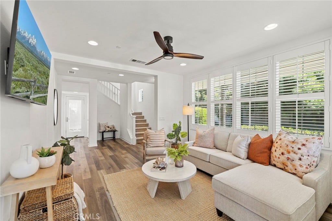
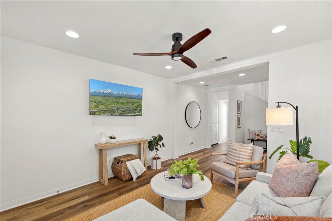
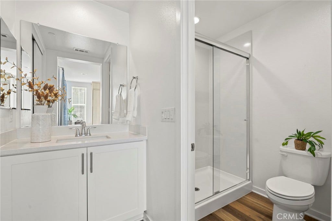
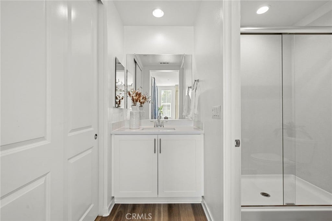
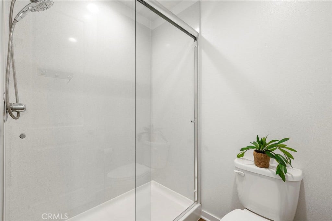
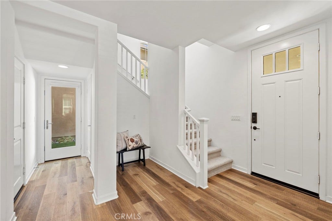
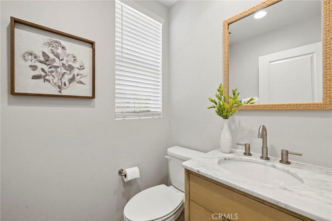
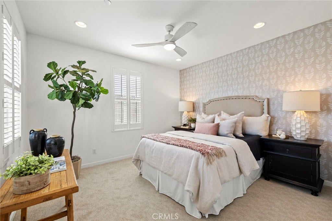
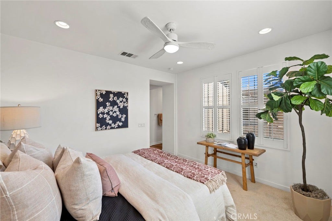
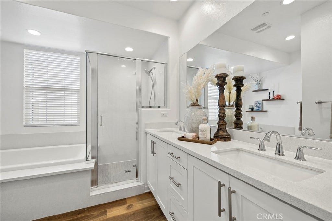
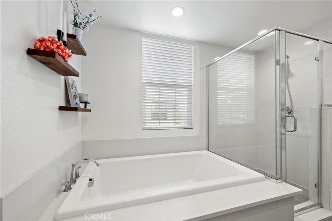
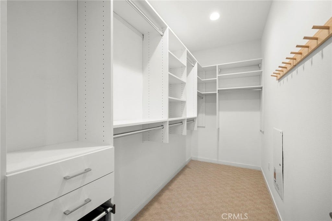
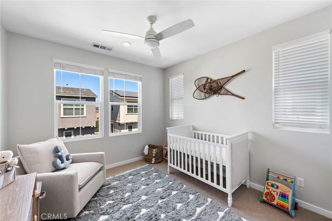
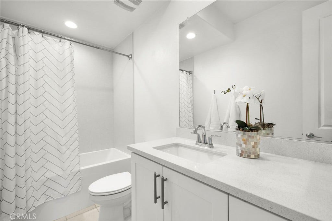
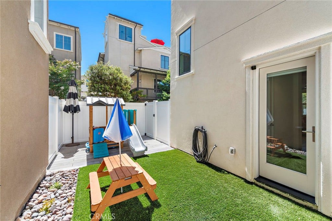
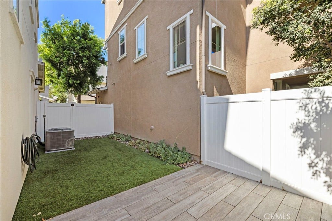
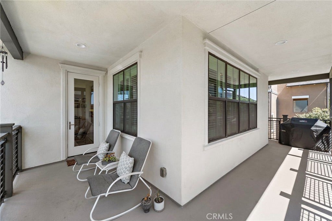
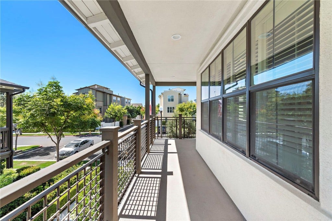
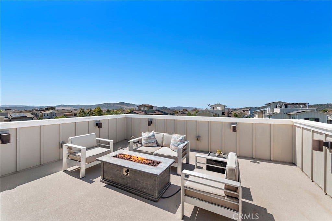
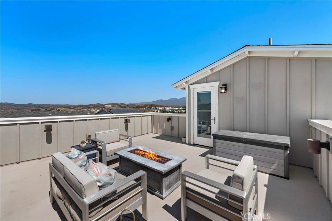
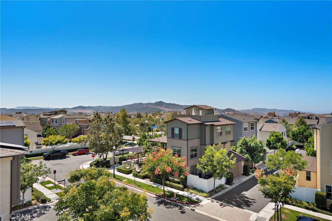
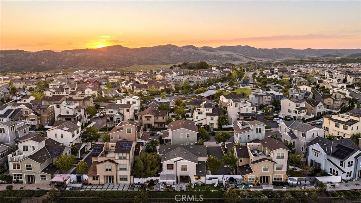
Welcome to this exquisite residence nestled in the heart of Award Winning Rancho Mission Viejo. This elegant and modern home offers a meticulously designed floorplan, stunning views from the roof deck as well as energy efficient owned solar panels. Providing a wonderful floorplan with a full bedroom with ensuite bath and bonus space on the first floor, this 4-bedroom, 3.5-bathroom home is a true gem for those who work from home or multi-generational living. From your arrival to the wrap around porch, open the door to the entry and bonus area and you are immersed in the light filled property. The first floor functions as a perfect guest suite with a convenient California Closets Queen sized wall bed with built-in end tables, room for a desk, an ensuite bath with quartz lined walk-in shower and French doors to a private garden. Upstairs discover a stunning open-concept living area, highlighted by an electric fireplace adorned with a beautiful wood mantel. The expansive kitchen is a chef's dream, featuring a large white quartz island, stainless steel appliances, white cabinetry with soft close and three modern pendants. Light filled dining area is lined with windows and graced with an oversized iron Edison light chandelier with a single hung French door with sliding screen providing access to the expansive wrap around deck. This level also provides convenience with a powder bath with marble topped modern vanity and rattan wrapped mirror and laundry room with ...
+ Read More| Listing Id: | OC26194910 |
|---|---|
| List Price: | $1,425,000 |
| Property Type: | Residential |
| Property Sub Type: | SingleFamilyResidence |
| Status: | Active |
| Bedrooms Total: | 4 |
| Bathrooms Full: | 3 |
| Bathrooms Half: | 1 |
| Living Area: | 2,598 |
| Association Fee: | $357 |
| Lot Size Square Feet: | 2,686.0 |
| Lot Size Acres: | 0.0617 |
| Architectural Style: | Traditional |
| Waterfront?: | No |
| City: | Rancho Mission Viejo |
| County Or Parish: | Orange |
| Subdivision: | Canopy (Escano) |
| Postal Code: | 92694 |
| Year Built: | 2018 |
| Number Of Units Total: | 1 |
| Accessibility Features: | SafeEmergencyEgressFromHome |
| Appliances: | ConvectionOven, Dishwasher, EnergyStarQualifiedAppliances, EnergyStarQualifiedWaterHeater, ElectricOven, Freezer, GasCooktop, Disposal, HighEfficiencyWaterHeater, HotWaterCirculator, IceMaker, Microwave, Refrigerator, RangeHood, SelfCleaningOven, TanklessWaterHeater, VentedExhaustFan, WaterToRefrigerator, WaterHeater, Dryer, Washer |
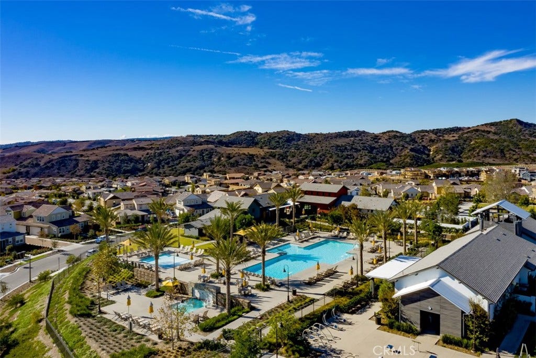
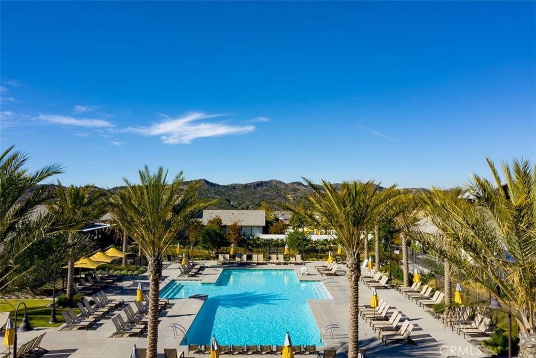
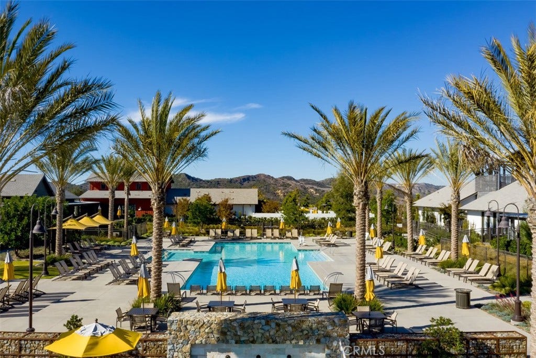
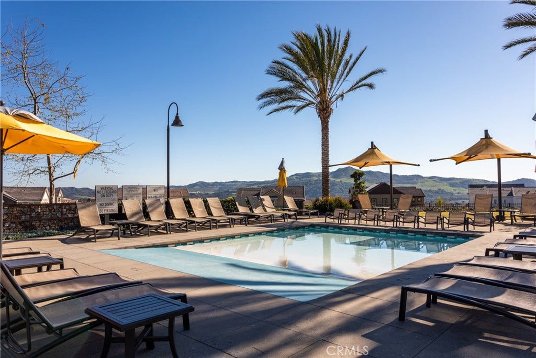
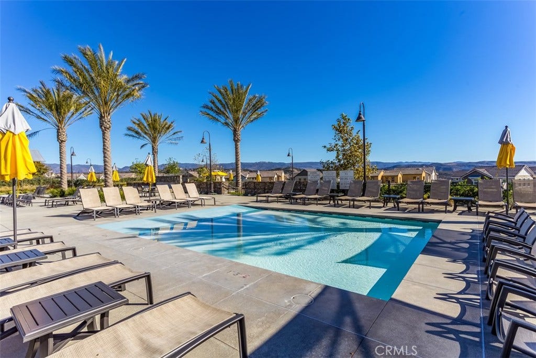
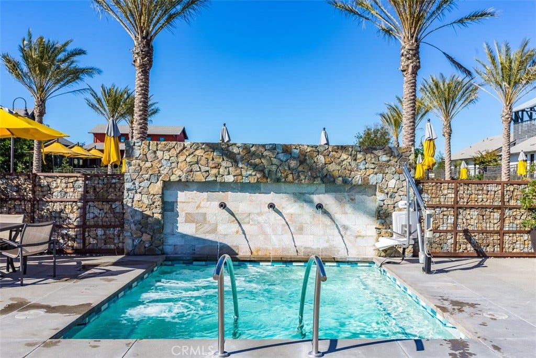
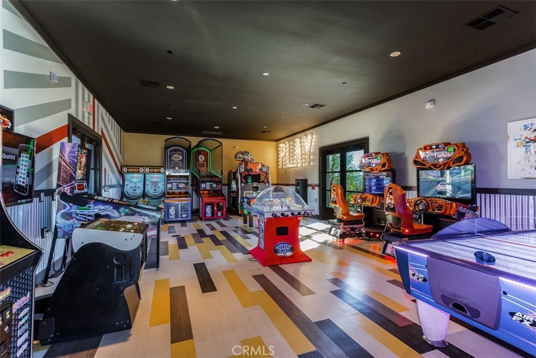
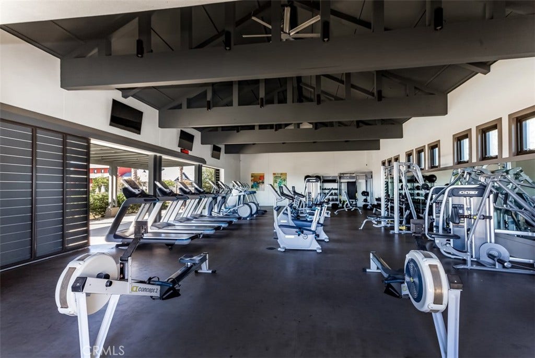
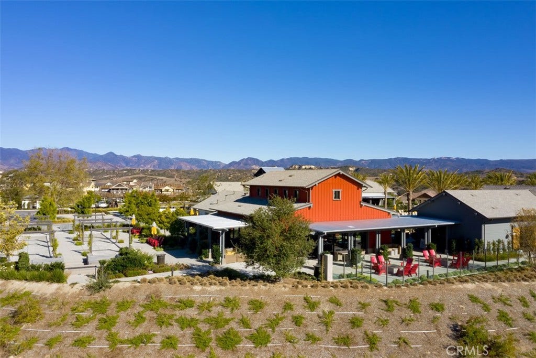
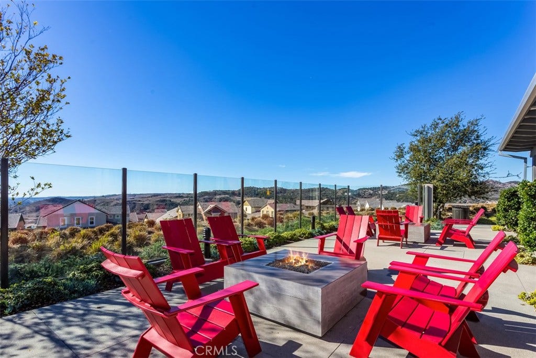
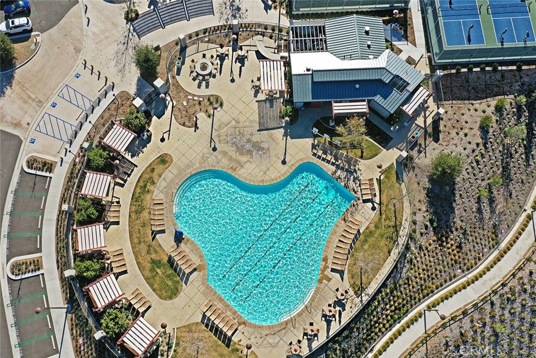
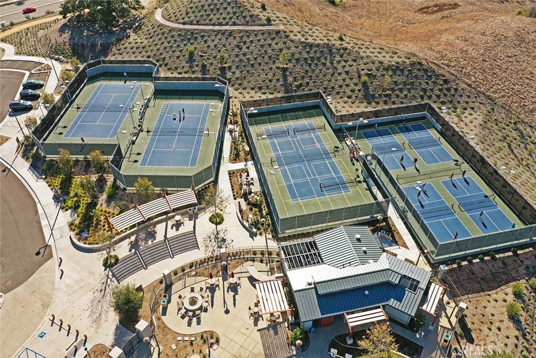
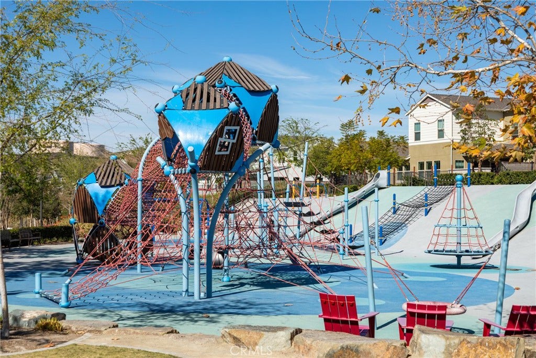
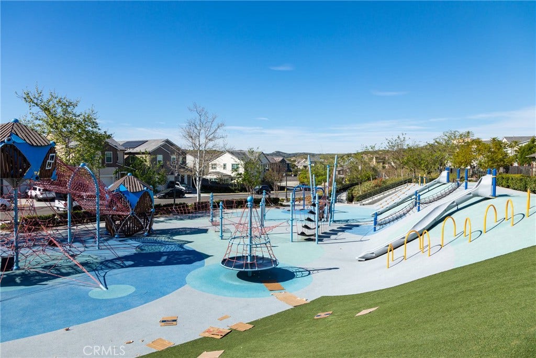
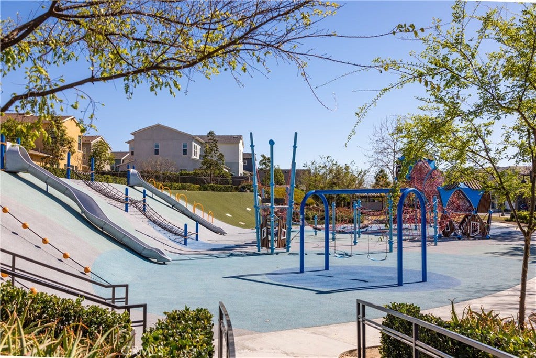
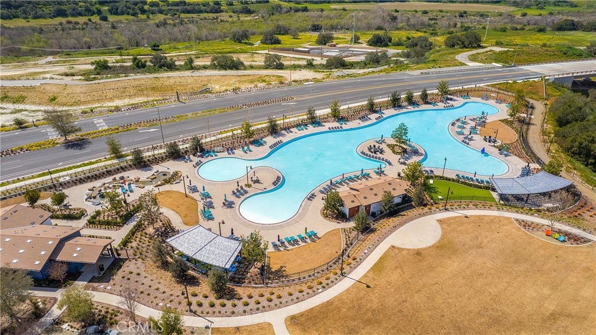
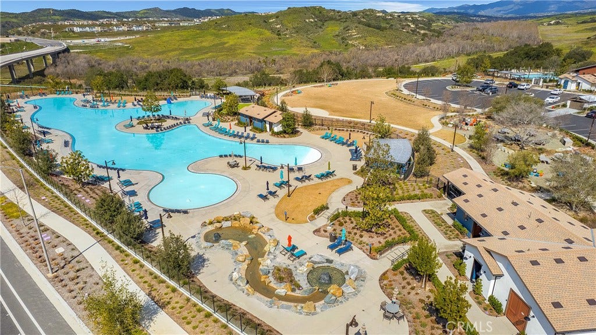
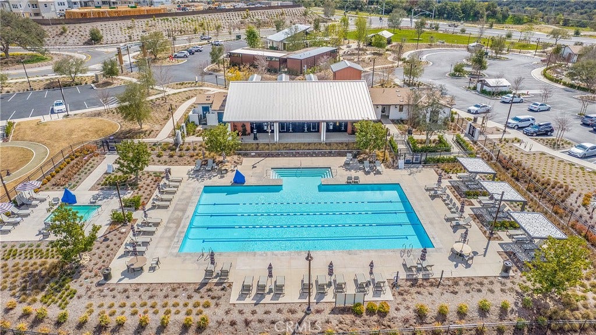
| Association Amenities: | BocceCourt, Clubhouse, SportCourt, DogPark, FitnessCenter, FirePit, MaintenanceGrounds, MeetingBanquetPartyRoom, MaintenanceFrontYard, OutdoorCookingArea, Barbecue, PicnicArea, PaddleTennis, Playground, Pickleball, Pool, RecreationRoom, SpaHotTub, TennisCourts, Trails |
| Association Fee Frequency: | Monthly |
| Room Type: | BonusRoom, Bedroom, EntryFoyer, GuestQuarters, GreatRoom, Kitchen, PrimaryBathroom, PrimaryBedroom, Other, DiningRoom |
| Association Name: | Rancho MMC |
| Association Phone: | 949-625-6500 |
| Association?: | Yes |
| Attached Garage?: | Yes |
| Basement Yn: | No |
| Bathrooms Total Integer: | 4 |
| Builder Model: | Plan 2 |
| Builder Name: | Warmington Homes |
| Common Interest: | PlannedDevelopment |
| Common Walls: | NoCommonWalls |
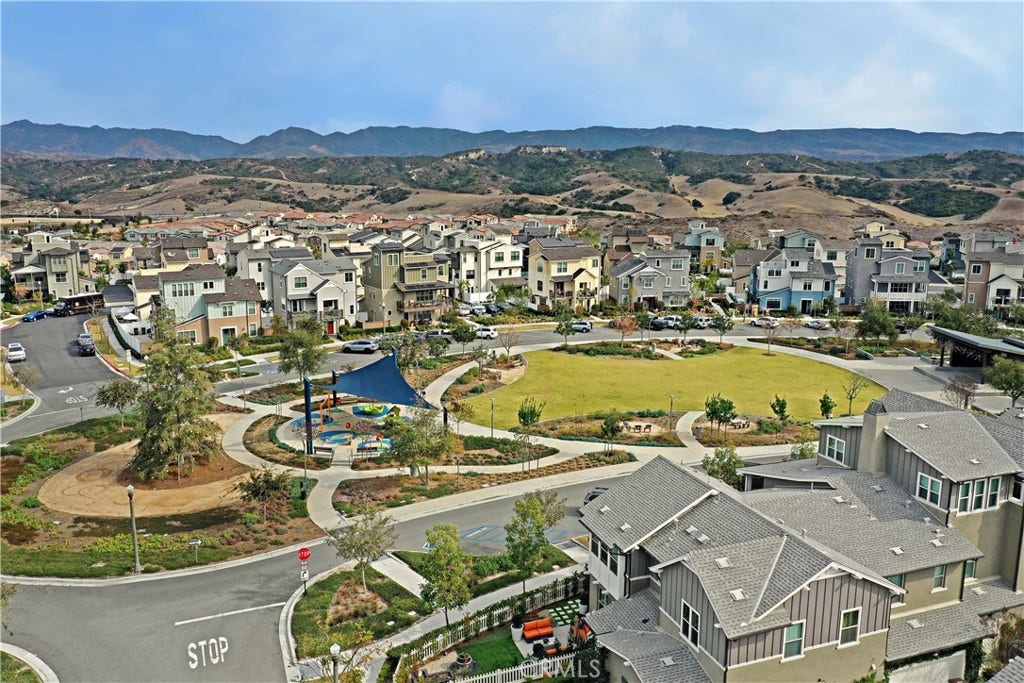
| Community Features: | Biking, Curbs, Gutters, Hiking, StormDrains, StreetLights, Suburban, Sidewalks, Park, Pool |
| Construction Materials: | Drywall, Frame, Glass, Concrete, Stucco |
| Cooling: | CentralAir, EnergyStarQualifiedEquipment, HighEfficiency |
| Cooling?: | Yes |
| Current Financing: | Conventional |
| Direction Faces: | Southwest |
| Directions: | Take Cow Camp to L on Chiquita Canyon, through 2 roundabouts and at the top of the hill R onto Esencia, circle around the park in a u turn manner and then right onto Vasto and Left onto Yerra |
| Disclosures: | CovenantsRestrictionsDisclosure, HoaDisclosure, HomeWarranty, PrivateTransferTaxes |
| Door Features: | EnergyStarQualifiedDoors, FrenchDoors, MirroredClosetDoors, PanelDoors |
| Electric: | PhotovoltaicsOnGrid, PhotovoltaicsSellerOwned |
| Elevation Units: | Feet |
| Entry Level: | 1 |
| Entry Location: | 1 |
| Exterior Features: | Lighting, RainGutters |
| Fencing: | Electric, Vinyl |
| Fireplace Features: | Electric, FamilyRoom |
| Fireplace?: | Yes |
| Flooring: | Carpet, Laminate, Tile |
| Foundation Details: | Slab |
| Garage Spaces: | 2.0 |
| Garage?: | Yes |
| Green Energy Efficient: | Appliances, WaterHeater |
| Heating: | Central, HighEfficiency |
| Heating?: | Yes |
| High School District: | Capistrano Unified |
| Inclusions: | refrigerator, washer, dryer |
| Interior Features: | BreakfastBar, BuiltInFeatures, CeilingFans, SeparateFormalDiningRoom, HighCeilings, LivingRoomDeckAttached, OpenFloorplan, QuartzCounters, RecessedLighting, Unfurnished, WiredForData, WiredForSound, BedroomOnMainLevel, PrimarySuite, WalkInClosets |
| Laundry Features: | WasherHookup, GasDryerHookup, LaundryRoom, UpperLevel |
| Levels: | ThreeOrMore |
| Listing Agreement: | ExclusiveRightToSell |
| Listing Contract Date: | 2026-09-03 |
| Listing Terms: | Cash, Conventional |
| Living Area Source: | Assessor |
| Living Area Units: | SquareFeet |
| Lot Dimensions Source: | PublicRecords |
| Lot Features: | SixteenToTwentyUnitsAcre, ElevenToFifteenUnitsAcre, CloseToClubhouse, CulDeSac, DripIrrigationBubblers, Level, NearPark, SprinklersTimer |
| Lot Size Acres: | 0.0617 |
| Lot Size Area: | 2686.0 |
| Lot Size Dimensions: | 2686 |
| Lot Size Source: | Assessor |
| Lot Size Units: | SquareFeet |
| Main Level Bathrooms: | 1 |
| Main Level Bedrooms: | 1 |
| MLS Area Major: | Esen - Esencia |
| Number Of Units In Community: | 100 |
| Original List Price: | $1,425,000 |
| Parcel Number: | 75555104 |
| Parking Features: | DirectAccess, ElectricVehicleChargingStations, Garage, NoDriveway, Paved, GarageFacesRear |
| Parking Total: | 2 |
| Patio And Porch Features: | Deck, FrontPorch, Patio, Rooftop, WrapAround |
| Pool Features: | Community, Association |
| Possession: | ClosePlus2Days |
| Postal City: | LADERA RANCH |
| Postal Code Plus4: | 1580 |
| Property Condition: | Turnkey |
| Road Frontage Type: | CityStreet |
| Road Surface Type: | Paved |
| Roof: | Tile |
| Security Features: | CarbonMonoxideDetectors, FireDetectionSystem, FireSprinklerSystem, SmokeDetectors |
| Sewer: | PublicSewer |
| Sign On Property?: | Yes |
| Spa Features: | Association, Community |
| Spa?: | Yes |
| Special Listing Conditions: | Standard |
| State Or Province: | CA |
| Stories Total: | 3 |
| Utilities: | CableAvailable, ElectricityAvailable, ElectricityConnected, NaturalGasAvailable, NaturalGasConnected, PhoneAvailable, SewerAvailable, SewerConnected, UndergroundUtilities, WaterAvailable, WaterConnected |
| View: | CityLights, ParkGreenbelt, Hills, Neighborhood, PeekABoo |
| View?: | Yes |
| Water Source: | Public |
| Window Features: | Blinds, CustomCoverings, DoublePaneWindows, Drapes, EnergyStarQualifiedWindows, LowEmissivityWindows, PlantationShutters, Screens |
| Year Built Source: | PublicRecords |
| Property Sub Type Additional: | SingleFamilyResidence |
| Current Price: | $1,425,000.00 |
| Start Showing Date: | 2026-09-18 |
| Country Subdivision: | 06059 |
| Record Signature: | -609,080,614 |
| Universal Parcel Id: | urn:reso:upi:2.0:US:06059:75555104 |
Mortgage Calculator
Based on information from California Regional Multiple Listing Service, Inc. as of October 08, 2026. This information is for your personal, non-commercial use and may not be used for any purpose other than to identify prospective properties you may be interested in purchasing. Display of MLS data is usually deemed reliable but is NOT guaranteed accurate by the MLS. Buyers are responsible for verifying the accuracy of all information and should investigate the data themselves or retain appropriate professionals. Information from sources other than the Listing Agent may have been included in the MLS data. Unless otherwise specified in writing, Broker/Agent has not and will not verify any information obtained from other sources. The Broker/Agent providing the information contained herein may or may not have been the Listing and/or Selling Agent.
California Regional Multiple Listing Service, Inc. data last updated on October 08, 2026 02:13 PM - PT
Property Last Updated: October 08, 2026 02:13 PM - PT
