1151 Whirlwind Drive
Rancho Mission Viejo, CA 92694
$975,000
Open Houses
Listing Broker: Compass
Listing Agent: Deneka Waddell
License #: 02121480
949-607-7143
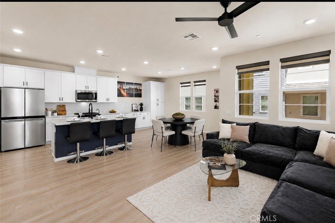
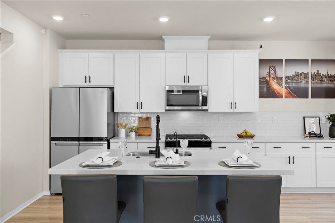
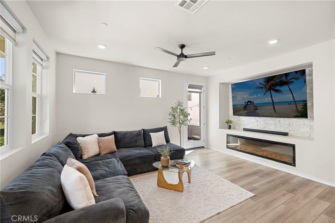
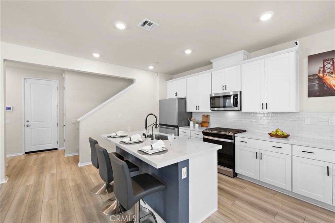
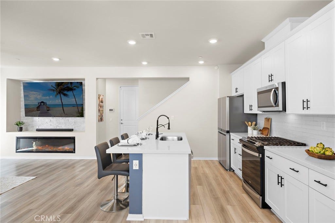
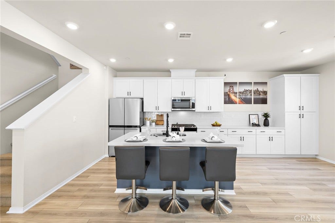
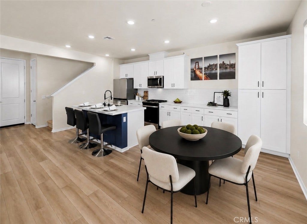
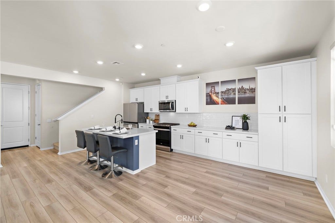
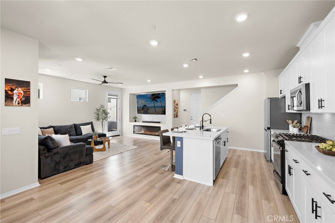
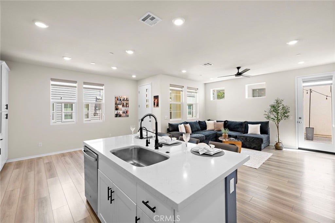
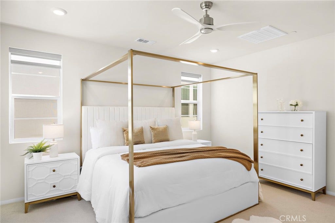
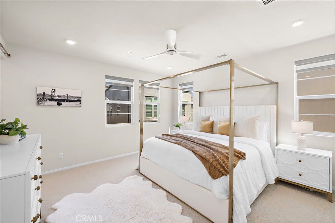
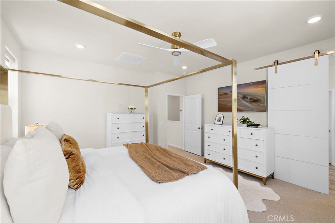
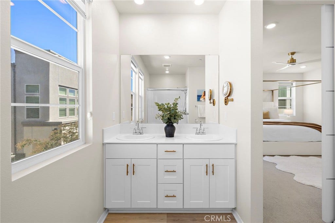
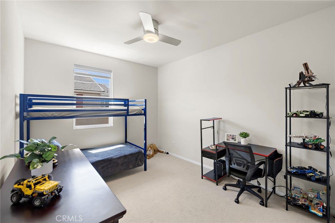
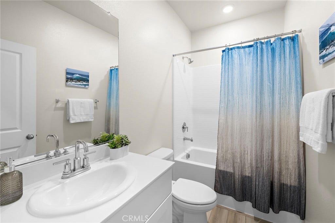
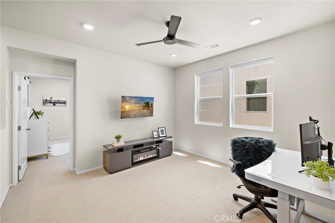
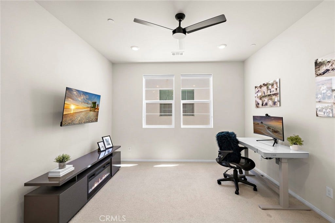
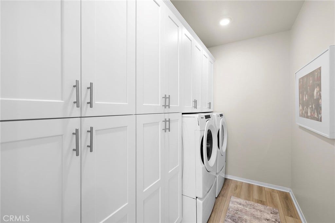
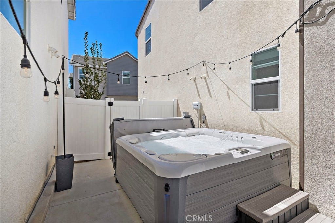
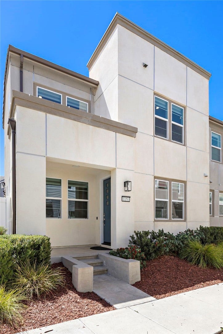
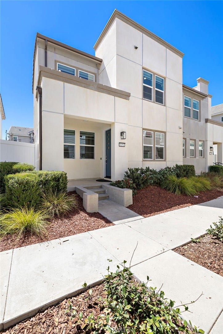
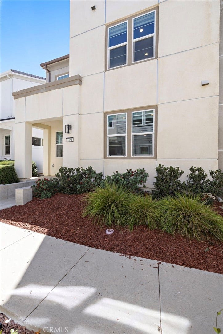
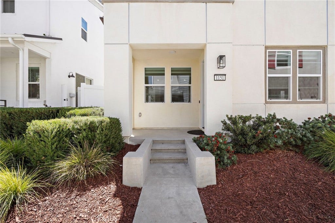
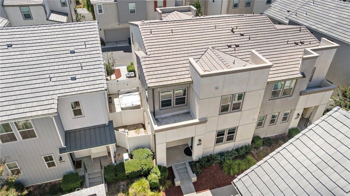
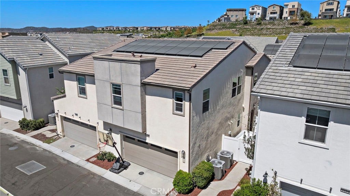
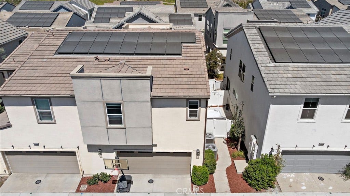
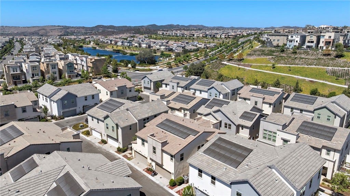
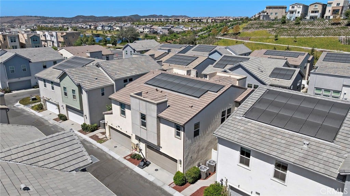
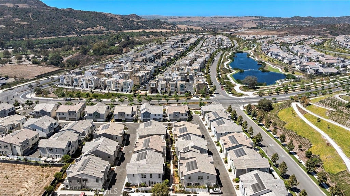
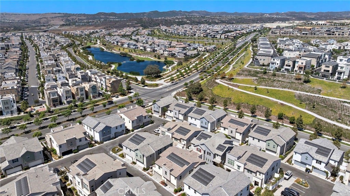
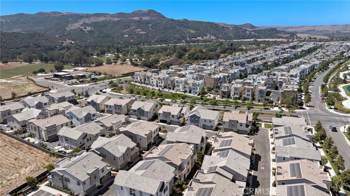
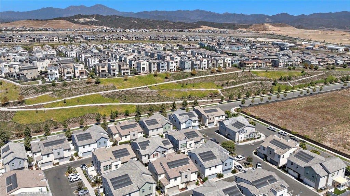
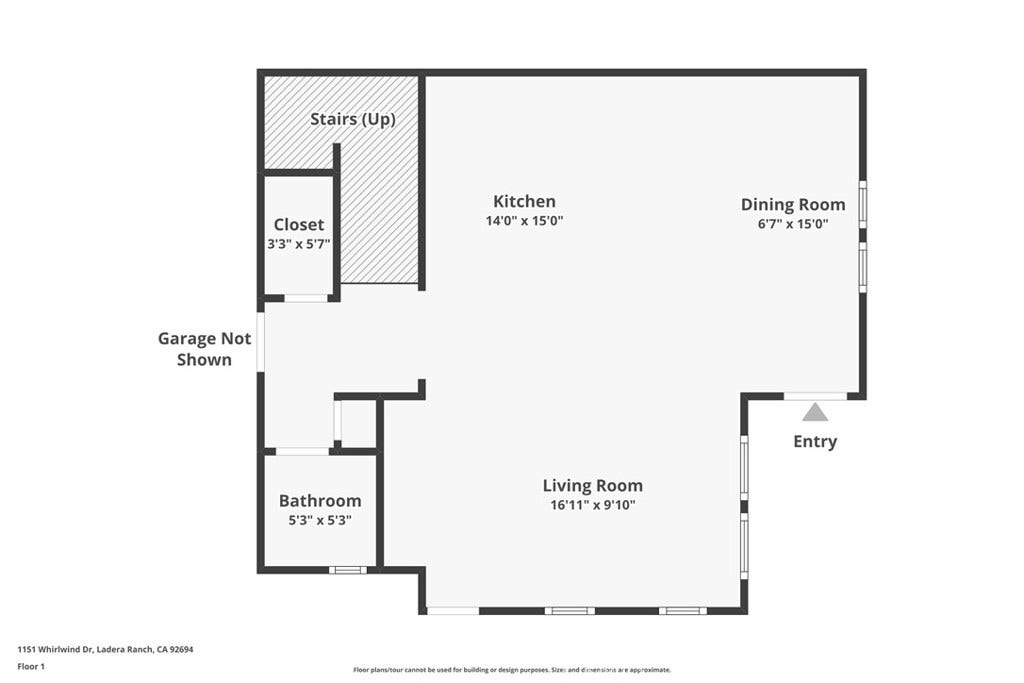
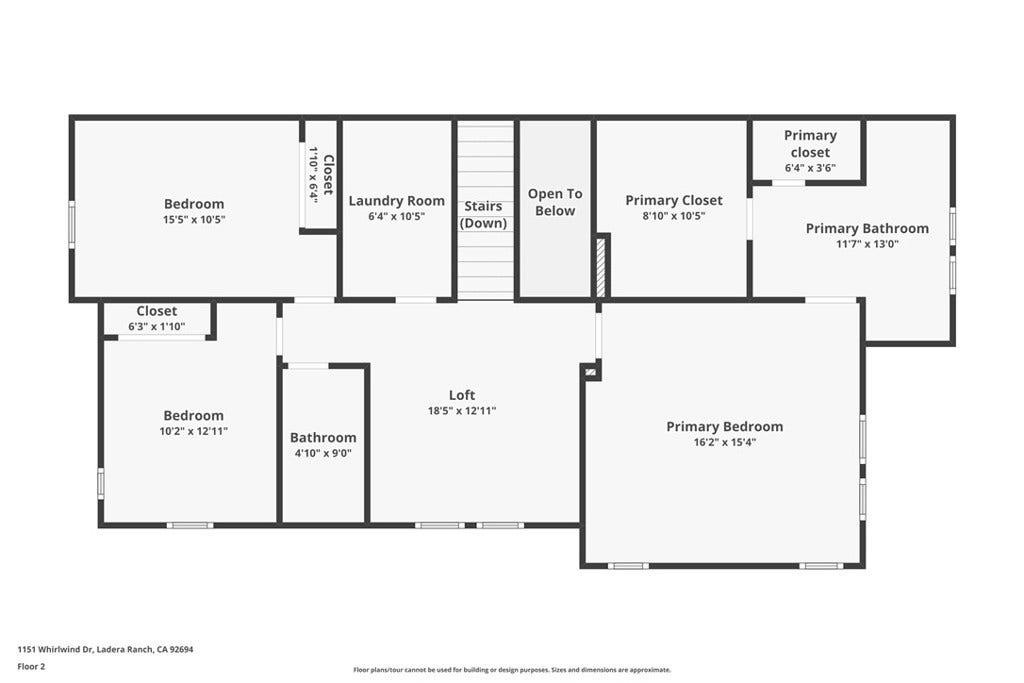
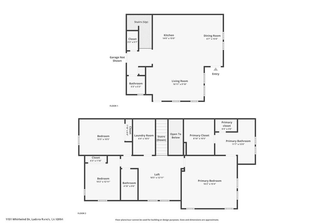
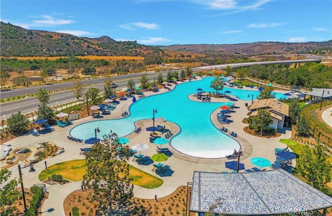
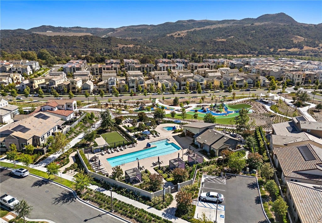
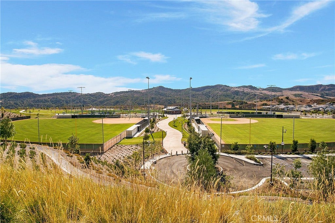
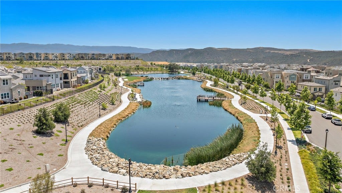
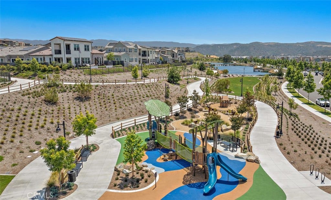
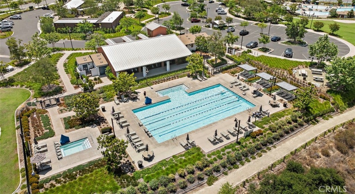
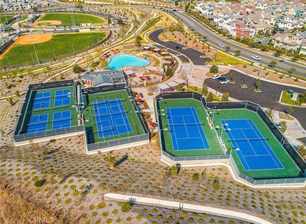
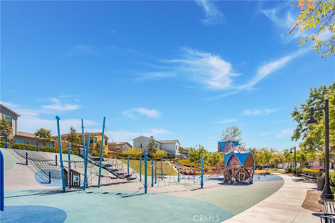
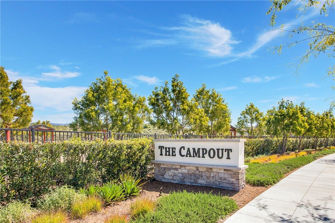
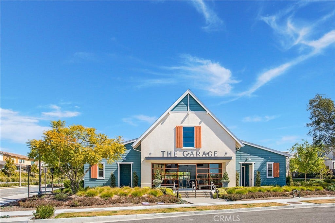
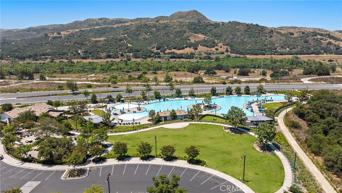
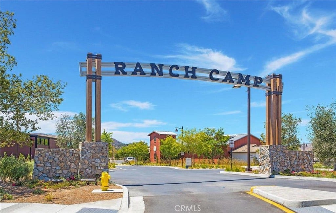
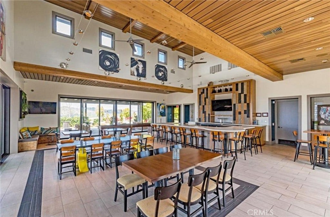
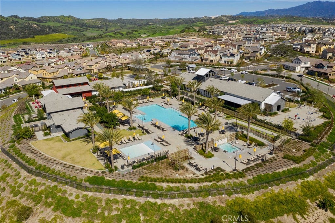
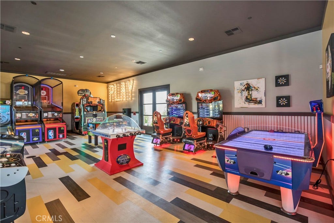
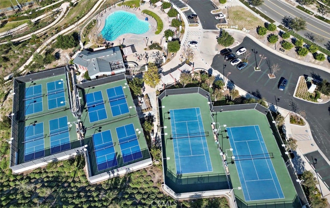
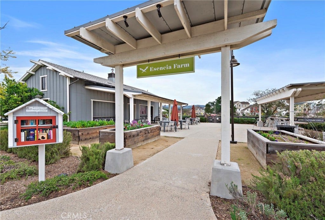
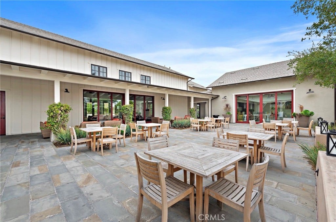
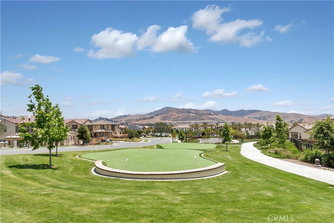
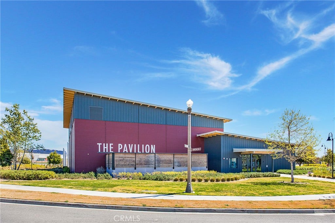
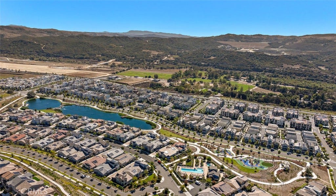
Welcome to 1151 Whirlwind located in the highly sought-after Harvest neighborhood of Rancho Mission Viejo, Orange County’s premier master-planned community. This beautifully upgraded home blends modern design, energy efficiency, and everyday comfort, offering the ideal Southern California lifestyle. Step inside to discover an open-concept floor plan enhanced by designer upgrades throughout, including a stunning custom fireplace with a floor-to-ceiling accent wall, upgraded kitchen backsplash, stylish barn door in primary bedroom, built-in laundry room cabinetry, and ceiling fans throughout the home. The spacious loft provides flexible living space perfect for a home office, media room, or play area. The gourmet kitchen flows seamlessly into the living and dining spaces, creating an ideal setting for entertaining. Additional upgrades include reverse osmosis and whole house water softener, an owned solar system with nine panels, and an impressive oversized garage that fully functions for vehicle parking while has potential for doubling as the ultimate home gym. Complete with epoxy-coated floors, dual ceiling fans, mounted TVs, and a 220V outlet for EV charging, this versatile space is ideal for fitness enthusiasts while maintaining all the functionality of a traditional garage. Step outside to a private backyard designed for effortless outdoor living and entertaining. This home also has an added benefit of one of the lowest HOA dues in RMV. Residents of Harvest enjoy access to Rancho Mission Viejo’s award-winning amenities, including resort-style pools, fitness centers, community farms, parks, trails, clubhouses, sports courts, and year-round community ...
+ Read More| Listing Id: | OC26192340 |
|---|---|
| List Price: | $975,000 |
| Property Type: | Residential |
| Property Sub Type: | Condominium |
| Status: | Active |
| Bedrooms Total: | 3 |
| Bathrooms Full: | 2 |
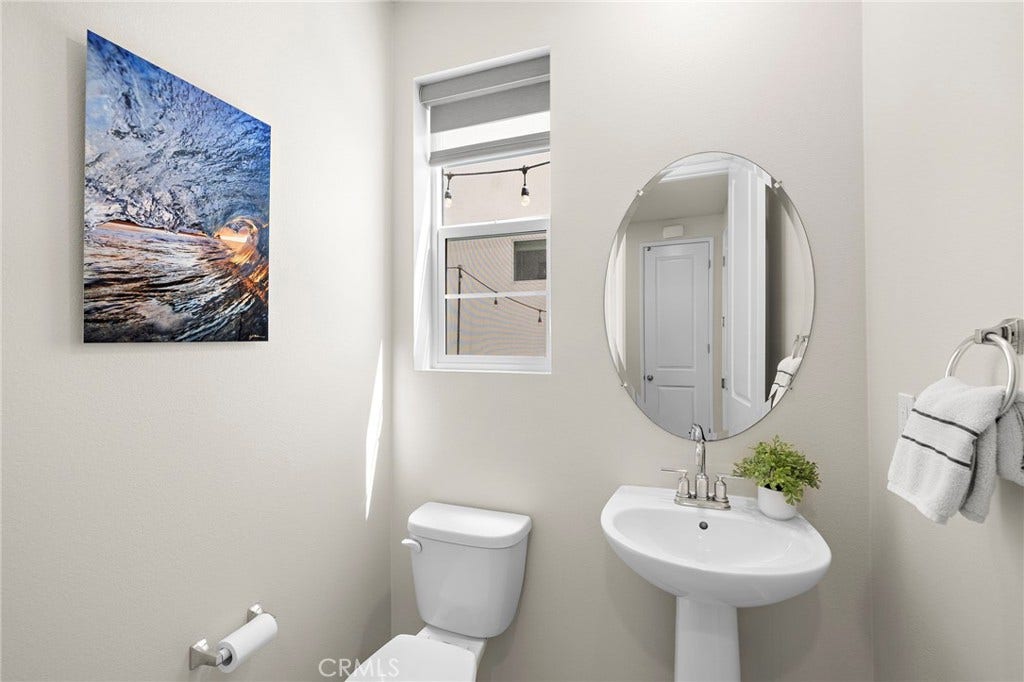
| Bathrooms Half: | 1 |
| Living Area: | 1,889 |
| Association Fee: | $304 |
| Lot Size Square Feet: | 2,500.0 |
| Lot Size Acres: | 0.0574 |
| Waterfront?: | No |
| City: | Rancho Mission Viejo |
| County Or Parish: | Orange |
| Subdivision: | Harvest (Harv) |
| Postal Code: | 92694 |
| Year Built: | 2022 |
| Number Of Units Total: | 1 |
| Appliances: | Dishwasher, ExhaustFan, GasCooktop, GasOven, RangeHood, WaterSoftener, TanklessWaterHeater, WaterPurifier |
| Association Amenities: | BocceCourt, Clubhouse, SportCourt, DogPark, FitnessCenter, FirePit, MeetingBanquetPartyRoom, MaintenanceFrontYard, OutdoorCookingArea, OtherCourts, Barbecue, PicnicArea, PaddleTennis, Playground, Pickleball, Pool, RecreationRoom, SpaHotTub, TennisCourts, Trails |
| Association Fee Frequency: | Monthly |
| Room Type: | Bedroom, Kitchen, Laundry, Loft, LivingRoom, PrimaryBathroom, PrimaryBedroom |
| Association Name: | Rancho MMC |
| Association Phone: | 949-625-6500 |
| Association?: | Yes |
| Attached Garage?: | Yes |
| Basement Yn: | No |
| Bathrooms Total Integer: | 3 |
| Common Interest: | PlannedDevelopment |
| Common Walls: | OneCommonWall |
| Community Features: | Biking, DogPark, Foothills, Hiking, Mountainous, PreservePublicLand, StreetLights, Sidewalks, Park, Pool |
| Construction Materials: | Stucco |
| Cooling: | CentralAir, EnergyStarQualifiedEquipment |
| Cooling?: | Yes |
| Current Financing: | Conventional |
| Directions: | Cow Camp to Legado. Left at light. First Right on Saddle. Immediate First Right. First Right. House is straight ahead and on left. |
| Disclosures: | CovenantsRestrictionsDisclosure, HoaDisclosure |
| Electric: | Volts220InGarage, Volts220ForSpa |
| Elevation Units: | Feet |
| Entry Level: | 1 |
| Entry Location: | 1 |
| Fencing: | Block, Vinyl |
| Fireplace Features: | FamilyRoom |
| Fireplace?: | Yes |
| Flooring: | Carpet, Vinyl |
| Foundation Details: | Slab |
| Garage Spaces: | 2.0 |
| Garage?: | Yes |
| Heating: | Central, EnergyStarQualifiedEquipment |
| Heating?: | Yes |
| High School District: | Capistrano Unified |
| Interior Features: | BreakfastBar, BuiltInFeatures, BrickWalls, CeilingFans, OpenFloorplan, QuartzCounters, RecessedLighting, AllBedroomsUp, Loft |
| Laundry Features: | Inside, LaundryRoom |
| Levels: | Two |
| Listing Agreement: | ExclusiveRightToSell |
| Listing Contract Date: | 2026-06-14 |
| Listing Terms: | Cash, CashToNewLoan, Conventional, Exchange1031, FHA, FannieMae, FreddieMac, VaLoan |
| Living Area Source: | Assessor |
| Living Area Units: | SquareFeet |
| Lot Dimensions Source: | Assessor |
| Lot Features: | TwoToFiveUnitsAcre, SixToTenUnitsAcre, CloseToClubhouse, DripIrrigationBubblers, NearPark |
| Lot Size Acres: | 0.0574 |
| Lot Size Area: | 2500.0 |
| Lot Size Dimensions: | 2500 |
| Lot Size Source: | Assessor |
| Lot Size Units: | SquareFeet |
| Main Level Bathrooms: | 1 |
| MLS Area Major: | Rien - Rienda |
| Number Of Units In Community: | 67 |
| Original List Price: | $999,000 |
| Parcel Number: | 93120853 |
| Parking Features: | DirectAccess, Garage |
| Parking Total: | 2 |
| Patio And Porch Features: | Concrete, Porch |
| Pool Features: | Community, Association |
| Possession: | Negotiable |
| Postal City: | LADERA RANCH |
| Property Attached?: | Yes |
| Property Condition: | Turnkey |
| Road Frontage Type: | CityStreet |
| Road Surface Type: | Paved |
| Security Features: | Prewired, SecuritySystem, CarbonMonoxideDetectors, FireDetectionSystem, FireSprinklerSystem, SmokeDetectors |
| Sewer: | PublicSewer |
| Sign On Property?: | Yes |
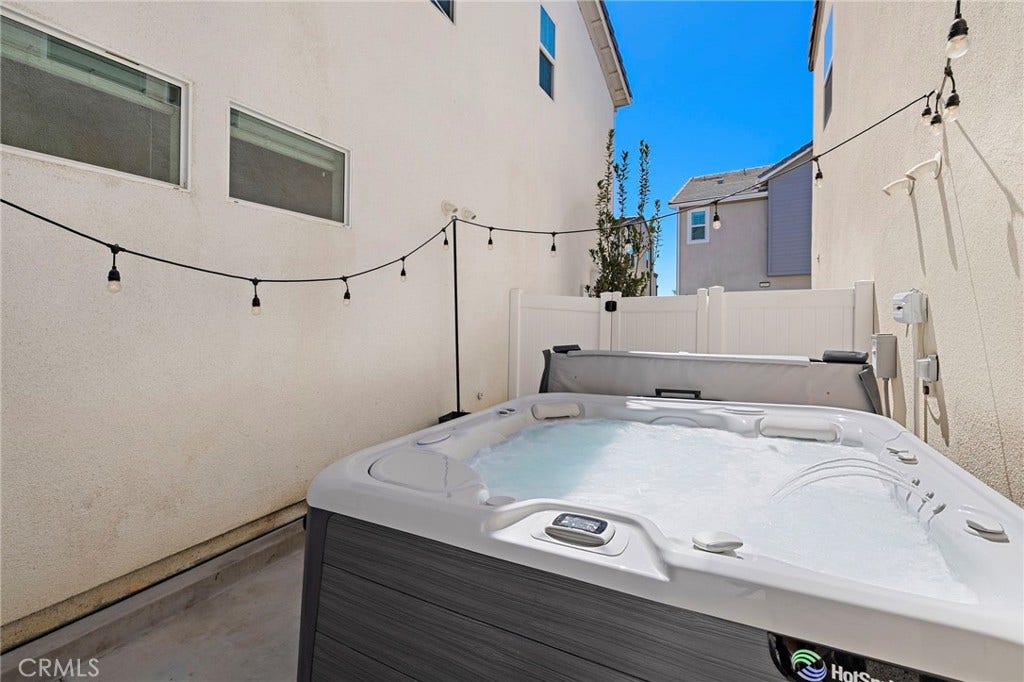
| Spa Features: | AboveGround, Association, Community, Private |
| Spa?: | Yes |
| Special Listing Conditions: | Standard |
| State Or Province: | CA |
| Stories: | 2 |
| Stories Total: | 2 |
| Utilities: | ElectricityConnected, NaturalGasConnected, SewerConnected, WaterConnected |
| View: | CityLights, Neighborhood |
| View?: | Yes |
| Water Source: | Public |
| Window Features: | CustomCoverings, DoublePaneWindows, EnergyStarQualifiedWindows, Screens |
| Year Built Source: | Assessor |
| Property Sub Type Additional: | Condominium |
| Current Price: | $975,000.00 |
| Start Showing Date: | 2026-09-09 |
| Country Subdivision: | 06059 |
| Record Signature: | 1,881,836,500 |
| Universal Parcel Id: | urn:reso:upi:2.0:US:06059:93120853 |
Mortgage Calculator
Based on information from California Regional Multiple Listing Service, Inc. as of October 08, 2026. This information is for your personal, non-commercial use and may not be used for any purpose other than to identify prospective properties you may be interested in purchasing. Display of MLS data is usually deemed reliable but is NOT guaranteed accurate by the MLS. Buyers are responsible for verifying the accuracy of all information and should investigate the data themselves or retain appropriate professionals. Information from sources other than the Listing Agent may have been included in the MLS data. Unless otherwise specified in writing, Broker/Agent has not and will not verify any information obtained from other sources. The Broker/Agent providing the information contained herein may or may not have been the Listing and/or Selling Agent.
California Regional Multiple Listing Service, Inc. data last updated on October 08, 2026 02:13 PM - PT
Property Last Updated: October 08, 2026 02:13 PM - PT
