109 Cerrero Court
Rancho Mission Viejo, CA 92694
$1,050,000
Listing Broker: HomeSmart, Evergreen Realty
Listing Agent: Heather Hill
License #: 01874459
949-322-2660
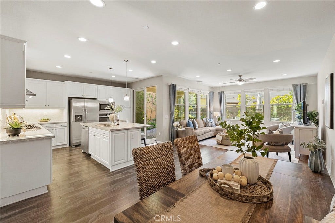
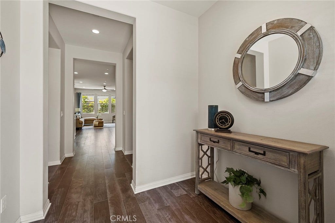
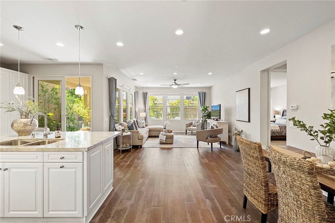
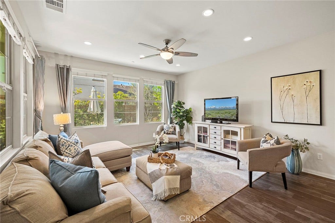
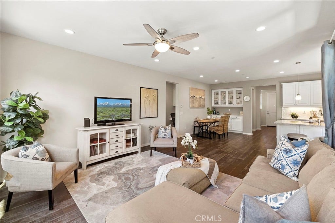
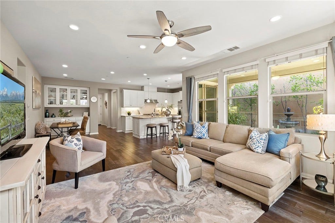
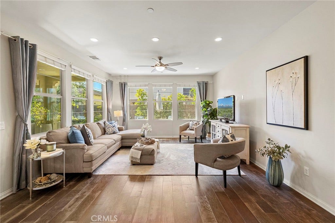
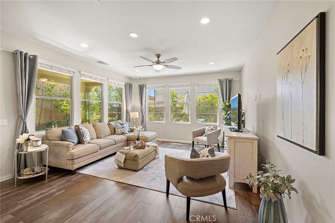
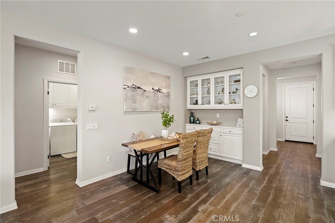
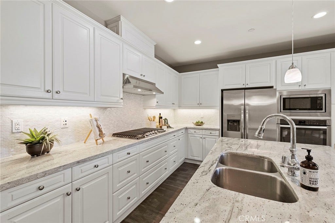
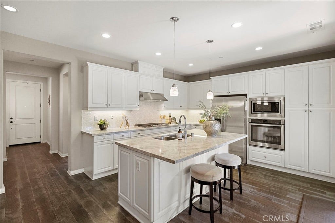
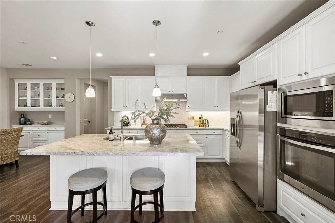
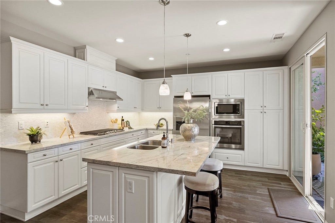
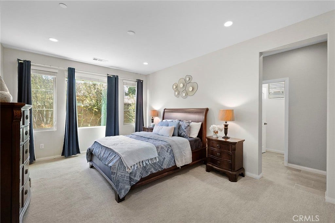
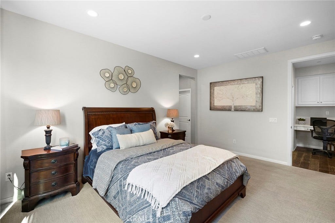
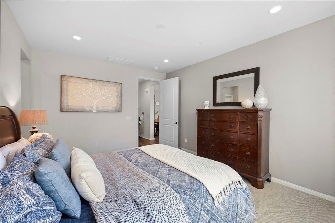
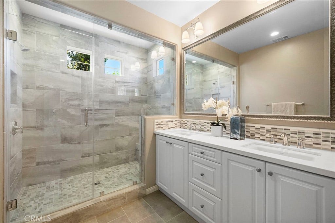
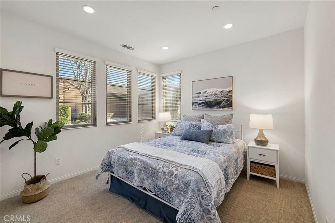
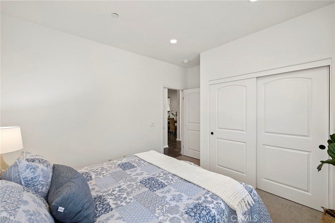
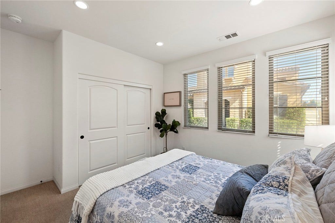
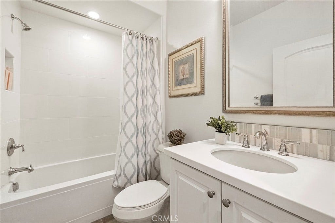
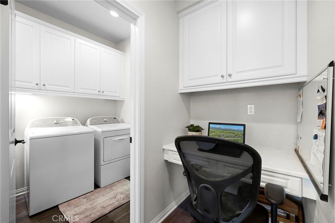
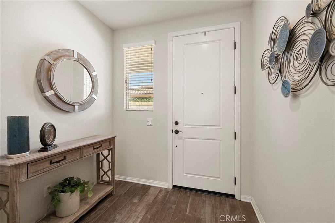
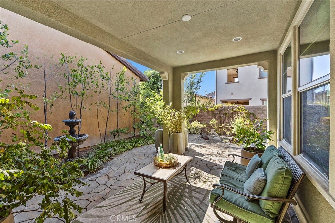
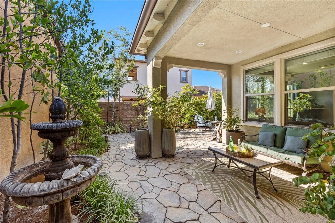
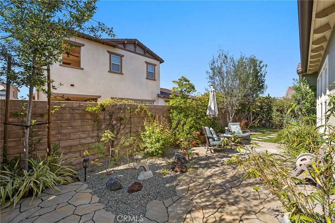
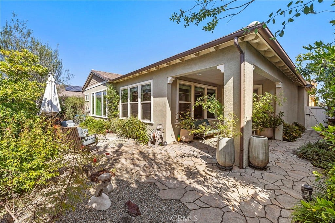
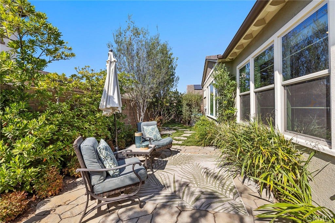
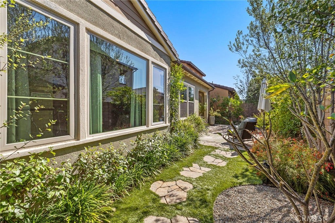
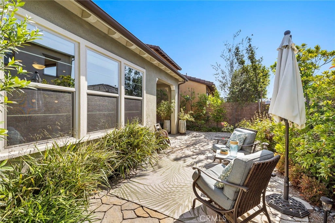
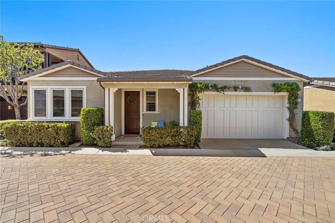
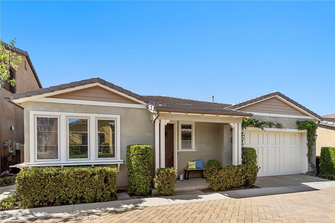
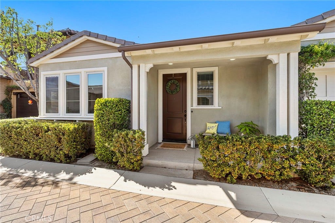
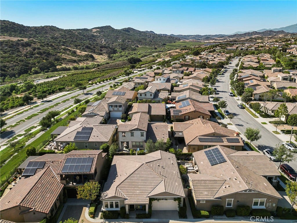
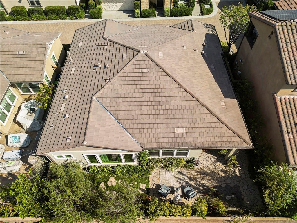
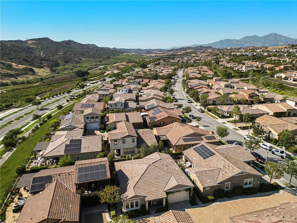
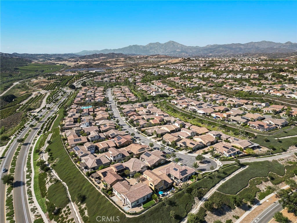
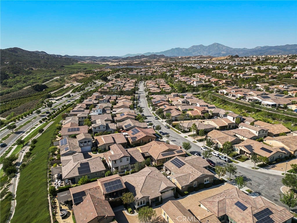
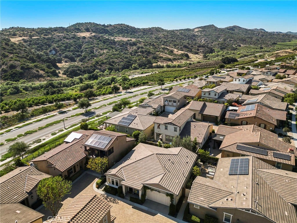
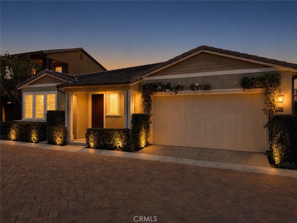
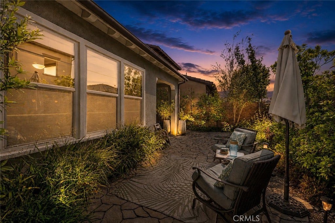
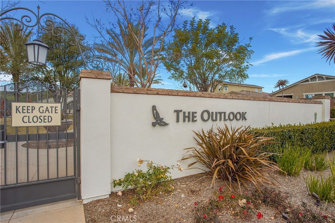
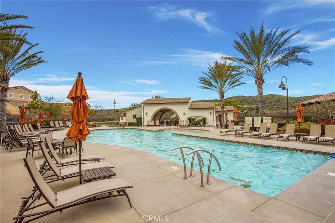
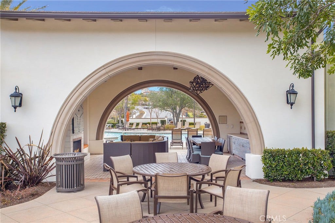
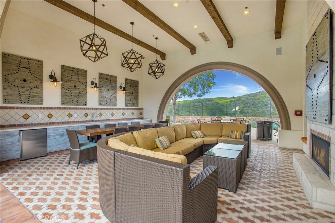
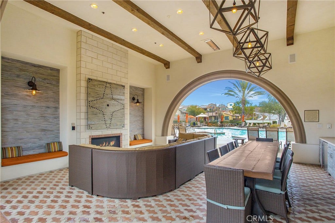
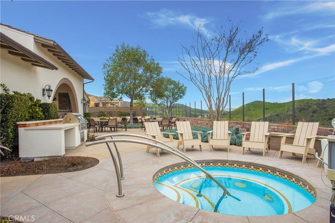
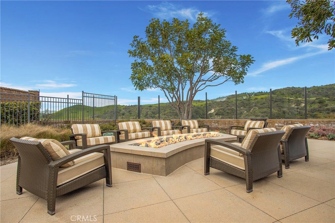
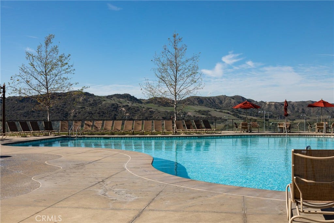
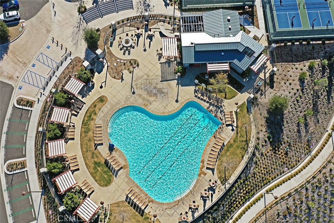
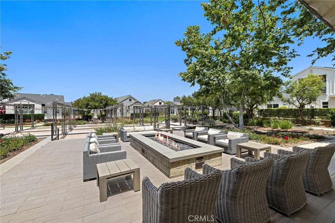
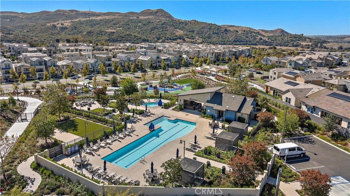
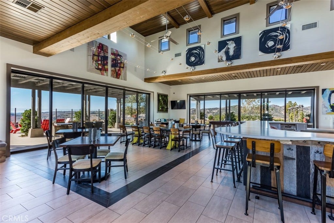
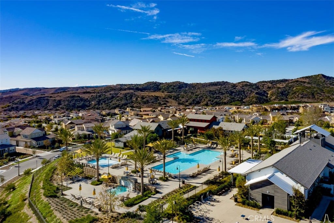
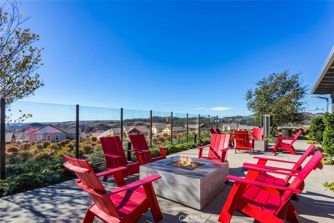
55+ Living in Rancho Mission Viejo with half the Mello Roos of the new builder homes plus the upgrades and yard are completed. This single-level 55+ home offers the perfect blend of comfort, style, and relaxed resort-style living steps from the Outlook Pool, Spa, Fireplace amenity. Featuring 2 bedrooms and 2 bathrooms plus a pocket office, this inviting residence captures coastal breezes and sunset skies enjoyed right from the welcoming front porch. Inside, rich real wood floors flow throughout the home, creating warmth and timeless elegance. The thoughtfully designed kitchen showcases crisp white cabinetry, coordinating light granite countertops, a marble tile backsplash, glass pendant lighting, stainless steel appliances, and an open-concept layout ideal for everyday living. The spacious living room is filled with natural light thanks to two expansive walls of windows bringing the outdoors in, while a ceiling fan adds year-round comfort. Throughout the home, white wide wood blinds provide a sophisticated and cohesive finish. The dining room offers a built-in dry bar featuring lower storage and glass-front upper cabinets — the perfect place to create a cocktail bar or charming coffee station. Thoughtfully designed for privacy, the two bedrooms are situated on opposite sides of the home. Both bedrooms are appointed with soft Berber carpet and wood blinds, creating warm and inviting retreats. The spacious primary suite features an ensuite bath complete with an oversized beautifully tiled shower with a frameless glass enclosure, dual vanity with quartz ...
+ Read More| Listing Id: | OC26109426 |
|---|---|
| List Price: | $1,050,000 |
| Property Type: | Residential |
| Property Sub Type: | SingleFamilyResidence |
| Status: | Active |
| Bedrooms Total: | 2 |
| Bathrooms Full: | 2 |
| Living Area: | 1,473 |
| Association Fee: | $438 |
| Lot Size Square Feet: | 3,496.0 |
| Lot Size Acres: | 0.0803 |
| Architectural Style: | Ranch,Traditional |
| Waterfront?: | No |
| City: | Rancho Mission Viejo |
| County Or Parish: | Orange |
| Subdivision: | Avocet (Esevo) |
| Postal Code: | 92694 |
| Year Built: | 2016 |
| Number Of Units Total: | 1 |
| Accessibility Features: | SafeEmergencyEgressFromHome, AccessibleDoors, AccessibleEntrance, AccessibleHallways |
| Appliances: | ConvectionOven, Dishwasher, EnergyStarQualifiedAppliances, EnergyStarQualifiedWaterHeater, ElectricOven, GasCooktop, Disposal, HighEfficiencyWaterHeater, Microwave, Refrigerator, RangeHood, SelfCleaningOven, TanklessWaterHeater, VentedExhaustFan, WaterToRefrigerator, WaterHeater, Dryer, Washer |
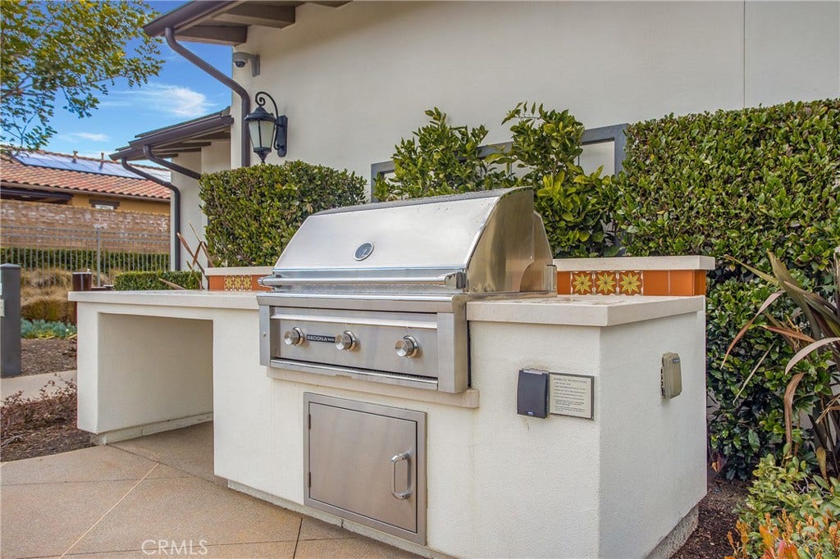
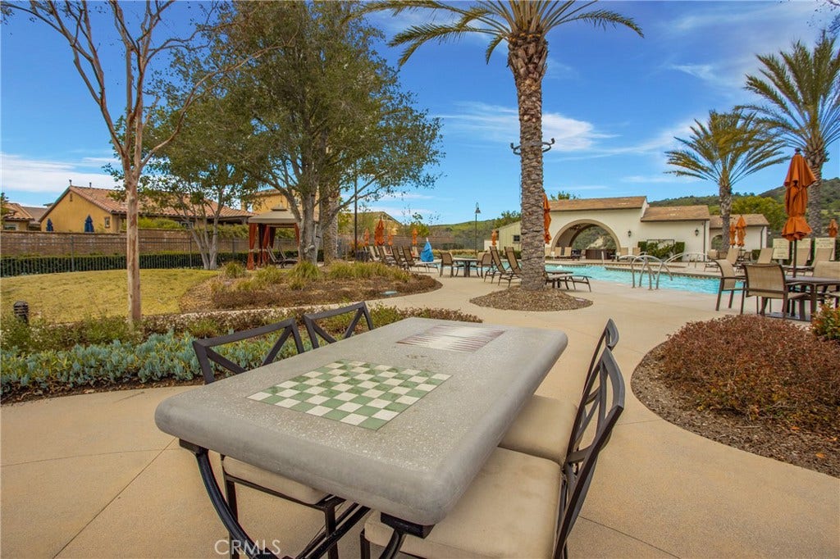
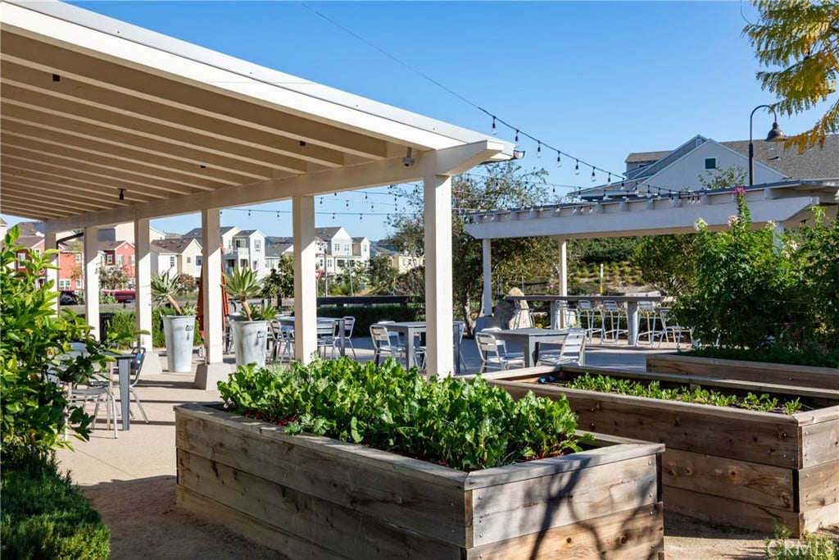
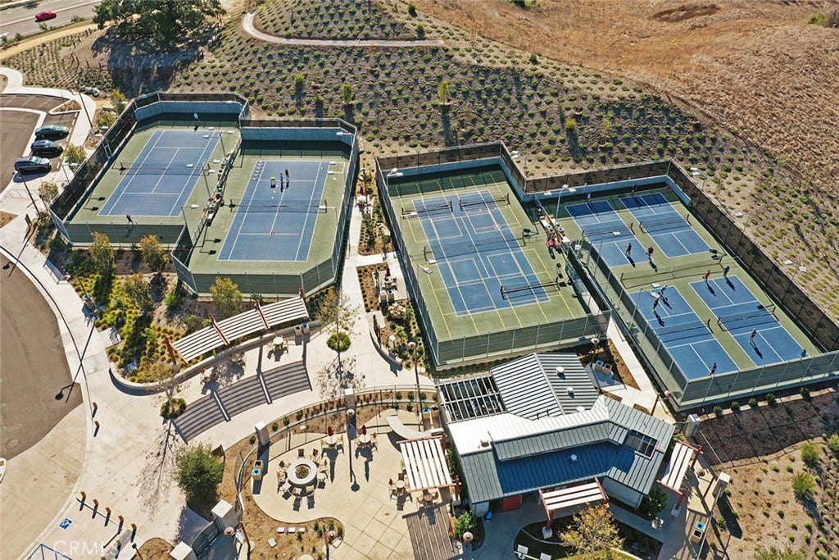
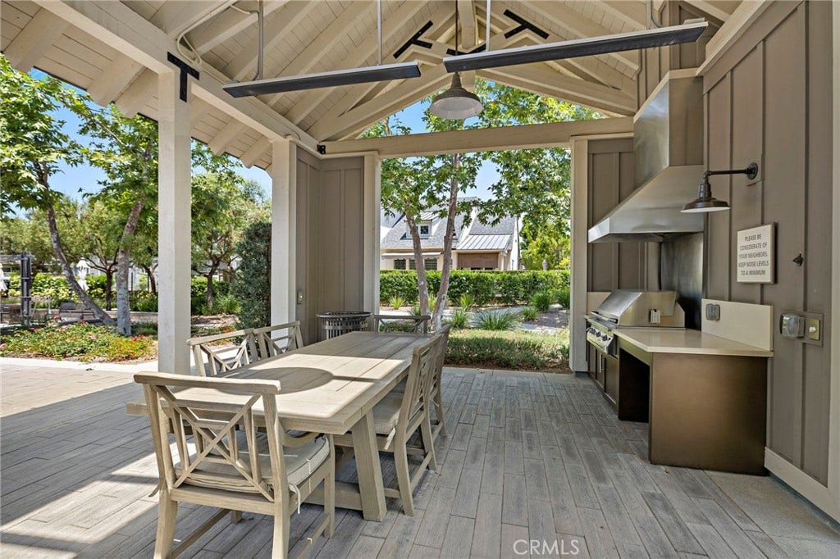
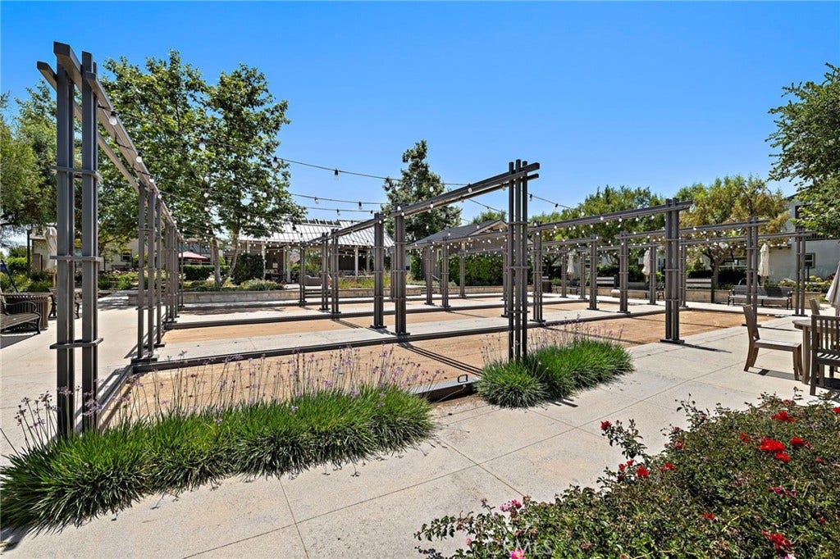
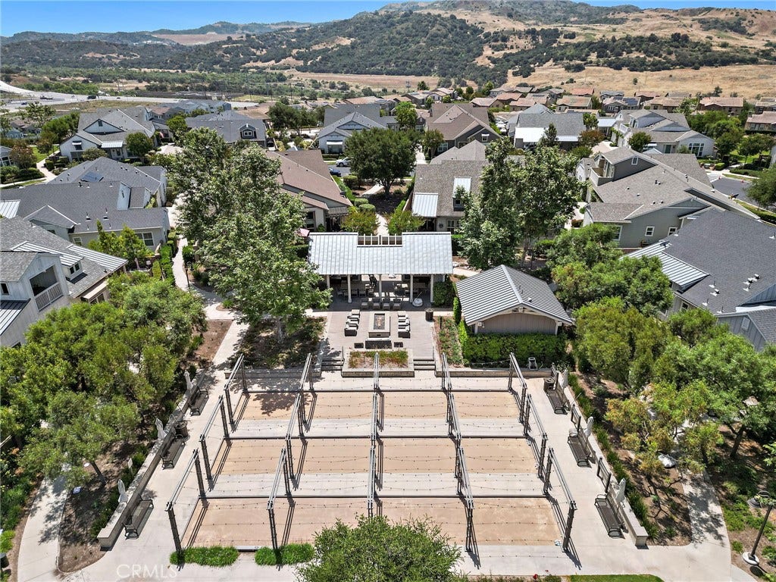
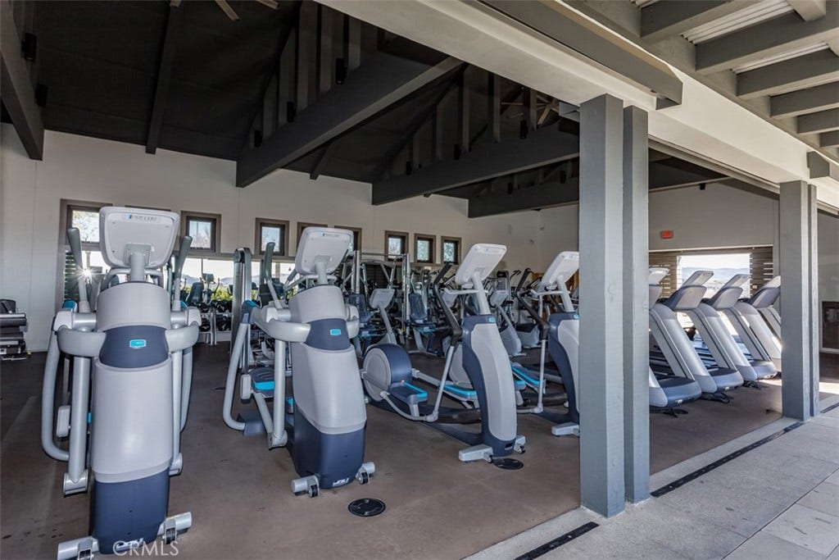
| Association Amenities: | BocceCourt, Clubhouse, SportCourt, DogPark, FitnessCenter, FirePit, MaintenanceGrounds, GameRoom, MeetingRoom, MeetingBanquetPartyRoom, MaintenanceFrontYard, OutdoorCookingArea, Barbecue, PicnicArea, PaddleTennis, Playground, Pickleball, Pool, PetsAllowed, RecreationRoom, SpaHotTub |
| Association Fee Frequency: | Monthly |
| Room Type: | Bedroom, EntryFoyer, GreatRoom, Kitchen, Laundry, PrimaryBathroom, PrimaryBedroom, Other, DiningRoom |
| Association Name: | Rancho MMC |
| Association Phone: | 949-625-6500 |
| Association?: | Yes |
| Attached Garage?: | Yes |
| Basement Yn: | No |
| Bathrooms Total Integer: | 2 |
| Builder Model: | Plan 1 |
| Builder Name: | Cal Atlantic |
| Common Interest: | PlannedDevelopment |
| Common Walls: | NoCommonWalls |
| Community Features: | Biking, Curbs, DogPark, Gutters, Hiking, StormDrains, StreetLights, Suburban, Sidewalks, Park, Pool |
| Construction Materials: | Drywall, Frame, Glass, Concrete, Stucco |
| Cooling: | CentralAir, EnergyStarQualifiedEquipment, HighEfficiency |
| Cooling?: | Yes |
| Current Financing: | None |
| Direction Faces: | Southwest |
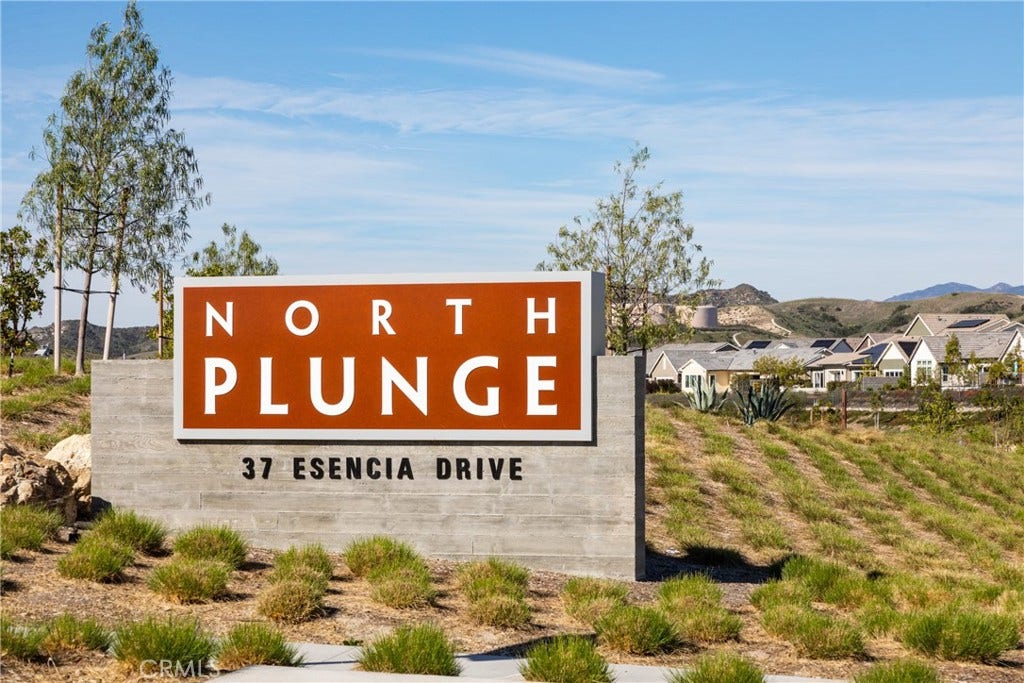
| Directions: | Cow Camp to Left on Chiquita Canyon and right at the roundabout onto Fauna, then Left at the top of the Hill onto Esencia Dr. At the next opportunity turn left onto Saliente and then left on Cerrero |
| Disclosures: | CovenantsRestrictionsDisclosure, HoaDisclosure, PrivateTransferTaxes |
| Door Features: | EnergyStarQualifiedDoors, PanelDoors, SlidingDoors |
| Electric: | Standard |
| Elevation Units: | Feet |
| Entry Level: | 1 |
| Entry Location: | 1 |
| Exclusions: | Potted Plants, Refrigerator, Small temple in Zen Garden |
| Exterior Features: | Lighting, RainGutters |
| Fencing: | Block |
| Fireplace Features: | None |
| Flooring: | Tile, Wood |
| Foundation Details: | Slab |
| Garage Spaces: | 2.0 |
| Garage?: | Yes |
| Green Energy Efficient: | Appliances, WaterHeater |
| Heating: | Central, EnergyStarQualifiedEquipment, HighEfficiency |
| Heating?: | Yes |
| High School District: | Capistrano Unified |
| Inclusions: | Washer, Dryer |
| Interior Features: | BreakfastBar, CeilingFans, DryBar, SeparateFormalDiningRoom, GraniteCounters, HighCeilings, OpenFloorplan, QuartzCounters, RecessedLighting, Unfurnished, WiredForData, AllBedroomsDown, BedroomOnMainLevel, MainLevelPrimary, PrimarySuite, WalkInClosets |
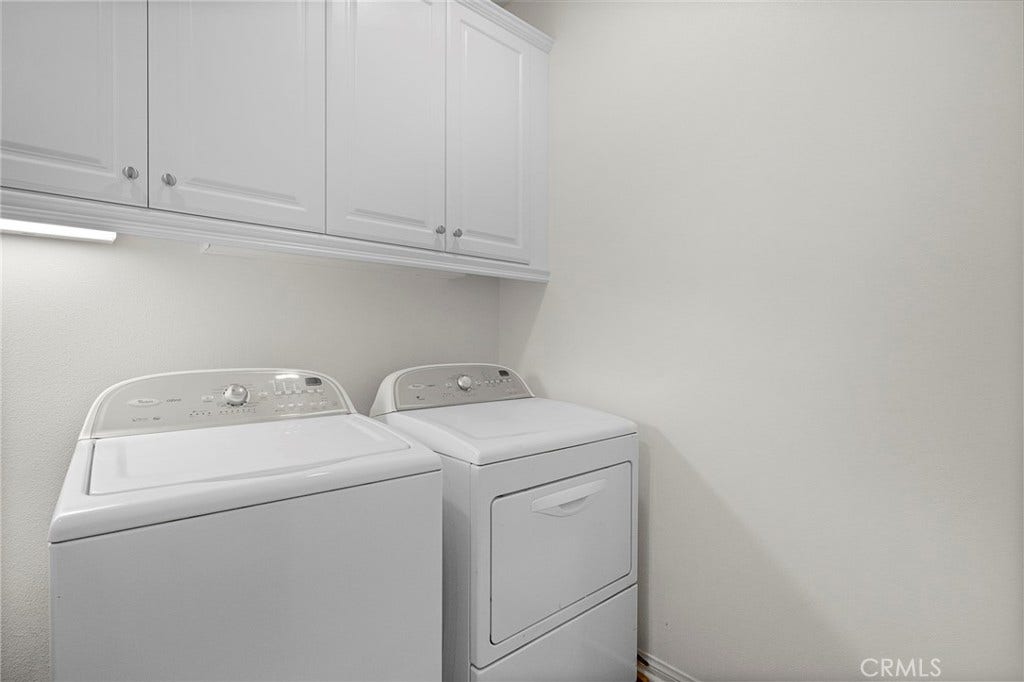
| Laundry Features: | WasherHookup, GasDryerHookup, LaundryRoom |
| Levels: | One |
| Listing Agreement: | ExclusiveRightToSell |
| Listing Contract Date: | 2026-05-17 |
| Listing Terms: | Cash, CashToNewLoan, Conventional, VaLoan |
| Living Area Source: | Assessor |
| Living Area Units: | SquareFeet |
| Lot Dimensions Source: | PublicRecords |
| Lot Features: | ElevenToFifteenUnitsAcre, SixToTenUnitsAcre, BackYard, CloseToClubhouse, CulDeSac, DripIrrigationBubblers, SprinklersInRear, SprinklersInFront, Landscaped, Level, NearPark, SprinklersTimer, StreetLevel |
| Lot Size Acres: | 0.0803 |
| Lot Size Area: | 3496.0 |
| Lot Size Dimensions: | 3496 |
| Lot Size Source: | Assessor |
| Lot Size Units: | SquareFeet |
| Main Level Bathrooms: | 2 |
| Main Level Bedrooms: | 2 |
| MLS Area Major: | Esen - Esencia |
| Number Of Units In Community: | 100 |
| Original List Price: | $1,200,000 |
| Parcel Number: | 75540131 |
| Parking Features: | DirectAccess, DoorSingle, GarageFacesFront, Garage |
| Parking Total: | 2 |
| Patio And Porch Features: | ArizonaRoom, Covered, FrontPorch |
| Pool Features: | Community, Association |
| Possession: | Negotiable, SeeRemarks |
| Postal City: | LADERA RANCH |
| Property Condition: | Turnkey |
| Road Frontage Type: | CityStreet |
| Road Surface Type: | Paved |
| Roof: | Concrete, Tile |
| Security Features: | CarbonMonoxideDetectors, FireDetectionSystem, FireRatedDrywall, FireSprinklerSystem, SmokeDetectors |
| Senior Community?: | Yes |
| Sewer: | PublicSewer |
| Sign On Property?: | Yes |
| Spa Features: | Association, Community |
| Spa?: | Yes |
| Special Listing Conditions: | Standard |
| State Or Province: | CA |
| Stories: | 1 |
| Stories Total: | 1 |
| Utilities: | CableAvailable, ElectricityAvailable, ElectricityConnected, NaturalGasAvailable, NaturalGasConnected, PhoneAvailable, SewerAvailable, SewerConnected, UndergroundUtilities, WaterAvailable, WaterConnected |
| View: | Neighborhood |
| View?: | Yes |
| Water Source: | Public |
| Window Features: | Blinds, Drapes, EnergyStarQualifiedWindows, LowEmissivityWindows |
| Year Built Source: | Builder |
| Property Sub Type Additional: | SingleFamilyResidence |
| Current Price: | $1,050,000.00 |
| Start Showing Date: | 2026-05-21 |
| Country Subdivision: | 06059 |
| Record Signature: | -431,261,978 |
| Universal Parcel Id: | urn:reso:upi:2.0:US:06059:75540131 |
Mortgage Calculator
Based on information from California Regional Multiple Listing Service, Inc. as of October 08, 2026. This information is for your personal, non-commercial use and may not be used for any purpose other than to identify prospective properties you may be interested in purchasing. Display of MLS data is usually deemed reliable but is NOT guaranteed accurate by the MLS. Buyers are responsible for verifying the accuracy of all information and should investigate the data themselves or retain appropriate professionals. Information from sources other than the Listing Agent may have been included in the MLS data. Unless otherwise specified in writing, Broker/Agent has not and will not verify any information obtained from other sources. The Broker/Agent providing the information contained herein may or may not have been the Listing and/or Selling Agent.
California Regional Multiple Listing Service, Inc. data last updated on October 08, 2026 02:13 PM - PT
Property Last Updated: October 08, 2026 02:13 PM - PT
