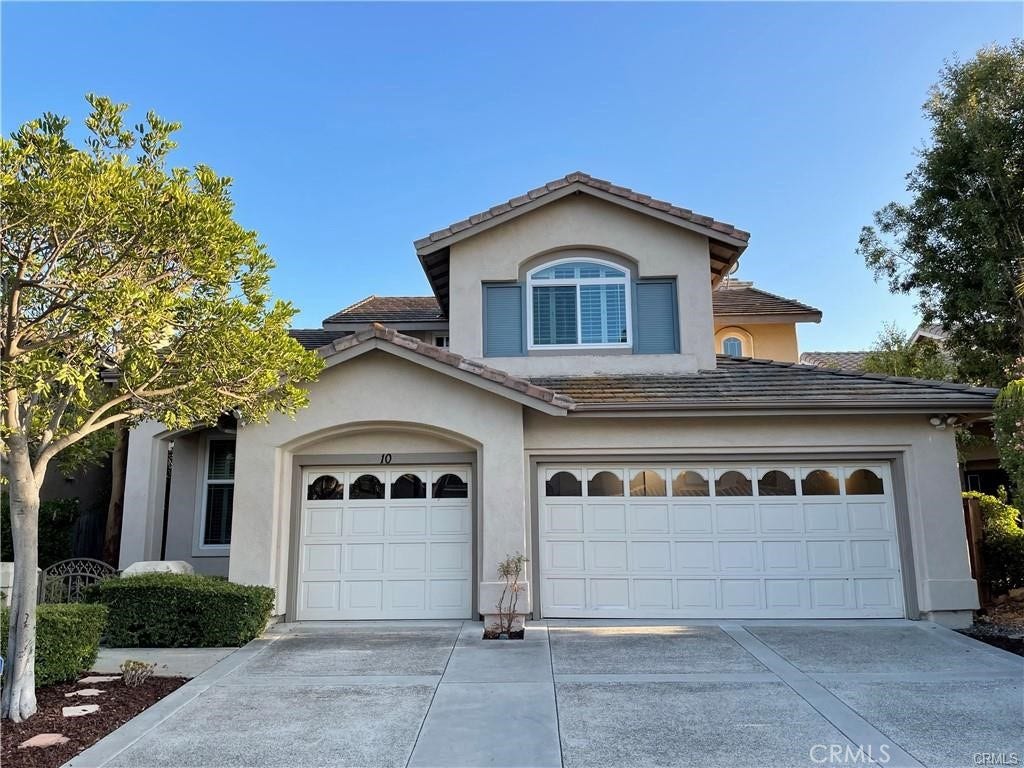
10 Tizmin
Lake Forest, CA 92610
$5,000
Listing Broker: Coldwell Banker Realty
Listing Agent: Christopher Pesce
License #: 02114103
949-285-7724
Colisting Agent: Matt Trudell
License #: 01839456
Buyer Represented by: Coldwell Banker Realty
Selling Agent: Christopher Pesce
License #: 02114103
Foothill Ranch LEASE ON MARKET!!! — Former Model-Home perched on a peaceful cul-de-sac in the rolling hills of Foothill Ranch with spectacular panoramic VIEW! This fantastic 4-bedroom, 3-bath residence (three bedrooms upstairs plus a versatile downstairs bedroom/den) welcomes you through a private front courtyard into a grand foyer and an open floor plan perfect for modern living and entertaining. The remodeled chef’s kitchen features a center island, granite countertops, stainless steel appliances, updated hardware and a walk-in pantry — with breathtaking views.
The primary suite is a serene retreat with a large walk-in closet, modern lighting, remodeled stand-up shower, soaking tub and expansive views. Energy-efficient upgrades include solar panels and an EV-charger, while newer dual-pane windows and tasteful window treatments enhance comfort and style. Durable travertine floors, plush carpeting, a backyard patio with gazebo and west-facing sunset views (east-facing front for sunrise) complete the picture. Additional conveniences include a three-car garage, indoor laundry with sink and an optional security system. Within walking distance to the park and zoned for award-winning Foothill Ranch Elementary, this move-in-ready home is close to shopping, dining and Whiting Ranch hiking and biking trails — a wonderful place to call home.
| Listing Id: | OC26122158 |
|---|---|
| List Price: | $5,000 |
| Close Price: | $5,000 |
| Close Date: | 2026-07-17 |
| Property Type: | Residential Lease |
| Property Sub Type: | SingleFamilyResidence |
| Status: | Closed |
| Bedrooms Total: | 4 |
| Bathrooms Full: | 3 |
| Living Area: | 2,150 |
| Lot Size Square Feet: | 6,300.0 |
| Lot Size Acres: | 0.1446 |
| Architectural Style: | Mediterranean |
| Waterfront?: | No |
| City: | Lake Forest |
| County Or Parish: | Orange |
| Subdivision: | Traditions (Fht) |
| Postal Code: | 92610 |
| Year Built: | 1994 |
| Number Of Units Total: | 1 |
| Appliances: | BuiltInRange, Dishwasher, GasCooktop, Disposal, GasOven, GasRange, Microwave, RangeHood, VentedExhaustFan, WaterToRefrigerator, WaterHeater, Dryer, Washer |
| Association Amenities: | Barbecue, Pool, SpaHotTub |
| Association Fee Frequency: | Monthly |
| Room Type: | Attic, BonusRoom, Bedroom, Den, EntryFoyer, FamilyRoom, GreatRoom, Kitchen, Laundry, LivingRoom, PrimaryBathroom, PrimaryBedroom, Office, Other, Pantry, DiningRoom |
| Association?: | Yes |
| Attached Garage?: | Yes |
| Availability Date: | 2026-07-01 |
| Basement Yn: | No |
| Bathrooms Total Integer: | 3 |
| Below Grade Finished Area Units: | SquareFeet |
| Builder Model: | C |
| Builder Name: | William Lyon |
| Common Walls: | NoCommonWalls |
| Community Features: | Biking, Curbs, Foothills, Gutters, Hiking, StreetLights, Suburban, Sidewalks, Park |
| Construction Materials: | Frame, Stucco |
| Cooling: | CentralAir, AtticFan |
| Cooling?: | Yes |
| Direction Faces: | East |
| Directions: | From Portola Pkwy, East on Alton, Tizmin Left and Your NEW VIEW Home is on the Left! |
| Disclosures: | CovenantsRestrictionsDisclosure, HoaDisclosure |
| Door Features: | MirroredClosetDoors, SlidingDoors |
| Electric: | Volts220InGarage, Standard |
| Elementary School: | Foothill Ranch |
| Elevation Units: | Feet |
| Entry Level: | 1 |
| Entry Location: | ground level |
| Exterior Features: | Lighting, RainGutters |
| Fencing: | StuccoWall, Wood |
| Fireplace Features: | FamilyRoom, Gas |
| Fireplace?: | Yes |
| Flooring: | Stone |
| Foundation Details: | Slab |
| Furnished: | Unfurnished |
| Garage Spaces: | 3.0 |
| Garage?: | Yes |
| Heating: | Central, NaturalGas |
| Heating?: | Yes |
| High School: | Trabucco Hills |
| High School District: | Saddleback Valley Unified |
| Inclusions: | Solar Energy |
| Interior Features: | BreakfastBar, BreakfastArea, CeilingFans, CathedralCeilings, SeparateFormalDiningRoom, EatInKitchen, GraniteCounters, HighCeilings, OpenFloorplan, Pantry, RecessedLighting, Attic, BedroomOnMainLevel, WalkInPantry, WalkInClosets |
| Laundry Features: | WasherHookup, GasDryerHookup, Inside, LaundryRoom |
| Lease Term: | TwelveMonths |
| Levels: | Two |
| Listing Agreement: | ExclusiveRightToLease |
| Listing Contract Date: | 2026-06-25 |
| Living Area Source: | Estimated |
| Living Area Units: | SquareFeet |
| Lot Features: | CulDeSac, Greenbelt, SprinklersInRear, SprinklersInFront, Landscaped, Level, NearPark, SprinklersTimer, SprinklerSystem, StreetLevel, Walkstreet |
| Lot Size Acres: | 0.1446 |
| Lot Size Area: | 6300.0 |
| Lot Size Source: | Estimated |
| Lot Size Units: | SquareFeet |
| Main Level Bathrooms: | 1 |
| Main Level Bedrooms: | 1 |
| Make: | Plan Three |
| Middle Or Junior School: | Rancho |
| MLS Area Major: | Fh - Foothill Ranch |
| Number Of Units In Community: | 87 |
| Original List Price: | $5,000 |
| Other Structures: | Gazebo |
| Parcel Number: | 60114214 |
| Parking Features: | Concrete, DoorMulti, DirectAccess, Driveway, Garage |
| Parking Total: | 3 |
| Patio And Porch Features: | Concrete |
| Pets Allowed: | Call, CatsOk, DogsOk, Yes |
| Pool Features: | Fenced, Heated, Association |
| Postal City: | FOOTHILL RANCH |
| Postal Code Plus4: | 1844 |
| Property Condition: | UpdatedRemodeled, Turnkey |
| Rent Includes: | Gardener |
| Road Frontage Type: | CityStreet |
| Road Responsibility: | PrivateMaintainedRoad |
| Road Surface Type: | Paved |
| Roof: | Clay, Concrete |
| Security Features: | CarbonMonoxideDetectors, SmokeDetectors |
| Sewer: | PublicSewer |
| Spa Features: | Association, Heated, InGround |
| Spa?: | Yes |
| Special Listing Conditions: | Standard |
| State Or Province: | CA |
| Stories: | 2 |
| Stories Total: | 2 |
| Utilities: | CableAvailable, ElectricityConnected, NaturalGasConnected, PhoneAvailable, SewerConnected, UndergroundUtilities, WaterConnected |
| View: | CityLights, Hills, Mountains, Neighborhood |
| View?: | Yes |
| Water Source: | Public |
| Window Features: | Blinds, DoublePaneWindows, PlantationShutters, Screens, Skylights, Shutters |
| Year Built Source: | Assessor |
| Zoning: | PC |
| Property Sub Type Additional: | SingleFamilyResidence |
| Pet Deposit: | $500 |
| Security Deposit: | 5000.0 |
| Sale Or Lease Indicator: | Lease |
| Current Price: | $5,000.00 |
| Country Subdivision: | 06059 |
| Lease Term Options: | TwelveMonths |
| Record Signature: | 326,236,809 |
| Universal Parcel Id: | urn:reso:upi:2.0:US:06059:60114214 |
Based on information from California Regional Multiple Listing Service, Inc. as of October 08, 2026. This information is for your personal, non-commercial use and may not be used for any purpose other than to identify prospective properties you may be interested in purchasing. Display of MLS data is usually deemed reliable but is NOT guaranteed accurate by the MLS. Buyers are responsible for verifying the accuracy of all information and should investigate the data themselves or retain appropriate professionals. Information from sources other than the Listing Agent may have been included in the MLS data. Unless otherwise specified in writing, Broker/Agent has not and will not verify any information obtained from other sources. The Broker/Agent providing the information contained herein may or may not have been the Listing and/or Selling Agent.
California Regional Multiple Listing Service, Inc. data last updated on October 08, 2026 02:13 PM - PT
Property Last Updated: October 08, 2026 02:13 PM - PT
